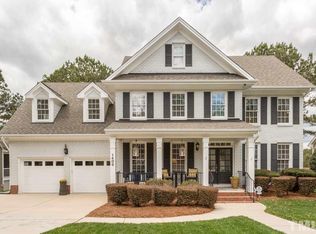
HERITAGE GOLF COURSE LOT! Exceptional four-sided brick home perfectly situated on the 13th fairway of Heritage Golf Course. Designed for comfort and style, this residence offers sweeping golf course views through UV-tinted windows (in the living room) and a serene screened porch—ideal for quiet mornings or evening relaxation. Inside, a bright, open layout features an eat-in kitchen with new stainless range and dishwasher , seamlessly connecting to the main living area. A first-floor bedroom provides flexibility for guests or multigenerational living. Upstairs, the spacious primary suite includes dual closets and a well-appointed en-suite bath with double vanities. A generous bonus room offers additional space for work or leisure, while the unfinished walk-up attic presents outstanding potential for future expansion or storage. Refined finishes include plantation shutters, a tankless water heater, an irrigation system, and a convenient laundry chute. The fenced backyard blends privacy with panoramic golf course views. Located on a tree-lined street in the heart of Wake Forest, this home combines golf course living with exceptional convenience—just minutes from top-rated schools, dining, shopping, and entertainment.
Sold for $785,000
$785,000
1401 Marshall Farm St, Wake Forest, NC 27587
5beds
3,061sqft
Single Family Residence, Residential
Built in 2004
0.29 Acres Lot
$775,500 Zestimate®
$256/sqft
$2,876 Estimated rent
Home value
$775,500
$737,000 - $814,000
$2,876/mo
Zestimate® history
Owner options
List your home for rent
$2,876/mo
Rent Zestimate®
Find your next renter with Zillow Rental Manager. Plus, with online applications, you can quickly screen prospective tenants – for free.
$2,876/mo
Rent Zestimate®
Refinance and save
$4,937/mo
Est. payment
Refinancing to a lower rate could help reduce your monthly payments and save thousands over the life of the loan.
$4,937/mo
Est. payment
Explore your selling options
Work with a Zillow partner agent
Leverage their expertise and Zillow's premium Showcase listings to get your home seen by more buyers.
Get startedList with your own agent
Get your home in front of millions of buyers by listing it on Zillow.
Learn how to do itSell it yourself
Take full control of how buyers see your home on Zillow by listing For Sale by Owner (FSBO).
List your homeWhat's special
First-floor bedroomGenerous bonus roomFour-sided brick homeEat-in kitchenFenced backyardTree-lined streetConvenient laundry chute
Zillow last checked:
Listing updated:
Listed by:
Bailey Packard 919-455-3811,
eXp Realty, LLC - C
Bought with:
Dave Harney, 252544
Coldwell Banker Advantage
Source: Doorify MLS,MLS#: 10092924
Facts & features
Interior
Bedrooms & bathrooms
- Bedrooms: 5
- Bathrooms: 3
- Full bathrooms: 3
Heating
- Central, Forced Air
Cooling
- Central Air
Appliances
- Included: Dishwasher, Electric Range, Microwave, Self Cleaning Oven, Stainless Steel Appliance(s), Tankless Water Heater
- Laundry: Inside, Laundry Chute, Main Level
Features
- Bathtub/Shower Combination, Ceiling Fan(s), Crown Molding, Double Vanity, Dual Closets, Entrance Foyer, Granite Counters, High Ceilings, High Speed Internet, Open Floorplan, Pantry, Separate Shower, Smooth Ceilings, Soaking Tub, Tray Ceiling(s), Walk-In Closet(s), Walk-In Shower, Water Closet, Wired for Sound
- Flooring: Carpet, Hardwood, Tile
- Windows: Plantation Shutters, Tinted Windows
- Basement: Crawl Space
- Number of fireplaces: 1
- Fireplace features: Blower Fan, Gas Log, Living Room
- Common walls with other units/homes: No Common Walls
Interior area
- Total structure area: 3,061
- Total interior livable area: 3,061 sqft
- Finished area above ground: 3,061
- Finished area below ground: 0
Property
Parking
- Total spaces: 5
- Parking features: Concrete, Driveway, Garage Faces Front
- Attached garage spaces: 2
- Uncovered spaces: 3
Features
- Levels: Two
- Stories: 2
- Patio & porch: Front Porch
- Exterior features: Fenced Yard, Rain Gutters
- Pool features: Swimming Pool Com/Fee
- Fencing: Back Yard, Fenced, Gate
- Has view: Yes
- View description: Golf Course
Lot
- Size: 0.29 Acres
- Features: Back Yard, Front Yard, Hardwood Trees, Landscaped, On Golf Course, Views
Details
- Parcel number: 1850009219
- Special conditions: Standard
Construction
Type & style
- Home type: SingleFamily
- Architectural style: Traditional
- Property subtype: Single Family Residence, Residential
Materials
- Brick
- Foundation: Permanent
- Roof: Shingle, See Remarks
Condition
- New construction: No
- Year built: 2004
Details
- Builder name: Robuck Homes
Utilities & green energy
- Sewer: Public Sewer
- Water: Public
Community & neighborhood
Community
- Community features: Golf, Playground, Sidewalks, Street Lights
Location
- Region: Wake Forest
- Subdivision: Heritage
HOA & financial
HOA
- Has HOA: Yes
- HOA fee: $280 annually
- Amenities included: Playground
- Services included: Unknown
Price history
| Date | Event | Price |
|---|---|---|
| 7/23/2025 | Sold | $785,000-1.8%$256/sqft |
Source:  Doorify MLS #10092924 Report a problem Doorify MLS #10092924 Report a problem | ||
| 6/22/2025 | Pending sale | $799,000$261/sqft |
Source: Doorify MLS #10092924 Report a problem | ||
| 6/13/2025 | Price change | $799,000-2.4%$261/sqft |
Source: Doorify MLS #10092924 Report a problem | ||
| 5/1/2025 | Listed for sale | $819,000+92.7%$268/sqft |
Source: Doorify MLS #10092924 Report a problem | ||
| 7/30/2004 | Sold | $425,000$139/sqft |
Source: Public Record Report a problem | ||
Public tax history
| Year | Property taxes | Tax assessment |
|---|---|---|
| 2025 | $6,232 +0.4% | $662,879 |
| 2024 | $6,208 +21.2% | $662,879 +51% |
| 2023 | $5,122 +4.2% | $439,087 |
| 2022 | $4,914 +1.8% | $439,087 |
| 2021 | $4,828 | $439,087 |
| 2020 | $4,828 -6.7% | $439,087 +5.7% |
| 2019 | $5,176 | $415,595 |
| 2018 | $5,176 +9.3% | $415,595 |
| 2017 | $4,737 +1.3% | $415,595 |
| 2016 | $4,677 -10.3% | $415,595 -9.2% |
| 2015 | $5,212 +3.3% | $457,675 |
| 2014 | $5,045 | $457,675 |
| 2013 | -- | $457,675 |
| 2012 | -- | $457,675 |
| 2011 | -- | $457,675 |
| 2010 | -- | $457,675 |
| 2009 | -- | $457,675 |
| 2008 | -- | -- |
| 2007 | -- | -- |
| 2006 | -- | -- |
| 2005 | -- | -- |
Find assessor info on the county website
Neighborhood: 27587


Nearby schools
GreatSchools rating
- 9/10Heritage ElementaryGrades: PK-5Distance: 1.2 mi
- 10/10Heritage MiddleGrades: 6-8Distance: 1.2 mi
- 7/10Heritage High SchoolGrades: 9-12Distance: 1.2 mi
Schools provided by the listing agent
- Elementary: Wake - Heritage
- Middle: Wake - Heritage
- High: Wake - Heritage
Source: Doorify MLS. This data may not be complete. We recommend contacting the local school district to confirm school assignments for this home.
Get a cash offer in 3 minutes
Find out how much your home could sell for in as little as 3 minutes with a no-obligation cash offer.
Estimated market value
$775,500
Get a cash offer in 3 minutes
Find out how much your home could sell for in as little as 3 minutes with a no-obligation cash offer.
Estimated market value
$775,500
- North Carolina
- Wake County
- Wake Forest
- 27587
- 1401 Marshall Farm St
Nearby cities
Nearby zip codes
Other Wake Forest Topics
