Stunning 1920s Craftsman, meticulously renovated and thoughtfully expanded in Watts-Hillandale, one of Durham's most coveted front-porch historic neighborhoods. Exceptional materials and details run throughout, including German lap board siding in excellent condition and a Galvalume roof and gutters. The renovation and addition were completed by one of Durham's premier builders as his private residence. Cathedral ceilings with exposed beams steal the show in the heart of the home. The eat-in kitchen has also served beautifully as a den, while quartz countertops, high-end appliances, and a reclaimed wood bar tie old and new together with ease. Pass a floor-to-ceiling feature wall of bookshelves to the spacious primary suite, with an en suite bath offering a zero-entry shower, double vanities, and a large walk-in closet thoughtfully designed with a convenient laundry pass-through. The flexible floor plan offers a front room ideal as a home office, formal dining room, or lounge. Heart pine floors run throughout the main living areas, including the spacious screened porch, while original 4-over-1 windows nod to the home's history. The walkout basement with stained concrete floors provides additional flexibility, with space for a fourth bedroom, playroom, or second office, plus a large den suited for a teen retreat, game room, or home theater. Outdoor living shines beneath a custom metal pergola with adjustable louvers, surrounded by low-maintenance native landscaping, a water garden, and thoughtfully designed drainage for peace of mind. A large framed historic photo of Watts-Hillandale, showing 1401 Maryland in its early days, conveys with the home.
Sold for $1,295,000
$1,295,000
1401 Maryland Ave, Durham, NC 27705
3beds
2,790sqft
Single Family Residence, Residential
Built in 1925
9,583 Square Feet Lot
$1,294,200 Zestimate®
$464/sqft
$3,662 Estimated rent
Home value
$1,294,200
$1.23M - $1.36M
$3,662/mo
Zestimate® history
Owner options
List your home for rent
$3,662/mo
Rent Zestimate®
Find your next renter with Zillow Rental Manager. Plus, with online applications, you can quickly screen prospective tenants – for free.
$3,662/mo
Rent Zestimate®
Refinance and save
$7,834/mo
Est. payment
Refinancing to a lower rate could help reduce your monthly payments and save thousands over the life of the loan.
$7,834/mo
Est. payment
Explore your selling options
Work with a Zillow partner agent
Leverage their expertise and Zillow's premium Showcase listings to get your home seen by more buyers.
Get startedList with your own agent
Get your home in front of millions of buyers by listing it on Zillow.
Learn how to do itSell it yourself
Take full control of how buyers see your home on Zillow by listing For Sale by Owner (FSBO).
List your homeWhat's special
Water gardenHigh-end appliancesEat-in kitchenFlexible floor planLow-maintenance native landscapingSpacious screened porchGalvalume roof and gutters
Zillow last checked:
Listing updated:
Listed by:
Courtney Dunstan 919-920-1104,
Nest Realty of the Triangle
Bought with:
Kirsten Wikstrom, 303209
Compass -- Chapel Hill - Durham
Source: Doorify MLS,MLS#: 10159112
Facts & features
Interior
Bedrooms & bathrooms
- Bedrooms: 3
- Bathrooms: 2
- Full bathrooms: 2
Heating
- Central
Cooling
- Central Air, Electric
Appliances
- Included: Dishwasher, Gas Cooktop, Microwave, Range Hood, Water Heater
Features
- Flooring: Hardwood, Tile
- Basement: Finished, Walk-Out Access, Walk-Up Access
- Number of fireplaces: 1
- Fireplace features: Living Room
- Common walls with other units/homes: No Common Walls
Interior area
- Total structure area: 2,790
- Total interior livable area: 2,790 sqft
- Finished area above ground: 2,085
- Finished area below ground: 705
Property
Features
- Levels: One
- Stories: 1
- Exterior features: Rain Gutters
- Has view: Yes
Lot
- Size: 9,583 Square Feet
Details
- Parcel number: 101372
- Zoning: R-8
- Special conditions: Standard
Construction
Type & style
- Home type: SingleFamily
- Architectural style: Bungalow, Craftsman
- Property subtype: Single Family Residence, Residential
Materials
- Wood Siding
- Foundation: Brick/Mortar, Permanent, Slab
- Roof: Metal
Condition
- New construction: No
- Year built: 1925
Utilities & green energy
- Sewer: Public Sewer
- Water: Public
Community & HOA
Community
- Subdivision: Not in a Subdivision
HOA
- Has HOA: No
Location
- Region: Durham
Financial & listing details
- Price per square foot: $464/sqft
- Tax assessed value: $823,840
- Annual tax amount: $8,166
- Date on market: 4/10/2026
Price history
| Date | Event | Price |
|---|---|---|
| 5/18/2026 | Sold | $1,295,000$464/sqft |
Source:  Doorify MLS #10159112 Report a problem Doorify MLS #10159112 Report a problem | ||
| 4/19/2026 | Pending sale | $1,295,000$464/sqft |
Source: Doorify MLS #10159112 Report a problem | ||
| 4/10/2026 | Listed for sale | $1,295,000+17.7%$464/sqft |
Source: Doorify MLS #10159112 Report a problem | ||
| 3/10/2021 | Sold | $1,100,000+372.1%$394/sqft |
Source: Doorify MLS #2371615 Report a problem | ||
| 10/26/2016 | Sold | $233,000+3.6%$84/sqft |
Source: Doorify MLS #2084996 Report a problem | ||
| 8/22/2016 | Pending sale | $225,000$81/sqft |
Source: Berkshire Hathaway HomeServices Carolinas Realty #2084996 Report a problem | ||
| 8/18/2016 | Listed for sale | $225,000$81/sqft |
Source: Berkshire Hathaway HomeServices Carolinas Realty #2084996 Report a problem | ||
Public tax history
| Year | Property taxes | Tax assessment |
|---|---|---|
| 2025 | $8,167 +8.1% | $823,840 +52.1% |
| 2024 | $7,555 +6.5% | $541,631 |
| 2023 | $7,095 +2.3% | $541,631 |
| 2022 | $6,932 +5.1% | $541,631 +4.6% |
| 2021 | $6,598 +2.4% | $517,914 |
| 2020 | $6,442 | $517,914 |
| 2019 | $6,442 | $517,914 +143.9% |
| 2018 | $6,442 +192.5% | $212,342 +29.8% |
| 2017 | $2,202 -36.5% | $163,568 -38.7% |
| 2016 | $3,470 | $266,715 +27.6% |
| 2015 | $3,470 +19.9% | $209,097 |
| 2014 | $2,895 | $209,097 |
| 2013 | -- | $209,097 |
| 2012 | -- | $209,097 |
| 2011 | $2,725 +0.4% | $209,097 |
| 2010 | $2,714 +4% | $209,097 |
| 2009 | $2,610 | $209,097 |
| 2008 | $2,610 +79.1% | $209,097 +102.6% |
| 2007 | $1,457 +1.4% | $103,213 |
| 2006 | $1,437 | $103,213 |
| 2005 | $1,437 +1.4% | $103,213 |
| 2004 | $1,417 | $103,213 |
| 2003 | -- | $103,213 |
| 2002 | $1,304 +1.6% | $103,213 +30.2% |
| 2000 | $1,284 | $79,250 |
Find assessor info on the county website
Neighborhood: Watts Hospital-Hillandale
Nearby homes
- $447,5003 bd1 ba1.3k sqft1410 Maryland Ave., Durham, NC 27705Off Market
- $674,8003 bd2 ba1.7k sqft1405 Maryland Ave, Durham, NC 27705Off Market
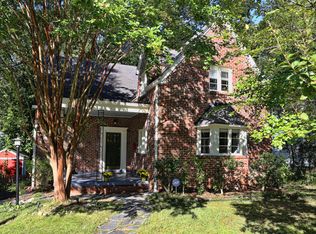
- $456,3002 bd1 ba1.2k sqft2008 Wilson St, Durham, NC 27705Off Market
- $703,2003 bd2 ba2k sqft1407 Maryland Ave, Durham, NC 27705Off Market
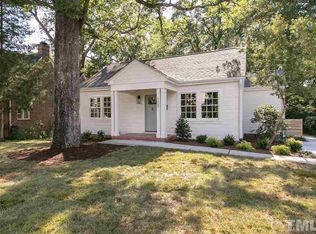
- $1,218,0004 bd3 ba2.8k sqft1309 Maryland Ave, Durham, NC 27705Off Market
- $350,0002 bd1 ba800 sqft2005 Wilson St, Durham, NC 27705Sold
- $52,224-- bd-- ba-- sqftWilson St, Durham, NC 27705Off Market
- $689,3003 bd2 ba1.8k sqft2007 Wilson St, Durham, NC 27705Off Market
Nearby schools
GreatSchools rating
- 6/10E K Powe ElementaryGrades: PK-5Distance: 0.5 mi
- 5/10Brogden MiddleGrades: 6-8Distance: 0.8 mi
- 3/10Riverside High SchoolGrades: 9-12Distance: 3.5 mi
Schools provided by the listing agent
- Elementary: Durham - E K Powe Elementary
- Middle: Durham - Brogden
- High: Durham - Riverside
Source: Doorify MLS. This data may not be complete. We recommend contacting the local school district to confirm school assignments for this home.
Get a cash offer in 3 minutes
Find out how much your home could sell for in as little as 3 minutes with a no-obligation cash offer.
Estimated market value
$1,294,200
Get a cash offer in 3 minutes
Find out how much your home could sell for in as little as 3 minutes with a no-obligation cash offer.
Estimated market value
$1,294,200
- North Carolina
- Durham County
- Durham
- 27705
- Watts Hospital-Hillandale
- 1401 Maryland Ave
Nearby cities
Nearby neighborhoods
Nearby zip codes
Other Durham Topics
