This is the one that has it all! Perfect location on a tranquil cul de sac with mature landscaping. Spacious rooms with detail at every turn and luxuries galore! Inside the home showcases extensive updates and high end finishes throughout. Kitchen is a chefs dream with 48" gas range with vented hood, loads of counter space, beautiful backsplash, custom cabinetry, and so much more! Family room offers large bay window overlooking the backyard and beautiful built-in shelves flanking each side of gas fireplace.
Your primary suite serves as a true sanctuary offering a spa-inspired ensuite bath with walk in tiled shower with dual shower heads, a soaker tub and commode closet. Bedroom space is airy and light with coffered ceiling. Three additional generous sized bedrooms, hall bath, Jack-n-Jill bath and loft space complete the second floor.
Your finished basement is one of a kind with bonus rec room, non conforming bedroom, and designer bath. A unique batting cage area or simulator space is a perfect space for the sports lovers in your family.
Step outside to your own private fenced oasis with expansive yard and stamped patio perfect for entertaining.
So many more details: solar panels making your power bill negligible, oversized 3 car side entry garage, new zoned HVAC units, updated lighting throughout, designer 9' ceilings, hard surfaced floors throughout...
Don't Delay --call your favorite Realtor and Schedule your showing today!
Closed
Listed by: Nester Realty • Kayla D Keck • Contact: 618-531-5441
Bought with: RE/MAX Results Realty
$575,000
1401 Merganser Blvd, Swansea, IL 62226
5beds
4,211sqft
Single Family Residence
Built in 2006
0.73 Acres Lot
$575,100 Zestimate®
$137/sqft
$3,935 Estimated rent
Home value
$575,100
$546,000 - $604,000
$3,935/mo
Zestimate® history
Owner options
List your home for rent
$3,935/mo
Rent Zestimate®
Find your next renter with Zillow Rental Manager. Plus, with online applications, you can quickly screen prospective tenants – for free.
$3,935/mo
Rent Zestimate®
Refinance and save
$3,776/mo
Est. payment
Refinancing to a lower rate could help reduce your monthly payments and save thousands over the life of the loan.
$3,776/mo
Est. payment
Explore your selling options
Work with a Zillow partner agent
Leverage their expertise and Zillow's premium Showcase listings to get your home seen by more buyers.
Get startedList with your own agent
Get your home in front of millions of buyers by listing it on Zillow.
Learn how to do itSell it yourself
Take full control of how buyers see your home on Zillow by listing For Sale by Owner (FSBO).
List your homeWhat's special
Gas fireplaceLoft spaceMature landscapingHall bathDesigner bathJack-n-jill bathPrivate fenced oasis
Zillow last checked:
Listing updated:
Listed by:
Kayla D Keck 618-531-5441,
Nester Realty
Bought with:
LaPorchia Gates, 475.192301
RE/MAX Results Realty
Source: MARIS,MLS#: 26018758 Originating MLS: Southwestern Illinois Board of REALTORS
Originating MLS: Southwestern Illinois Board of REALTORSFacts & features
Interior
Bedrooms & bathrooms
- Bedrooms: 5
- Bathrooms: 5
- Full bathrooms: 4
- 1/2 bathrooms: 1
- Main level bathrooms: 1
Primary bedroom
- Description: coffered ceiling
- Features: Floor Covering: Wood
- Level: Second
- Area: 336
- Dimensions: 21x16
Bedroom
- Features: Floor Covering: Wood
- Level: Second
- Area: 165
- Dimensions: 15x11
Bedroom
- Features: Floor Covering: Concrete
- Level: Lower
- Area: 135
- Dimensions: 15x9
Bedroom 2
- Features: Floor Covering: Wood
- Level: Second
- Area: 168
- Dimensions: 14x12
Bedroom 3
- Features: Floor Covering: Wood
- Level: Second
- Area: 210
- Dimensions: 14x15
Primary bathroom
- Features: Floor Covering: Ceramic Tile
- Level: Second
- Area: 140
- Dimensions: 14x10
Bathroom
- Features: Floor Covering: Ceramic Tile
- Level: Main
- Area: 21
- Dimensions: 7x3
Bathroom
- Features: Floor Covering: Ceramic Tile
- Level: Second
- Area: 50
- Dimensions: 10x5
Bathroom
- Features: Floor Covering: Ceramic Tile
- Level: Lower
- Area: 70
- Dimensions: 10x7
Bathroom 2
- Features: Floor Covering: Ceramic Tile
- Level: Second
- Area: 64
- Dimensions: 8x8
Breakfast room
- Features: Floor Covering: Wood
- Level: Main
- Area: 165
- Dimensions: 11x15
Dining room
- Description: Coffered ceiling
- Features: Floor Covering: Wood
- Level: Main
- Area: 192
- Dimensions: 16x12
Exercise room
- Features: Floor Covering: Other
- Level: Lower
- Area: 126
- Dimensions: 14x9
Family room
- Description: bay window
- Features: Floor Covering: Wood
- Level: Main
- Area: 484
- Dimensions: 22x22
Kitchen
- Features: Floor Covering: Wood
- Level: Main
- Area: 204
- Dimensions: 12x17
Laundry
- Description: cabinetry
- Features: Floor Covering: Ceramic Tile
- Level: Main
- Area: 88
- Dimensions: 11x8
Loft
- Features: Floor Covering: Wood
- Level: Second
- Area: 221
- Dimensions: 17x13
Office
- Features: Floor Covering: Wood
- Level: Main
- Area: 192
- Dimensions: 16x12
Recreation room
- Features: Floor Covering: Concrete
- Level: Lower
- Area: 192
- Dimensions: 16x12
Heating
- Forced Air
Cooling
- Central Air
Appliances
- Included: Stainless Steel Appliance(s), Dishwasher, Disposal, Microwave, Gas Oven, Range Hood, Refrigerator
Features
- Basement: Partially Finished
- Number of fireplaces: 1
- Fireplace features: Blower Fan, Gas
Interior area
- Total structure area: 4,211
- Total interior livable area: 4,211 sqft
- Finished area above ground: 3,616
- Finished area below ground: 595
Property
Parking
- Total spaces: 3
- Parking features: Garage - Attached
- Attached garage spaces: 3
Features
- Levels: Two
- Patio & porch: Patio, Porch
Lot
- Size: 0.73 Acres
- Features: Adjoins Wooded Area, Back Yard, Cul-De-Sac, Front Yard, Landscaped, Pie Shaped Lot
Details
- Parcel number: 0810.0206016
- Special conditions: Standard
Construction
Type & style
- Home type: SingleFamily
- Architectural style: Traditional
- Property subtype: Single Family Residence
Materials
- Blown-In Insulation, Brick, Vinyl Siding
- Roof: Architectural Shingle
Condition
- Year built: 2006
Details
- Builder name: Fulford Homes
Utilities & green energy
- Electric: 220 Volts, Other
- Sewer: Public Sewer
- Water: Public
- Utilities for property: Cable Available, Electricity Available, Natural Gas Available, Sewer Connected, Underground Utilities
Community & HOA
Community
- Features: Fishing, Lake, Park, Sidewalks, Street Lights
- Subdivision: Woodfield Lake Estates
HOA
- Has HOA: Yes
- Amenities included: Association Management, Common Ground, Lake, Trail(s)
- Services included: Maintenance Grounds, Common Area Maintenance, Other
- HOA fee: $425 annually
- HOA name: Kunkel Wittenauer
Location
- Region: Swansea
Financial & listing details
- Price per square foot: $137/sqft
- Tax assessed value: $168,262
- Annual tax amount: $13,525
- Date on market: 4/1/2026
- Cumulative days on market: 69 days
- Listing terms: Cash,Conventional,FHA,VA Loan
- Electric utility on property: Yes
Price history
| Date | Event | Price |
|---|---|---|
| 6/26/2026 | Sold | $575,000-4.2%$137/sqft |
Source:  MARIS #26018758 Report a problem MARIS #26018758 Report a problem | ||
| 6/9/2026 | Pending sale | $599,900$142/sqft |
Source: MARIS #26018758 Report a problem | ||
| 4/27/2026 | Price change | $599,900-2.4%$142/sqft |
Source: MARIS #26018758 Report a problem | ||
| 4/1/2026 | Listed for sale | $614,500+59.6%$146/sqft |
Source: MARIS #26018758 Report a problem | ||
| 9/17/2007 | Sold | $385,000+1.7%$91/sqft |
Source: Public Record Report a problem | ||
| 3/22/2006 | Sold | $378,500$90/sqft |
Source: Public Record Report a problem | ||
Public tax history
| Year | Property taxes | Tax assessment |
|---|---|---|
| 2024 | $13,525 +5.9% | $168,262 +6.9% |
| 2023 | $12,769 +6.7% | $157,357 +9.8% |
| 2022 | $11,969 +2.3% | $143,313 +4.3% |
| 2021 | $11,705 +2.7% | $137,431 +4.1% |
| 2020 | $11,396 +0.6% | $131,955 +1.1% |
| 2019 | $11,327 +2.5% | $130,524 +2.6% |
| 2018 | $11,046 +1.8% | $127,192 +2.7% |
| 2017 | $10,846 | $123,806 +3.6% |
| 2016 | $10,846 +1.8% | $119,539 -4.8% |
| 2014 | $10,658 +8.9% | $125,562 |
| 2013 | $9,785 | $125,562 -2% |
| 2012 | -- | $128,189 -4.1% |
| 2011 | -- | $133,683 +1.5% |
| 2010 | -- | $131,732 -1.4% |
| 2009 | -- | $133,670 |
| 2008 | -- | $133,670 +84% |
| 2006 | -- | $72,658 |
Find assessor info on the county website
Neighborhood: 62226
Nearby homes
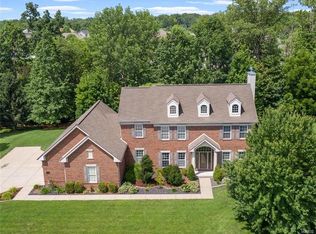
- $549,3004 bd4 ba3.5k sqft1319 Merganser Blvd, Swansea, IL 62226Off Market
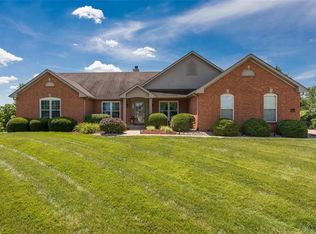
- $535,4004 bd4 ba2.4k sqft4089 Towbridge Pl, Swansea, IL 62226Off Market
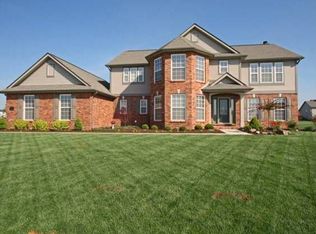
- $539,5004 bd3 ba3.8k sqft1405 Merganser Blvd, Swansea, IL 62226Off Market
- $447,500-- bd-- ba2.2k sqft1315 Merganser Blvd, Swansea, IL 62226Off Market
- $579,5005 bd5 ba3.9k sqft1314 Merganser Blvd, Swansea, IL 62226Off Market
- $516,400-- bd-- ba2.4k sqft1043 Barteau Dr, Swansea, IL 62226Off Market
- $456,4003 bd4 ba3.2k sqft1409 Merganser Blvd, Swansea, IL 62226Off Market
- $443,300-- bd-- ba1.3k sqft4093 Towbridge Pl, Swansea, IL 62226Off Market
Nearby schools
GreatSchools rating
- 9/10Wolf Branch Elementary SchoolGrades: PK-4Distance: 0.8 mi
- 8/10Wolf Branch Middle SchoolGrades: 5-8Distance: 1.1 mi
- 4/10Belleville High School-EastGrades: 9-12Distance: 2.8 mi
Schools provided by the listing agent
- Elementary: Wolf Branch Dist 113
- Middle: Wolf Branch Dist 113
- High: Belleville High School-East
Source: MARIS. This data may not be complete. We recommend contacting the local school district to confirm school assignments for this home.
Get a cash offer in 3 minutes
Find out how much your home could sell for in as little as 3 minutes with a no-obligation cash offer.
Estimated market value
$575,100
Get a cash offer in 3 minutes
Find out how much your home could sell for in as little as 3 minutes with a no-obligation cash offer.
Estimated market value
$575,100
- Illinois
- Saint Clair County
- Swansea
- 62226
- 1401 Merganser Blvd
Nearby cities
Nearby zip codes
Other Swansea Topics
