Skip main navigation
Sold for $899,900
  • $899,900

    1401 Michigan Ave, Winter Park, FL 32789

    4beds
    2,505sqft
    Townhouse
    Built in 2023
    0.27 Acres Lot
    $954,900 Zestimate®
    $359/sqft
    $4,690 Estimated rent

    Home value

    $954,900

    $888,000 - $1.03M

    $4,690/mo

    Zestimate® history
    Loading
    Loading...

    Owner options

    List your home for rent

    $4,690/mo

    Rent Zestimate®

    Find your next renter with Zillow Rental Manager. Plus, with online applications, you can quickly screen prospective tenants – for free.

    Learn more

    $4,690/mo

    Rent Zestimate®

    Refinance and save

    $6,404/mo

    Est. payment

    Refinancing to a lower rate could help reduce your monthly payments and save thousands over the life of the loan.

    See today's rates

    $6,404/mo

    Est. payment

    Explore your selling options

    Work with a Zillow partner agent

    Leverage their expertise and Zillow's premium Showcase listings to get your home seen by more buyers.

    Get started

    List with your own agent

    Get your home in front of millions of buyers by listing it on Zillow.

    Learn how to do it

    Sell it yourself

    Take full control of how buyers see your home on Zillow by listing For Sale by Owner (FSBO).

    List your home

    What's special

    Gorgeous contemporaryBeautiful winter parkTongue and groove ceilingsWide plank wood floorsWide plank wood flooringCustom iron rainingFlexible floor plan
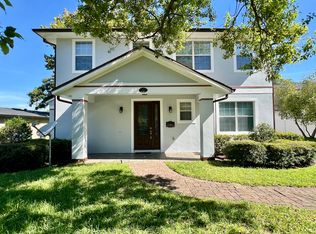
    PRICED WELL UNDER APPRAISED VALUE OF $1,000,000!! JUST COMPLETED NEW HOME in Beautiful Winter Park! This gorgeous contemporary, townhome with NO HOA fees and walkable to Publix, restaurants, shopping, nails etc is ready for its new owner. This elegant and flexible floor plan has it all! The Primary bedroom and a second bedroom /study are all on the first floor. When you approach the front door, you'll notice the spacious porch with tongue and groove ceilings and maintenance free ,horizontal wood siding. As you enter the home, you'll be treated to a light and bright open concept and warm, wide plank wood floors. Level 4 drywall finish - no orange peel here!! The double doors off the foyer lead to a study/ 4th bedroom with a walk in closet and full bath. The spacious great room has floor outlets to allow you to arrange your furniture anyway you like. The well appointed kitchen features a 36" Kitchen Aid gas cooktop, French door fridge with ice and water and a wall oven and micro combo. Your inner chef will celebrate the hidden pantry and scullery for entertaining with an additional refrigerator, dishwasher and full size sink! Just pop the caterers in there for for seamless gatherings. The 2 car garage is right off the scullery and features an epoxy finished floor, storage closet and dedicated outlet for your EV charger. The large Primary suite completes the first floor with a spa like bath retreat complete with separate shower and freestanding tub. The walk in closet will wow you with copious built ins and plenty of room to share ( or not?). As you ascend the staircase with solid wood treads and custom iron raining you'll discover a bonus room and loft area with wide plank wood flooring and perfect for an exercise or TV area. Upstairs there are two more spacious bedrooms that feature walk-in closets, One has wood and the other carpet. There is also an additional laundry area on the second floor for extra convenience! Ideal Location: With a 2-car garage and low maintenance living, this location is unbeatable. You'll be just moments from Publix, Park Avenue, Mills/50, OMA, the Science Center, The Shakespeare Theater, Trader Joe's, Winter Park Event Center, and a fantastic array of restaurants. Come see our beautiful furnished model today and grab one of these two homes before they are gone.....

    Zillow last checked:

    Listing updated:

    Listed by:

    Amanda Wood 321-229-8389,

    RE/MAX EXCLUSIVE COLLECTION 407-447-2829

    Bought with:

    Irina Paul, LLC, 3217631

    FUTURE HOME REALTY INC

    Source: Stellar MLS,MLS#: O6118548MLS LogoOriginating MLS: Orlando Regional

    Facts & features

    Interior

    Bedrooms & bathrooms
    • Bedrooms: 4
    • Bathrooms: 3
    • Full bathrooms: 3
    Rooms
    • Room types: Bonus Room, Great Room, Utility Room, Loft
    Primary bedroom
    • Features: Walk-In Closet(s)
    • Level: First
    • Dimensions: 13x17
    Bedroom 2
    • Features: Built-in Closet
    • Level: First
    • Dimensions: 11x10
    Bedroom 3
    • Features: Built-in Closet
    • Level: Second
    Dining room
    • Level: First
    • Dimensions: 14.4x12
    Great room
    • Level: First
    • Dimensions: 16x15.4
    Kitchen
    • Level: First
    • Dimensions: 18x9.3
    Laundry
    • Features: Pantry
    • Level: First
    • Dimensions: 18.4x5.9
    Heating
    • Central
    Cooling
    • Central Air, Zoned
    Appliances
    • Included: Oven, Convection Oven, Cooktop, Dishwasher, Disposal, Exhaust Fan, Gas Water Heater, Ice Maker, Microwave, Range Hood, Refrigerator, Tankless Water Heater
    • Laundry: Inside, Laundry Room
    Features
    • Ceiling Fan(s), High Ceilings, Kitchen/Family Room Combo, Open Floorplan, Primary Bedroom Main Floor, Solid Surface Counters, Thermostat, Walk-In Closet(s)
    • Flooring: Carpet, Porcelain Tile, Hardwood
    • Doors: Sliding Doors
    • Has fireplace: No
    • Common walls with other units/homes: End Unit
    Interior area
    • Total structure area: 3,151
    • Total interior livable area: 2,505 sqft

    Property

    Parking
    • Total spaces: 2
    • Parking features: Curb Parking, Driveway, Parking Pad
    • Attached garage spaces: 2
    • Has uncovered spaces: Yes
    • Details: Garage Dimensions: 20x20
    Features
    • Levels: Two
    • Stories: 2
    • Patio & porch: Patio
    • Exterior features: Irrigation System, Lighting, Rain Gutters
    • Fencing: Vinyl
    • Has view: Yes
    • View description: City
    Lot
    • Size: 0.27 Acres
    • Dimensions: 83 x 140
    • Features: Landscaped, Near Public Transit
    Details
    • Parcel number: 122229885202010
    • Zoning: R-2
    • Special conditions: None

    Construction

    Type & style
    • Home type: Townhouse
    • Architectural style: Contemporary
    • Property subtype: Townhouse
    • Attached to another structure: Yes
    Materials
    • Block, Stucco
    • Foundation: Stem Wall
    • Roof: Metal,Shingle
    Condition
    • Completed
    • New construction: Yes
    • Year built: 2023
    Details
    • Builder model: Michigan Townhomes
    • Builder name: Makeur Construction
    • Warranty included: Yes

    Utilities & green energy

    • Sewer: Public Sewer
    • Water: Public
    • Utilities for property: BB/HS Internet Available, Electricity Connected, Natural Gas Connected, Sewer Connected, Sprinkler Meter, Street Lights, Underground Utilities, Water Connected

    Community & HOA

    Community
    • Features: Deed Restrictions
    • Security: Smoke Detector(s)
    • Pet fee: $0 monthly
    • Subdivision: H VANWIES SUB
    HOA
    • Has HOA: No
    • Services included: None
    • HOA name: Itay Guy
    Location
    • Region: Winter Park

    Financial & listing details

    • Price per square foot: $359/sqft
    • Tax assessed value: $629,112
    • Annual tax amount: $3,863
    • Date on market: 7/12/2023
    • Cumulative days on market: 236 days
    • Listing terms: Cash,Conventional,VA Loan
    • Ownership: Fee Simple
    • Total actual rent: 0
    • Electric utility on property: Yes
    • Road surface type: Brick

    Price history

    DateEventPrice
    5/9/2024Sold$899,900$359/sqft
    Source: Stellar MLS #O6118548 Report a problem
    4/11/2024Pending sale$899,900$359/sqft
    Source: Stellar MLS #O6118548 Report a problem
    3/20/2024Listed for sale$899,900-8.6%$359/sqft
    Source: Stellar MLS #O6118548 Report a problem
    2/19/2024Listing removed--
    Source: Stellar MLS #O6118548 Report a problem
    10/13/2023Price change$984,999+0%$393/sqft
    Source: Stellar MLS #O6118548 Report a problem
    8/22/2023Price change$984,8990%$393/sqft
    Source: Stellar MLS #O6118548 Report a problem
    7/12/2023Listed for sale$984,900+229.4%$393/sqft
    Source: Stellar MLS #O6118548 Report a problem
    10/19/2021Sold$299,000+251.8%$119/sqft
    Source: Public Record Report a problem
    3/2/2010Sold$85,000+26.9%$34/sqft
    Source: Stellar MLS #O4939013 Report a problem
    3/13/1997Sold$67,000$27/sqft
    Source: Public Record Report a problem

    Public tax history

    YearProperty taxesTax assessment
    2024$9,683 +152.1%$629,112 +151.6%
    2023$3,841 -0.6%$250,000
    2022$3,863 +47.7%$250,000 +50.7%
    2021$2,616 -1.6%$165,844 +0.2%
    2020$2,659 +4.3%$165,568 +10%
    2019$2,550 +3.2%$150,516 +10%
    2018$2,472 $136,833 +10%
    2017$2,472 +18.4%$124,394 -0.1%
    2016$2,088 +3.2%$124,567 +10.6%
    2015$2,023 +15.9%$112,584 +10.6%
    2014$1,745 +13.4%$101,790 +16%
    2013$1,539 -6%$87,782 -5.2%
    2012$1,636 -5%$92,635 -4.6%
    2011$1,721 -8%$97,101 -10.8%
    2010$1,870 $108,882 -33.9%
    2009-- $164,773 -15.7%
    2008$3,204 +1.8%$195,523 +1.1%
    2007$3,147 +2.2%$193,315 +12.3%
    2006$3,078 +31.8%$172,109 +36.2%
    2005$2,335 +40.7%$126,369 +39.1%
    2004$1,659 +16.6%$90,874 +12.7%
    2003$1,423 +18.2%$80,610 +18.1%
    2002$1,204 +3.2%$68,254 +4.6%
    2001$1,166 -1.6%$65,239 -0.7%
    2000$1,185 $65,725
    Find assessor info on the county website

    Neighborhood: 32789

    Nearby schools

    GreatSchools rating
    Schools provided by the listing agent
    • Elementary: Killarney Elem
    • Middle: College Park Middle
    • High: Edgewater High

    Source: Stellar MLS. This data may not be complete. We recommend contacting the local school district to confirm school assignments for this home.

    Get a cash offer in 3 minutes
    Find out how much your home could sell for in as little as 3 minutes with a no-obligation cash offer.
    Estimated market value
    $954,900
    Get a cash offer in 3 minutes
    Find out how much your home could sell for in as little as 3 minutes with a no-obligation cash offer.
    Estimated market value
    $954,900