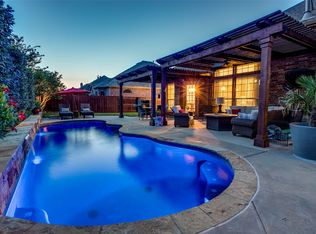
Step into a home where everyday living feels relaxed, connected, and effortless. Sunlit gathering spaces flow naturally from the living room to the kitchen and dining areas, creating an inviting backdrop for everything from slow mornings to lively weeknight dinners. Thoughtful lighting and a refreshed, cohesive look throughout the main living areas make the home feel bright and welcoming the moment you walk in. The kitchen and pantry spaces are arranged for both convenience and connection, keeping you close to the activity whether you’re prepping meals or hosting friends. Nearby, the laundry and utility areas stay neatly tucked away, maintaining the clean and open feel of the home. The primary suite offers a peaceful retreat, set apart from the main living spaces for added privacy, while the additional rooms are flexible enough for a home office, guest space, or hobbies. Out back, the lifestyle truly shines. A sparkling pool with a calm water feature anchors the yard, creating your own private oasis for warm-weather lounging, weekend gatherings, or quiet evenings outdoors. The covered patio and surrounding landscaping add to the sense of comfort and retreat.
Recent updates—including a newly installed roof and steady care to essential systems—offer reassurance for the next owner without interrupting the home’s warm, comfortable character. Subtle interior refreshes support the lived-in charm while giving the home a move-in-ready feel.
Situated in the established Lakes of La Cima community, you’ll enjoy access to walking trails, ponds, and neighborhood amenities that complement the relaxed atmosphere of the home. With its inviting flow, private outdoor retreat, and everyday livability, this home is perfectly suited for the lifestyle so many people are seeking in Prosper.
Sold
Street View
Price Unknown
1401 Millers Creek Dr, Prosper, TX 75078
4beds
3,205sqft
Single Family Residence
Built in 2006
10,018 Square Feet Lot
$651,400 Zestimate®
$--/sqft
$4,331 Estimated rent
Home value
$651,400
$619,000 - $690,000
$4,331/mo
Zestimate® history
Owner options
List your home for rent
$4,331/mo
Rent Zestimate®
Find your next renter with Zillow Rental Manager. Plus, with online applications, you can quickly screen prospective tenants – for free.
$4,331/mo
Rent Zestimate®
Refinance and save
$950/mo
Est. payment
Refinancing to a lower rate could help reduce your monthly payments and save thousands over the life of the loan.
$950/mo
Est. payment
Explore your selling options
Work with a Zillow partner agent
Leverage their expertise and Zillow's premium Showcase listings to get your home seen by more buyers.
Get startedList with your own agent
Get your home in front of millions of buyers by listing it on Zillow.
Learn how to do itSell it yourself
Take full control of how buyers see your home on Zillow by listing For Sale by Owner (FSBO).
List your homeWhat's special
Private outdoor retreatInviting flowSunlit gathering spacesCovered patioThoughtful lightingNewly installed roof
Zillow last checked:
Listing updated:
Listed by:
Geraldine Dosa 0833112 972-382-8882,
Keller Williams Prosper Celina 972-382-8882,
Brent Dalley 0600639 972-951-0959,
Keller Williams Prosper Celina
Bought with:
Laurel Kiehl
EXP REALTY
Source: NTREIS,MLS#: 21143638
Facts & features
Interior
Bedrooms & bathrooms
- Bedrooms: 4
- Bathrooms: 4
- Full bathrooms: 3
- 1/2 bathrooms: 1
Primary bedroom
- Features: Ceiling Fan(s), En Suite Bathroom
- Level: First
- Dimensions: 17 x 14
Bedroom
- Features: Ceiling Fan(s)
- Level: Second
- Dimensions: 12 x 12
Bedroom
- Features: Ceiling Fan(s)
- Level: Second
- Dimensions: 12 x 12
Bedroom
- Features: Ceiling Fan(s)
- Level: Second
- Dimensions: 12 x 11
Primary bathroom
- Features: Built-in Features, Dual Sinks, Double Vanity, En Suite Bathroom, Garden Tub/Roman Tub, Separate Shower
- Level: First
- Dimensions: 12 x 9
Dining room
- Level: First
- Dimensions: 14 x 13
Family room
- Features: Ceiling Fan(s)
- Level: Second
- Dimensions: 19 x 14
Other
- Features: Built-in Features
- Level: Second
- Dimensions: 8 x 5
Other
- Features: Built-in Features, Dual Sinks
- Level: Second
- Dimensions: 8 x 6
Kitchen
- Features: Breakfast Bar, Built-in Features, Granite Counters, Kitchen Island, Pantry, Walk-In Pantry
- Level: First
- Dimensions: 14 x 14
Living room
- Features: Built-in Features, Fireplace
- Level: First
- Dimensions: 19 x 17
Media room
- Features: Ceiling Fan(s)
- Level: Second
- Dimensions: 16 x 11
Office
- Features: Ceiling Fan(s)
- Level: First
- Dimensions: 14 x 12
Utility room
- Features: Built-in Features, Utility Room, Utility Sink
- Level: First
- Dimensions: 8 x 5
Heating
- Central, Natural Gas
Cooling
- Central Air, Ceiling Fan(s), Electric
Appliances
- Included: Dishwasher, Electric Oven, Gas Cooktop, Disposal, Gas Water Heater, Microwave, Vented Exhaust Fan
Features
- Built-in Features, Decorative/Designer Lighting Fixtures, Granite Counters, High Speed Internet, Kitchen Island, Open Floorplan, Pantry, Cable TV, Walk-In Closet(s)
- Flooring: Carpet, Hardwood, Tile
- Has basement: No
- Number of fireplaces: 1
- Fireplace features: Gas Log, Living Room
Interior area
- Total interior livable area: 3,205 sqft
Property
Parking
- Total spaces: 3
- Parking features: Door-Multi, Direct Access, Driveway, Garage, Garage Door Opener
- Attached garage spaces: 3
- Has uncovered spaces: Yes
Features
- Levels: Two
- Stories: 2
- Patio & porch: Covered
- Exterior features: Rain Gutters
- Pool features: Gunite, In Ground, Outdoor Pool, Pool, Pool/Spa Combo, Water Feature
- Fencing: Back Yard,Wood
Lot
- Size: 10,018 Square Feet
- Features: Interior Lot, Landscaped, Subdivision, Sprinkler System
Details
- Parcel number: R859902800701
Construction
Type & style
- Home type: SingleFamily
- Architectural style: Traditional,Detached
- Property subtype: Single Family Residence
Materials
- Brick, Stone Veneer
- Foundation: Slab
- Roof: Composition
Condition
- Year built: 2006
Utilities & green energy
- Sewer: Public Sewer
- Water: Public
- Utilities for property: Electricity Available, Electricity Connected, Natural Gas Available, Sewer Available, Separate Meters, Water Available, Cable Available
Community & HOA
Community
- Security: Carbon Monoxide Detector(s), Smoke Detector(s)
- Subdivision: Lakes Of La Cima Ph One
HOA
- Has HOA: Yes
- Services included: All Facilities, Association Management
- HOA fee: $950 annually
- HOA name: Lakes of La Cima
- HOA phone: 972-960-2800
Location
- Region: Prosper
Financial & listing details
- Tax assessed value: $838,297
- Annual tax amount: $12,823
- Date on market: 1/15/2026
- Cumulative days on market: 30 days
- Listing terms: Assumable,Cash,Conventional,FHA,VA Loan
- Electric utility on property: Yes
Price history
| Date | Event | Price |
|---|---|---|
| 3/19/2026 | Sold | -- |
Source: NTREIS #21143638 Report a problem | ||
| 3/9/2026 | Pending sale | $650,000$203/sqft |
Source: NTREIS #21143638 Report a problem | ||
| 2/14/2026 | Contingent | $650,000$203/sqft |
Source: NTREIS #21143638 Report a problem | ||
| 1/15/2026 | Listed for sale | $650,000-7.1%$203/sqft |
Source: NTREIS #21143638 Report a problem | ||
| 12/16/2025 | Listing removed | $700,000$218/sqft |
Source: NTREIS #21123777 Report a problem | ||
| 12/4/2025 | Listed for sale | $700,000-6.5%$218/sqft |
Source: NTREIS #21123777 Report a problem | ||
| 10/13/2025 | Listing removed | $749,000$234/sqft |
Source: NTREIS #20963401 Report a problem | ||
| 9/15/2025 | Price change | $749,000-1.4%$234/sqft |
Source: NTREIS #20963401 Report a problem | ||
| 7/24/2025 | Price change | $759,500-0.7%$237/sqft |
Source: NTREIS #20963401 Report a problem | ||
| 7/11/2025 | Price change | $765,000-1.3%$239/sqft |
Source: NTREIS #20963401 Report a problem | ||
| 7/1/2025 | Listed for sale | $775,000-5.5%$242/sqft |
Source: NTREIS #20963401 Report a problem | ||
| 6/25/2024 | Listing removed | $819,750$256/sqft |
Source: NTREIS #20545263 Report a problem | ||
| 3/22/2024 | Price change | $819,750-0.9%$256/sqft |
Source: NTREIS #20545263 Report a problem | ||
| 2/28/2024 | Listed for sale | $827,500+101.8%$258/sqft |
Source: NTREIS #20545263 Report a problem | ||
| 4/30/2015 | Sold | -- |
Source: Agent Provided Report a problem | ||
| 3/16/2015 | Price change | $410,000-2.1%$128/sqft |
Source: Ebby Halliday Realtors #13093861 Report a problem | ||
| 2/26/2015 | Price change | $419,000-1.4%$131/sqft |
Source: Ebby Halliday Realtors #13093861 Report a problem | ||
| 2/14/2015 | Listed for sale | $425,000$133/sqft |
Source: Ebby Halliday Realtors #13093861 Report a problem | ||
Public tax history
| Year | Property taxes | Tax assessment |
|---|---|---|
| 2025 | $10,184 +2.9% | $657,719 +10% |
| 2024 | $9,901 +11.1% | $597,926 +10% |
| 2023 | $8,913 -8.8% | $543,569 +10% |
| 2022 | $9,768 +4.7% | $494,154 +10% |
| 2021 | $9,331 +8.1% | $449,231 +10% |
| 2020 | $8,631 -7.9% | $408,392 -4.6% |
| 2019 | $9,376 -2.7% | $427,899 +1.8% |
| 2018 | $9,632 +5.2% | $420,466 +3.2% |
| 2017 | $9,157 | $407,624 +3.5% |
| 2016 | $9,157 +24.5% | $393,976 +16.3% |
| 2015 | $7,354 | $338,884 +11.2% |
| 2014 | $7,354 | $304,765 +13.3% |
| 2013 | -- | $269,053 +6% |
| 2012 | -- | $253,858 +0.1% |
| 2011 | -- | $253,631 -1.6% |
| 2010 | -- | $257,792 +1.9% |
| 2009 | -- | $253,000 +1.2% |
| 2008 | -- | $250,000 +8.5% |
| 2007 | -- | $230,473 +668.2% |
| 2006 | -- | $30,000 +14.4% |
| 2005 | -- | $26,220 |
Find assessor info on the county website
Neighborhood: Lakes of La Cima
Nearby homes
- $682,1004 bd3 ba3k sqft1351 Millers Creek Dr, Prosper, TX 75078Off Market

- $638,6004 bd3 ba3k sqft1411 Millers Creek Dr, Prosper, TX 75078Off Market
- $683,2004 bd3 ba2.9k sqft1400 Cedar Lake Dr, Prosper, TX 75078Off Market
- $--5 bd4 ba3.3k sqft1350 Cedar Lake Dr, Prosper, TX 75078Sold
- $779,7006 bd4 ba4.3k sqft1341 Millers Creek Dr, Prosper, TX 75078Off Market
- $593,6004 bd2 ba2.9k sqft1421 Millers Creek Dr, Prosper, TX 75078Off Market
- $587,4004 bd2 ba2.8k sqft1400 Millers Creek Dr, Prosper, TX 75078Off Market
- $733,0004 bd3 ba3.4k sqft1410 Cedar Lake Dr, Prosper, TX 75078Off Market
Nearby schools
GreatSchools rating
- 8/10R Steve Folsom Elementary SchoolGrades: PK-5Distance: 0.3 mi
- 10/10Lorene Rogers Middle SchoolGrades: 6-8Distance: 0.7 mi
- 7/10Walnut Grove High SchoolGrades: 9-12Distance: 1.8 mi
Schools provided by the listing agent
- Elementary: R Steve Folsom
- Middle: Lorene Rogers
- High: Walnut Grove
- District: Prosper ISD
Source: NTREIS. This data may not be complete. We recommend contacting the local school district to confirm school assignments for this home.
Get a cash offer in 3 minutes
Find out how much your home could sell for in as little as 3 minutes with a no-obligation cash offer.
Estimated market value
$651,400
Get a cash offer in 3 minutes
Find out how much your home could sell for in as little as 3 minutes with a no-obligation cash offer.
Estimated market value
$651,400
- Texas
- Collin County
- Prosper
- 75078
- Lakes of La Cima
- 1401 Millers Creek Dr
Nearby cities
Nearby neighborhoods
Nearby zip codes
Other Prosper Topics
