** SELLER'S PREFERRED LENDER IS OFFERING 1% CREDIT TO BUYER ** Welcome to this stunning 3-bedroom, 2.5-bathroom townhome built in 2022 located just minutes from major highways like 192 and close to shopping, dining, and amenities, this home is ideal for modern living. Step inside to find tile flooring in the main living areas, plush carpet upstairs, and granite countertops in both the kitchen and bathrooms. The kitchen has stainless steel appliances, hardwood cabinets, two spacious pantries, and a sleek modern design. The zebra blinds on the sliding glass doors add a touch of sophistication, while the fenced-in back patio provides a private space for relaxing or entertaining. Upstairs, the laundry closet adds convenience, and the primary suite features a walk-in closet, blackout curtains, and an en-suite bathroom complete with a soaking tub for ultimate relaxation. The second bathroom also boasts a tub with a luxurious waterfall shower head. Enjoy energy efficiency with features like a modern water heater and benefit from the 1-car garage for secure parking and storage. With no rear neighbors, you’ll appreciate the extra privacy and peaceful setting. The low-maintenance lifestyle is enhanced by an HOA that includes access to a community pool and playground, making this a perfect home for families or anyone seeking comfort and convenience in a prime location. Don’t miss your chance to own this beautiful, move-in-ready townhome! Schedule your showing today!
Sold for $303,000
$303,000
1401 MIRABELLA CIRCLE, DAVENPORT, FL 33897
3beds
1,578sqft
Townhouse
Built in 2022
2,043 Square Feet Lot
$299,900 Zestimate®
$192/sqft
$1,980 Estimated rent
Home value
$299,900
$276,000 - $327,000
$1,980/mo
Zestimate® history
Owner options
List your home for rent
$1,980/mo
Rent Zestimate®
Find your next renter with Zillow Rental Manager. Plus, with online applications, you can quickly screen prospective tenants – for free.
$1,980/mo
Rent Zestimate®
Refinance and save
$2,236/mo
Est. payment
Refinancing to a lower rate could help reduce your monthly payments and save thousands over the life of the loan.
$2,236/mo
Est. payment
Explore your selling options
Work with a Zillow partner agent
Leverage their expertise and Zillow's premium Showcase listings to get your home seen by more buyers.
Get startedList with your own agent
Get your home in front of millions of buyers by listing it on Zillow.
Learn how to do itSell it yourself
Take full control of how buyers see your home on Zillow by listing For Sale by Owner (FSBO).
List your homeWhat's special
En-suite bathroomGranite countertopsPlush carpetTwo spacious pantriesZebra blindsLaundry closetSoaking tub
Zillow last checked:
Listing updated:
Listed by:
Valentina Calla 407-414-0850,
MAINFRAME REAL ESTATE 407-513-4257,
Rocki Sanchez 407-738-7989,
MAINFRAME REAL ESTATE
Bought with:
Haylee Taylor, 3566484
WATSON REALTY CORP.
Source: Stellar MLS,MLS#: O6311487 Originating MLS: Orlando Regional
Originating MLS: Orlando Regional
Facts & features
Interior
Bedrooms & bathrooms
- Bedrooms: 3
- Bathrooms: 3
- Full bathrooms: 2
- 1/2 bathrooms: 1
Primary bedroom
- Features: Ceiling Fan(s), No Closet
- Level: Second
Bedroom 2
- Features: Walk-In Closet(s)
- Level: Second
Bedroom 3
- Features: Ceiling Fan(s), Built-in Closet
- Level: Second
Primary bathroom
- Features: Granite Counters, Tub With Shower, Walk-In Closet(s)
- Level: Second
Bathroom 2
- Features: Granite Counters, Rain Shower Head, Tub With Shower
- Level: Second
Kitchen
- Features: Granite Counters, Kitchen Island, Pantry
- Level: First
Living room
- Level: First
Heating
- Central, Electric
Cooling
- Central Air
Appliances
- Included: Dishwasher, Microwave, Range, Refrigerator
- Laundry: Inside, Laundry Closet
Features
- Ceiling Fan(s), Open Floorplan, PrimaryBedroom Upstairs, Solid Surface Counters, Solid Wood Cabinets, Stone Counters, Thermostat, Walk-In Closet(s)
- Flooring: Carpet, Ceramic Tile
- Doors: Sliding Doors
- Windows: Blinds
- Has fireplace: No
- Common walls with other units/homes: Corner Unit
Interior area
- Total structure area: 1,833
- Total interior livable area: 1,578 sqft
Property
Parking
- Total spaces: 1
- Parking features: Garage - Attached
- Attached garage spaces: 1
Features
- Levels: Two
- Stories: 2
- Patio & porch: Patio
- Exterior features: Lighting, Sidewalk
- Fencing: Fenced
Lot
- Size: 2,043 Square Feet
Details
- Parcel number: 262514998051001660
- Special conditions: None
Construction
Type & style
- Home type: Townhouse
- Property subtype: Townhouse
Materials
- Stucco
- Foundation: Concrete Perimeter
- Roof: Shingle
Condition
- New construction: No
- Year built: 2022
Utilities & green energy
- Sewer: Public Sewer
- Water: Public
- Utilities for property: Electricity Connected, Sewer Connected, Water Connected
Community & HOA
Community
- Features: Community Mailbox, Playground, Pool, Sidewalks
- Pet fee: $0 monthly
- Subdivision: MIRABELLA PH 1
HOA
- Has HOA: Yes
- Amenities included: Pool
- Services included: Community Pool, Maintenance Grounds, Recreational Facilities
- HOA fee: $209 monthly
- HOA name: Leland Management
- HOA phone: 407-781-1188
- Second HOA name: POLK COUNTY - MIRABELLA
Location
- Region: Davenport
Financial & listing details
- Price per square foot: $192/sqft
- Tax assessed value: $256,500
- Annual tax amount: $4,114
- Date on market: 5/29/2025
- Cumulative days on market: 194 days
- Listing terms: Cash,Conventional,FHA,VA Loan
- Ownership: Fee Simple
- Total actual rent: 0
- Electric utility on property: Yes
- Road surface type: Asphalt
Price history
| Date | Event | Price |
|---|---|---|
| 1/7/2026 | Sold | $303,000-1.9%$192/sqft |
Source:  Stellar MLS #O6311487 Report a problem Stellar MLS #O6311487 Report a problem | ||
| 12/10/2025 | Pending sale | $308,900$196/sqft |
Source: Stellar MLS #O6311487 Report a problem | ||
| 6/30/2025 | Price change | $308,900-0.3%$196/sqft |
Source: Stellar MLS #O6311487 Report a problem | ||
| 5/29/2025 | Listed for sale | $309,900-0.1%$196/sqft |
Source: Stellar MLS #O6311487 Report a problem | ||
| 9/12/2022 | Sold | $310,158$197/sqft |
Source: Public Record Report a problem | ||
Public tax history
| Year | Property taxes | Tax assessment |
|---|---|---|
| 2025 | $3,316 -5.1% | $256,500 -5% |
| 2024 | $3,495 +3.4% | $270,000 +4.9% |
| 2023 | $3,378 +626.6% | $257,500 +635.7% |
| 2022 | $465 +1550.5% | $35,000 +1621.6% |
| 2021 | $28 | $2,033 |
Find assessor info on the county website
Neighborhood: 33897
Nearby homes
- $294,8003 bd2 ba1.5k sqft1405 Mirabella Cir, Davenport, FL 33897Off Market
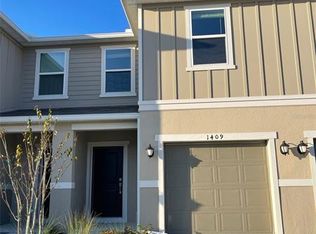
- $232,5003 bd2 ba1.3k sqft1409 Mirabella Cir, Davenport, FL 33897Off Market
- $294,2003 bd2 ba1.5k sqft1393 Mirabella Cir, Davenport, FL 33897Off Market
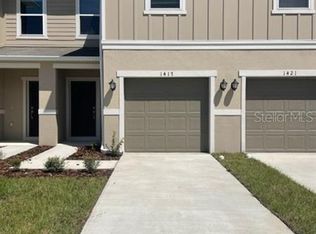
- $279,6003 bd2 ba1.5k sqft1417 Mirabella Cir, Davenport, FL 33897Off Market
- $288,6003 bd2 ba1.5k sqft1389 Mirabella Cir, Davenport, FL 33897Off Market
- $280,3003 bd2 ba1.4k sqft1385 Mirabella Cir, Davenport, FL 33897Off Market
- $297,3003 bd2 ba1.5k sqft1421 Mirabella Cir, Davenport, FL 33897Off Market
- $269,8003 bd2 ba1.4k sqft1381 Mirabella Cir, Davenport, FL 33897Off Market
Nearby schools
GreatSchools rating
- 4/10Citrus Ridge: A Civics AcademyGrades: PK-8Distance: 0.9 mi
- 3/10Davenport High SchoolGrades: 9-12Distance: 8.1 mi
Schools provided by the listing agent
- Elementary: Davenport School of the Arts
- Middle: Daniel Jenkins Academy of Technology Middle
- High: Davenport High School
Source: Stellar MLS. This data may not be complete. We recommend contacting the local school district to confirm school assignments for this home.
Get a cash offer in 3 minutes
Find out how much your home could sell for in as little as 3 minutes with a no-obligation cash offer.
Estimated market value
$299,900
Get a cash offer in 3 minutes
Find out how much your home could sell for in as little as 3 minutes with a no-obligation cash offer.
Estimated market value
$299,900
- Florida
- Polk County
- Davenport
- 33897
- 1401 MIRABELLA CIRCLE
Nearby cities
Nearby neighborhoods
Nearby zip codes
Other Davenport Topics
