Skip main navigation
For sale
  • Price cut: $40K (5/28)
    $1,198,000

    1401 Mission Street #208, South Pasadena, CA 91030

    2beds
    1,630sqft
    : 
    $7,987/mo
    Get pre-qualified
    Condominium
    Built in 2010
    -- sqft lot
    $1,189,000 Zestimate®
    $735/sqft
    $450/mo HOA

    What's special

    Stainless steel refrigeratorGranite countertopsAmple storageBright and airy atmosphereGarbage disposalGas stoveLight-filled two-level condo
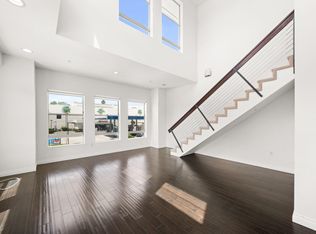
    Welcome to the award-winning South Pasadena School District. Mission Commons is a mixed-use community featuring loft-style condominiums in the heart of South Pasadena’s Mission District. Previously a model unit, this light-filled, two-level condo offers 9-ft ceilings, 2 bedrooms, and 2.5 bathrooms. The open kitchen flows seamlessly into the dining area and features granite countertops, a gas stove, built-in microwave, stainless steel refrigerator, garbage disposal, and ample storage. A stacked washer and dryer are neatly tucked away in a louvered closet. The living room, with its oversized windows and 9ft ceiling height, is filled with natural light, creating a bright and airy atmosphere. The unit also offers abundant storage, including custom built-ins throughout. Upstairs, with no unit above, are two en-suite bedrooms, including a spacious primary suite with a walk-in closet and private bathroom. Each bedroom has its own private balcony, offering views of South Pasadena and the surrounding foothills. Additional highlights include two assigned parking spaces in a secured subterranean garage. Ideally located, the home is within easy reach of award-winning schools, the historic library, the popular Thursday farmers market, and the shops, dining, and entertainment along Mission Street and Fair Oaks Avenue. The Metro Gold Line is just four blocks away, providing convenient access to surrounding areas.
    131 days
    |
    698
    |
    28
    |

    Zillow last checked:

    Listing updated:

    Listed by:

    PEI SUNG,

    eXp Realty of Greater L.A. Inc

    Source: eXp Realty,MLS#: WS26066566

      Facts & features

      Interior

      Bedrooms & bathrooms
      • Bedrooms: 2
      • Bathrooms: 3
      • Full bathrooms: 2
      • 1/2 bathrooms: 1
      • Main level bathrooms: 1
      Rooms
      • Room types: Game Room, Other
      Bedroom 1
      • Features: AllBedroomsUp
      Kitchen
      • Features: SelfClosingCabinetDoors, WalkInPantry
      Other
      • Features: Bathtub, DualSinks, QuartzCounters, SeparateShower, WalkInShower
      Other
      • Features: WalkInClosets
      Heating
      • Central
      Cooling
      • Central Air
      Appliances
      • Included: Dishwasher, Gas Range, Refrigerator
      • Laundry: Laundry Closet
      Features
      • Balcony, High Ceilings, Open Floorplan, Quartz Counters, Recessed Lighting, All Bedrooms Up, Walk In Closets
      • Windows: Double Pane Windows
      • Has fireplace: No
      • Fireplace features: None
      Interior area
      • Total interior livable area: 1,630 sqft

      Property

      Parking
      • Total spaces: 2
      • Parking features: Assigned, Underground
      • Garage spaces: 2
      Features
      • Levels: Two
      • Stories: 2
      • Entry location: 2
      • Patio & porch: None
      • Pool features: None
      • Spa features: None
      • Has view: Yes
      • View description: City Lights, Hills
      Lot
      • Size: 0.42 Acres
      Details
      • Parcel number: 5315003073
      • Special conditions: Standard

      Construction

      Type & style
      • Home type: Condo
      • Architectural style: Modern
      • Property subtype: Condominium
      • Attached to another structure: Yes
      Condition
      • New construction: No
      • Year built: 2010

      Utilities & green energy

      • Sewer: Public Sewer
      • Water: Public
      • Utilities for property: Electricity Connected, Natural Gas Connected, Sewer Connected, Water Connected

      Community & HOA

      Community
      • Features: Street Lights, Sidewalks, Gated
      • Security: Gated Community
      HOA
      • Has HOA: Yes
      • Amenities included: Call For Rules, Maintenance Grounds, Insurance, Management, Pet Restrictions, Trash
      • Services included: Sewer
      • HOA fee: $450 monthly
      • HOA name: 1409 Mission Commons Association Inc.
      • HOA phone: 323-373-3184
      Location
      • Region: South Pasadena

      Financial & listing details

      • Price per square foot: $735/sqft
      • Tax assessed value: $997,400
      • Annual tax amount: $11,807
      • Date on market: 3/27/2026
      • Cumulative days on market: 131 days
      • Listing agreement: Exclusive Right To Sell
      • Listing terms: Cash,Conventional
      • Inclusions: Washer, dryer, and refrigerator.
      • Exclusions: All staging furnitures, accessories, and wall arts.

        Estimated market value

        $1,189,000

        $1.13M - $1.25M

        $4,615/mo

        Price history

        DateEventPrice
        5/28/2026Price change$1,198,000-3.2%$735/sqft
        Source: eXp Realty #WS26066566 Report a problem
        3/27/2026Listed for sale$1,238,000+35.7%$760/sqft
        Source: eXp Realty #WS26066566 Report a problem
        8/31/2022Listing removed--
        Source: Zillow Rental Manager Report a problem
        8/16/2022Price change$4,300+7.5%$3/sqft
        Source: Zillow Rental Manager Report a problem
        8/9/2022Listed for rent$4,000$2/sqft
        Source: Zillow Rental Manager Report a problem
        8/22/2019Sold$912,000+7.5%$560/sqft
        Source: Glendale AOR ZDD #819002918 Report a problem
        7/8/2019Pending sale$848,000$520/sqft
        Source: COMPASS #819002918 Report a problem
        6/22/2019Listed for sale$848,000+8.7%$520/sqft
        Source: COMPASS #819002918 Report a problem
        10/12/2016Sold$780,000+7.6%$479/sqft
        Source: Public Record Report a problem
        9/16/2016Pending sale$725,000$445/sqft
        Source: Partners Trust #316007385 Report a problem
        9/9/2016Listed for sale$725,000+9.8%$445/sqft
        Source: Partners Trust Real Estate #316007385 Report a problem
        7/16/2014Sold$660,000-2.8%$405/sqft
        Source: Public Record Report a problem
        5/18/2014Price change$678,888+3%$416/sqft
        Source: GLOBAL REALTY #WS14101370 Report a problem
        5/17/2014Listed for sale$658,888$404/sqft
        Source: GLOBAL REALTY #WS14101370 Report a problem

        Public tax history

        YearProperty taxesTax assessment
        2025$11,807 -2.8%$997,400 +2%
        2024$12,144 +2.2%$977,844 +2%
        2023$11,882 +2.4%$958,672 +2%
        2022$11,601 +1.8%$939,876 +2%
        2021$11,391 +0.7%$921,448 +1%
        2020$11,306 $912,000 +12.4%
        2019$11,306 +13.6%$811,512 +2%
        2018$9,950 $795,600 +2%
        2017$9,950 +0.8%$780,000 +16.4%
        2016$9,874 +20.1%$670,065 +1.5%
        2015$8,223 +3.6%$660,000 +2.7%
        2014$7,934 $642,750 +2.5%
        2012-- $627,300 +119.4%
        2011-- $285,856
        Find assessor info on the county website

        Monthly payment

        Est. payment

        Payment breakdown

        Explore the cost of this home by adjusting the details. Changes won't be saved.
        All calculations are estimates and provided by Zillow, Inc. for informational purposes only. Actual amounts may vary.
        HOA fees may include property taxes on listings classified as Co-Ops. Contact the listing agent and/or owner for fee details.
        Mortgage interest rates are dependent on a number of factors, including credit score, down payment, and repayment length. Interest rate data provided by Zillow Group Marketplace, Inc. as of 1/1/1970 from various mortgage lenders with which we have lead or other similar arrangements; the Estimated Payment is an average of those rates.
        See how much you could borrow to make a competitive offer.

        Climate risks

        Neighborhood: 91030

        Getting around

        95 / 100
        Walker's Paradise
        61 / 100
        Good Transit
        68 / 100
        Bikeable

        Nearby schools

        GreatSchools rating
        Schools provided by the listing agent
        • Elementary: Arroyo Vista
        • Middle: South Pasadena

        Source: eXp Realty. This data may not be complete. We recommend contacting the local school district to confirm school assignments for this home.

        A local agent can set up tours, give advice and negotiate with sellers.

        Browse local experts

        Similar homes

            • Local buyer's agents are ready to help