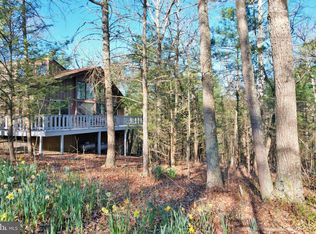
The true showpiece of 1401 Moccasin Way is the massive screened porch that spans the entire width of the home, perched in the treetops with seasonal mountain views. It’s the kind of space that instantly slows you down — morning coffee above the forest canopy, evening dinners surrounded by fresh mountain air, or simply listening to the breeze move through the leaves. This porch isn’t just an add-on — it’s an experience.
Inside, this 3-bedroom, 3 full bath home offers 2,661 square feet of comfortable living space. The home is being sold furnished so you can start enjoying it immediately. The main level features a warm and inviting family room with a vaulted ceiling and stone fireplace, open to the kitchen for easy entertaining. A new refrigerator has been added, and the home also features a new roof (to be installed soon) and low-maintenance vinyl siding for peace of mind.
The spacious primary suite offers room to unwind, with an attached bath that includes double sinks, a large soaking tub, and separate shower.
The finished walkout basement functions beautifully as the third bedroom suite, complete with a full bath and laundry area — ideal for guests, extended stays, or rental flexibility. Savvy buyers may consider breaking this space up to create an additional bedroom.
Located just a short walk or drive to Bryce Resort, you’ll have access to year-round activities including skiing, golf, pickleball, mountain biking, a pool with lazy river, hiking and more. Whether you’re looking for a full-time residence, weekend escape, or short-term rental opportunity, this home offers versatility in one of Virginia’s most scenic resort communities. The sale of this home also includes the adjacent lot behind the house making this a truly unique investment opportunity.
Conveniently located approximately: 2.5 hours to Washington, D.C; 2.5 hours to Fredericksburg, VA; 3 hours to Richmond, VA; 2.25 hours to Roanoke, VA; 1.5 hours to Charlottesville, VA; 5 hours to Virginia Beach, VA. Bryce also features its own small airport.
Sold for $397,000
$397,000
1401 Moccasin Way, Basye, VA 22810
3beds
2,661sqft
Single Family Residence
Built in 2004
0.37 Acres Lot
$404,600 Zestimate®
$149/sqft
$2,725 Estimated rent
Home value
$404,600
$384,000 - $425,000
$2,725/mo
Zestimate® history
Owner options
List your home for rent
$2,725/mo
Rent Zestimate®
Find your next renter with Zillow Rental Manager. Plus, with online applications, you can quickly screen prospective tenants – for free.
$2,725/mo
Rent Zestimate®
Refinance and save
$2,444/mo
Est. payment
Refinancing to a lower rate could help reduce your monthly payments and save thousands over the life of the loan.
$2,444/mo
Est. payment
Explore your selling options
Work with a Zillow partner agent
Leverage their expertise and Zillow's premium Showcase listings to get your home seen by more buyers.
Get startedList with your own agent
Get your home in front of millions of buyers by listing it on Zillow.
Learn how to do itSell it yourself
Take full control of how buyers see your home on Zillow by listing For Sale by Owner (FSBO).
List your homeWhat's special
Stone fireplaceSeparate showerLarge soaking tub
Zillow last checked:
Listing updated:
Listed by:
Mark Cipolletti (804)349-6463,
Keller Williams Realty
Bought with:
Erin M Kavanagh, 0225065675
EXP Realty, LLC
Source: CVRMLS,MLS#: 2605009 Originating MLS: Central Virginia Regional MLS
Originating MLS: Central Virginia Regional MLSFacts & features
Interior
Bedrooms & bathrooms
- Bedrooms: 3
- Bathrooms: 3
- Full bathrooms: 3
Primary bedroom
- Description: Carpet, walk in closet, access to screened porch
- Level: First
- Dimensions: 0 x 0
Bedroom 2
- Description: Carpet, walk in closet
- Level: Second
- Dimensions: 0 x 0
Bedroom 3
- Description: Carpet, french doors to backyard
- Level: Basement
- Dimensions: 0 x 0
Additional room
- Description: Loft, carpet
- Level: Second
- Dimensions: 0 x 0
Dining room
- Description: Open to kitchen and living room
- Level: First
- Dimensions: 0 x 0
Other
- Description: Tub & Shower
- Level: Basement
Other
- Description: Tub & Shower
- Level: First
Other
- Description: Tub & Shower
- Level: Second
Kitchen
- Description: New refrigerator, access to screened porch
- Level: First
- Dimensions: 0 x 0
Laundry
- Description: Washer, dryer, hot water heater
- Level: Basement
- Dimensions: 0 x 0
Living room
- Description: Gas fireplace
- Level: First
- Dimensions: 0 x 0
Heating
- Electric, Heat Pump, Zoned
Cooling
- Central Air, Electric, Zoned
Appliances
- Included: Dryer, Dishwasher, Electric Cooking, Electric Water Heater, Disposal, Microwave, Refrigerator, Stove, Water Heater, Washer
Features
- Flooring: Partially Carpeted, Tile, Vinyl
- Basement: Full,Interior Entry,Walk-Out Access
- Attic: Access Only,Walk-In
- Number of fireplaces: 1
- Fireplace features: Gas
Interior area
- Total interior livable area: 2,661 sqft
- Finished area above ground: 1,622
- Finished area below ground: 1,039
Property
Parking
- Parking features: Circular Driveway
- Has uncovered spaces: Yes
Features
- Levels: Three Or More
- Stories: 3
- Patio & porch: Rear Porch, Front Porch, Screened, Porch
- Exterior features: Porch
- Pool features: None
- Fencing: None
Lot
- Size: 0.37 Acres
- Features: Wooded
Details
- Parcel number: 066A201270
Construction
Type & style
- Home type: SingleFamily
- Architectural style: Cape Cod
- Property subtype: Single Family Residence
Materials
- Drywall, Frame, Vinyl Siding
Condition
- Resale
- New construction: No
- Year built: 2004
Utilities & green energy
- Sewer: Public Sewer
- Water: Public
Community & HOA
Community
- Features: Home Owners Association
- Subdivision: None
HOA
- Has HOA: Yes
- Amenities included: Management
- Services included: Association Management, Common Areas, Snow Removal, Trash
- HOA fee: $766 annually
Location
- Region: Basye
Financial & listing details
- Price per square foot: $149/sqft
- Tax assessed value: $303,000
- Annual tax amount: $1,939
- Date on market: 4/15/2026
- Ownership: Individuals
- Ownership type: Sole Proprietor
Price history
Price history is unavailable.
Public tax history
| Year | Property taxes | Tax assessment |
|---|---|---|
| 2024 | $1,939 | $303,000 |
| 2023 | -- | $303,000 |
| 2022 | -- | $303,000 +37% |
| 2021 | -- | $221,100 |
| 2020 | -- | $221,100 |
| 2018 | $1,415 | $221,100 |
| 2017 | -- | $221,100 |
| 2016 | -- | $221,100 -5.4% |
| 2015 | -- | $233,800 |
| 2014 | -- | $233,800 |
| 2013 | -- | $233,800 |
| 2012 | -- | $233,800 |
| 2011 | -- | $233,800 |
| 2010 | -- | $233,800 -0.3% |
| 2009 | -- | $234,500 |
| 2007 | $1,196 +5.4% | $234,500 +40.6% |
| 2005 | $1,134 | $166,800 +1985% |
| 2004 | -- | $8,000 |
| 2003 | $27 -46.9% | -- |
| 2002 | $51 | -- |
| 2001 | -- | $7,000 |
Find assessor info on the county website
Neighborhood: 22810
Nearby homes
- $350,5003 bd2 ba2k sqft1418 Greenview Dr, Mount Jackson, VA 22842Sold
- $429,2003 bd2 ba1.4k sqft1438 Greenview Dr, Mount Jackson, VA 22842Off Market
- $10,000-- bd-- ba-- sqft1438 Greenview Dr, Basye, VA 22810Off Market
- $430,0003 bd2 ba2k sqft41 Moccasin Way, Basye, VA 22810Sold
- $5,000-- bd-- ba-- sqftCrooked Run Rd, Mount jackson, VA 22842Off Market
- $10,0000.36 acresMoccasin Way, Basye, VA 22810Off Market
- $5,000-- bd-- ba-- sqftMoccasin Way, Basye, VA 22810Off Market
- $5,000-- bd-- ba-- sqftMoccasin Way, Basye, VA 22810Off Market
Nearby schools
GreatSchools rating
- 3/10Honey Run Elementary SchoolGrades: PK-5Distance: 9.3 mi
- 7/10North Fork Middle SchoolGrades: 6-8Distance: 9.4 mi
- 7/10Mountain View High SchoolGrades: 9-12Distance: 9.5 mi
Schools provided by the listing agent
- Elementary: Ashby Lee
- Middle: North Fork
- High: Stonewall Jackson
Source: CVRMLS. This data may not be complete. We recommend contacting the local school district to confirm school assignments for this home.
Sell for more on Zillow
Get a Zillow Showcase℠ listing at no additional cost and you could sell for .
$404,600
2% more
+$8,092
With Zillow Showcase(estimated)
$412,692
Sell for more on Zillow
Get a Zillow Showcase℠ listing at no additional cost and you could sell for .
$404,600
2% more
+$8,092
With Zillow Showcase(estimated)
$412,692
- Virginia
- Shenandoah County
- Basye
- 22810
- 1401 Moccasin Way
