Welcome to the Monaco beauty, a well-maintained single-story home offering comfort, charm, and an exceptional outdoor retreat. The expansive backyard is a true oasis, featuring a large pool perfect for enjoying warm summer days and evenings. With ample space for family gatherings, entertaining, and alfresco dining, this outdoor setting is ideal for making lasting memories. A covered patio adds shade and year-round enjoyment.
This 3-bedroom, 2-bath home has been freshly updated in a beautiful creamy alabaster palette, creating a light and inviting atmosphere. The front two windows have been newly replaced, providing added peace of mind. Ideally located just minutes from major highways, shopping, dining, and recreation center, this home offers both convenience and lifestyle. A rare opportunity to own a move-in-ready gem with an entertainer’s backyard in a prime location.
Sold
Price Unknown
1401 Monaco Dr, Lewisville, TX 75067
3beds
1,229sqft
Single Family Residence
Built in 1971
7,013 Square Feet Lot
$300,800 Zestimate®
$--/sqft
$2,023 Estimated rent
Home value
$300,800
$283,000 - $319,000
$2,023/mo
Zestimate® history
Owner options
List your home for rent
$2,023/mo
Rent Zestimate®
Find your next renter with Zillow Rental Manager. Plus, with online applications, you can quickly screen prospective tenants – for free.
$2,023/mo
Rent Zestimate®
Refinance and save
Refinancing to a lower rate could help reduce your monthly payments and save thousands over the life of the loan.
Explore your selling options
Work with a Zillow partner agent
Leverage their expertise and Zillow's premium Showcase listings to get your home seen by more buyers.
Get startedList with your own agent
Get your home in front of millions of buyers by listing it on Zillow.
Learn how to do itSell it yourself
Take full control of how buyers see your home on Zillow by listing For Sale by Owner (FSBO).
List your homeWhat's special
Expansive backyardExceptional outdoor retreatLarge poolLight and inviting atmosphereWell-maintained single-story home
Zillow last checked:
Listing updated:
Listed by:
Joanna Bedi Rodriguez 0779435 818-606-1382,
Real Broker, LLC 855-450-0442
Bought with:
Heath Hartsfield
Real Broker, LLC
Source: NTREIS,MLS#: 21147437
Facts & features
Interior
Bedrooms & bathrooms
- Bedrooms: 3
- Bathrooms: 2
- Full bathrooms: 2
Primary bedroom
- Features: En Suite Bathroom, Walk-In Closet(s)
- Level: First
- Dimensions: 10 x 14
Bedroom
- Level: First
- Dimensions: 10 x 10
Bedroom
- Level: First
- Dimensions: 10 x 11
Living room
- Level: First
- Dimensions: 17 x 15
Heating
- Central
Cooling
- Central Air, Ceiling Fan(s)
Appliances
- Included: Dryer, Dishwasher, Electric Range, Disposal, Microwave, Refrigerator, Washer
Features
- Eat-in Kitchen, Open Floorplan, Pantry, Cable TV, Walk-In Closet(s)
- Flooring: Carpet, Linoleum
- Windows: Window Coverings
- Has basement: No
- Has fireplace: No
Interior area
- Total interior livable area: 1,229 sqft
Property
Parking
- Total spaces: 1
- Parking features: Door-Single, Driveway, Garage Faces Front
- Attached garage spaces: 1
- Has uncovered spaces: Yes
Features
- Levels: One
- Stories: 1
- Patio & porch: Covered
- Pool features: Above Ground, Pool
- Fencing: Back Yard,Wood
Lot
- Size: 7,013 Square Feet
- Features: Interior Lot
Details
- Additional structures: Storage
- Parcel number: R06033
Construction
Type & style
- Home type: SingleFamily
- Architectural style: Ranch,Traditional,Detached
- Property subtype: Single Family Residence
Materials
- Brick
- Foundation: Slab
- Roof: Composition
Condition
- Year built: 1971
Utilities & green energy
- Sewer: Public Sewer
- Water: Public
- Utilities for property: Sewer Available, Water Available, Cable Available
Community & HOA
Community
- Security: Smoke Detector(s)
- Subdivision: Lakewood North 4 Sec 3
HOA
- Has HOA: No
Location
- Region: Lewisville
Financial & listing details
- Tax assessed value: $206,845
- Annual tax amount: $3,563
- Date on market: 1/7/2026
- Cumulative days on market: 17 days
- Listing terms: Cash,Conventional,FHA,VA Loan
- Exclusions: All Flower Pots excluded. Storage buildings, refrigerator, washer, dryer, and microwave to convey.
Price history
| Date | Event | Price |
|---|---|---|
| 2/23/2026 | Sold | -- |
Source: NTREIS #21147437 Report a problem | ||
| 1/25/2026 | Pending sale | $300,000$244/sqft |
Source: NTREIS #21147437 Report a problem | ||
| 1/7/2026 | Listed for sale | $300,000$244/sqft |
Source: NTREIS #21147437 Report a problem | ||
Public tax history
| Year | Property taxes | Tax assessment |
|---|---|---|
| 2025 | $1,989 -28.4% | $206,845 -8.5% |
| 2024 | $2,779 +14.2% | $226,064 +10% |
| 2023 | $2,434 -19.9% | $205,513 +10% |
| 2022 | $3,040 +0.2% | $186,830 +10% |
| 2021 | $3,033 +5.9% | $169,845 +6.6% |
| 2020 | $2,864 +6.1% | $159,367 -1.1% |
| 2019 | $2,701 +8.3% | $161,158 +17.2% |
| 2018 | $2,494 +15.3% | $137,533 +4.5% |
| 2017 | $2,163 | $131,590 +10% |
| 2016 | $2,163 +9.6% | $119,627 +8.3% |
| 2015 | $1,974 | $110,505 +10% |
| 2014 | $1,974 | $100,459 +6.7% |
| 2013 | $1,974 | $94,195 +16.9% |
| 2012 | -- | $80,576 -24.8% |
| 2011 | -- | $107,173 +2.8% |
| 2010 | -- | $104,220 +0.2% |
| 2009 | -- | $104,058 -1.7% |
| 2007 | $2,464 -5.2% | $105,809 +0.7% |
| 2006 | $2,599 +2.6% | $105,074 +2.7% |
| 2005 | $2,533 | $102,334 -2.4% |
| 2004 | -- | $104,839 -1.4% |
| 2003 | -- | $106,291 +6.1% |
| 2002 | -- | $100,186 +12.3% |
| 2001 | -- | $89,237 |
Find assessor info on the county website
Neighborhood: Lakewood North
Nearby homes
- $289,8003 bd2 ba1.1k sqft1407 Monaco Dr, Lewisville, TX 75067Off Market
- $268,7003 bd2 ba1k sqft1319 Monaco Dr, Lewisville, TX 75067Off Market
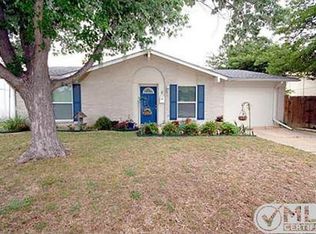
- $264,1003 bd2 ba1.1k sqft1413 Monaco Dr, Lewisville, TX 75067Off Market
- $--3 bd2 ba1.2k sqft1326 Palisades Dr, Lewisville, TX 75067Sold

- $--3 bd2 ba1.1k sqft1313 Monaco Dr, Lewisville, TX 75067Sold
- $266,9003 bd2 ba1.1k sqft1408 Palisades Dr, Lewisville, TX 75067Off Market
- $--3 bd2 ba1.1k sqft1320 Palisades Dr, Lewisville, TX 75067Sold
- $--3 bd2 ba1.1k sqft1402 Monaco Dr, Lewisville, TX 75067Sold
Nearby schools
GreatSchools rating
- 4/10Lakeland Elementary SchoolGrades: PK-5Distance: 0.4 mi
- 4/10Hedrick Middle SchoolGrades: 6-8Distance: 0.6 mi
- 3/10Lewisville High SchoolGrades: 9-12Distance: 0.7 mi
Schools provided by the listing agent
- Elementary: Lakeland
- Middle: Hedrick
- High: Lewisville
- District: Lewisville ISD
Source: NTREIS. This data may not be complete. We recommend contacting the local school district to confirm school assignments for this home.
Get a cash offer in 3 minutes
Find out how much your home could sell for in as little as 3 minutes with a no-obligation cash offer.
Estimated market value
$300,800
Get a cash offer in 3 minutes
Find out how much your home could sell for in as little as 3 minutes with a no-obligation cash offer.
Estimated market value
$300,800
- Texas
- Denton County
- Lewisville
- 75067
- Lakewood North
- 1401 Monaco Dr
Nearby cities
Nearby neighborhoods
Nearby zip codes
Other Lewisville Topics
