Skip main navigation
Sold
  • Price Unknown

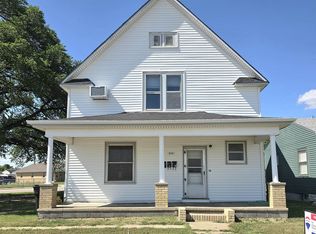
    1401 Montgomery St, Hays, KS 67601

    3beds
    2baths
    1,268sqft
    Residential
    Built in 1910
    -- sqft lot
    $170,100 Zestimate®
    $--/sqft
    $1,378 Estimated rent

    Home value

    $170,100

    $151,000 - $187,000

    $1,378/mo

    Zestimate® history
    Loading
    Loading...

    Owner options

    List your home for rent

    $1,378/mo

    Rent Zestimate®

    Find your next renter with Zillow Rental Manager. Plus, with online applications, you can quickly screen prospective tenants – for free.

    Learn more

    $1,378/mo

    Rent Zestimate®

    Refinance and save

    Refinancing to a lower rate could help reduce your monthly payments and save thousands over the life of the loan.

    See today's rates

    Explore your selling options

    Work with a Zillow partner agent

    Leverage their expertise and Zillow's premium Showcase listings to get your home seen by more buyers.

    Get started

    List with your own agent

    Get your home in front of millions of buyers by listing it on Zillow.

    Learn how to do it

    Sell it yourself

    Take full control of how buyers see your home on Zillow by listing For Sale by Owner (FSBO).

    List your home

    What's special

    Bright living spaceSpacious bedroomsNice size kitchenFenced yard
    3-Bedroom Home with Spacious 2-Car Garage!! This 3 bed, 1.5 bath home stands out with a 2-car detached garage, basement, and fenced yard—rare finds at this price!! Enjoy a bright living space, spacious bedrooms, and a nice size kitchen. Call A.J. Preisner with Platinum Group at 785.259.5242 to schedule your showing!! Under contract. Bring back up offers..

    Zillow last checked:

    Listing updated:

    Listed by:

    Anthony Preisner 785-621-4663,

    Platinum Group

    Bought with:

    Miles Keller

    Non MLS Office

    Source: Western Kansas AOR,MLS#: 204316MLS Logo

    Facts & features

    Interior

    Bedrooms & bathrooms
    • Bedrooms: 3
    • Bathrooms: 2
    Rooms
    • Room types: Basement
    Primary bedroom
    • Level: First
    • Area: 130
    • Dimensions: 10 x 13
    Bedroom 2
    • Level: First
    • Area: 143
    • Dimensions: 11 x 13
    Bedroom 3
    • Level: Basement
    • Area: 121
    • Dimensions: 11 x 11
    Bathroom 1
    • Level: First
    • Area: 45
    • Dimensions: 9 x 5
    Bathroom 2
    • Level: Basement
    • Area: 35
    • Dimensions: 5 x 7
    Dining room
    • Features: Dining/Kitchen Combo
    Family room
    • Level: Basement
    • Area: 119
    • Dimensions: 17 x 7
    Kitchen
    • Level: First
    • Area: 144
    • Dimensions: 12 x 12
    Living room
    • Level: First
    • Area: 208
    • Dimensions: 13 x 16
    Heating
    • Forced Air
    Cooling
    • Electric
    Appliances
    • Included: Dishwasher, Disposal, Dryer, Microwave, Range, Refrigerator, Washer
    Features
    • Basement
    • Basement: Partial
    • Has fireplace: No
    • Fireplace features: None
    Interior area
    • Total structure area: 1,268
    • Total interior livable area: 1,268 sqft

    Property

    Parking
    • Total spaces: 2
    • Parking features: Two Car
    • Garage spaces: 2
    Features
    • Patio & porch: Front Porch, Patio
    • Fencing: Chain Link
    Details
    • Parcel number: 1383304019033000
    • Zoning: NC.3 / R-3

    Construction

    Type & style
    • Home type: SingleFamily
    • Architectural style: Ranch
    • Property subtype: Residential
    Materials
    • Frame, Aluminum/Steel/Vinyl
    • Foundation: Block
    • Roof: Composition
    Condition
    • Year built: 1910

    Utilities & green energy

    • Sewer: Public Sewer
    • Water: City Water, Public
    • Utilities for property: Electricity Connected, Natural Gas Connected, Sewer Connected

    Community & HOA

    Location
    • Region: Hays

    Financial & listing details

    • Tax assessed value: $160,200
    • Annual tax amount: $1,998
    • Date on market: 3/18/2025
    • Electric utility on property: Yes

    Price history

    DateEventPrice
    5/9/2025Sold--
    Source: Western Kansas AOR #204316 Report a problem
    5/5/2025Pending sale$165,000$130/sqft
    Source: Western Kansas AOR #204316 Report a problem
    3/21/2025Contingent$165,000$130/sqft
    Source: Western Kansas AOR #204316 Report a problem
    3/18/2025Listed for sale$165,000+8.2%$130/sqft
    Source: Western Kansas AOR #204316 Report a problem
    3/18/2022Sold--
    Source: Agent Provided Report a problem
    3/3/2022Pending sale$152,500$120/sqft
    Source: Western Kansas AOR #201508 Report a problem
    2/11/2022Contingent$152,500$120/sqft
    Source: Western Kansas AOR #201508 Report a problem
    2/8/2022Listed for sale$152,500+27.1%$120/sqft
    Source: Western Kansas AOR #201508 Report a problem
    3/16/2020Listing removed$120,000$95/sqft
    Source: Coldwell Banker Executive Realty #175649 Report a problem
    3/16/2020Pending sale$120,000$95/sqft
    Source: Coldwell Banker Executive Realty #175649 Report a problem
    11/11/2019Price change$120,000-7%$95/sqft
    Source: Coldwell Banker Executive Realty #175649 Report a problem
    9/12/2019Listed for sale$129,000$102/sqft
    Source: Readle Real Estate #36065 Report a problem

    Public tax history

    YearProperty taxesTax assessment
    2025-- $18,423 +1.4%
    2024$1,999 +2%$18,170 +4.9%
    2023$1,959 +20.6%$17,319 +21.9%
    2022$1,624 +21.8%$14,203 +12.9%
    2021$1,333 $12,579 +0.7%
    2020-- $12,489 +0.6%
    2019-- $12,420 -1%
    2018-- $12,545 -0.6%
    2017-- $12,624 +2.5%
    2016-- $12,316 -88.5%
    2014-- $107,100 +10.9%
    2013-- $96,540 +880.7%
    2010-- $9,844
    2009-- $9,844
    2008-- $9,844
    Find assessor info on the county website

    Neighborhood: 67601

    Nearby schools

    GreatSchools rating