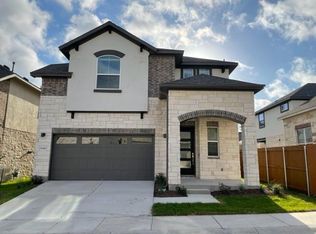
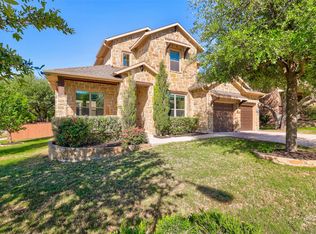
FOR LEASE | $3,500/Month | Perry Homes in Parkside on the River | Georgetown, TX This Perry Homes property in the sought-after Parkside on the River master-planned community is available for lease at $3,500/month, also listed for sale at $600,000. Located in one of the fastest-growing areas of Central Texas, it offers easy access to Georgetown, Austin, and the North Austin tech corridor. The open-concept floor plan features soaring ceilings, abundant natural light, and a seamless flow between the living room, dining area, and gourmet kitchen. The kitchen offers generous counter space, quality cabinetry, and a large center island. The private primary suite is a true retreat with dual vanities, a walk-in shower, and an oversized walk-in closet. Flexible secondary bedrooms work well as a home office, guest suite, fitness room, or multi-generational space. Enjoy outdoor living from the covered patio overlooking the backyard, a great spot to relax or entertain. Residents have access to scenic walking trails, greenbelt views, community amenities, and Georgetown ISD schools, with easy access to shopping, dining, healthcare, and major commuter routes. Nearby employers include Apple, Dell Technologies, Samsung, Tesla, and Meta. Reach out today to schedule a tour.
House for rent
Singlefamily
Available now
No pets
Air conditioner, central air
Gas dryer hookup laundry
2 Attached garage spaces parking
Central
What's special
- 41 days |
- -- |
- -- |
Zillow last checked:
Listing updated:
Travel times

Let’s turn your rent into credit progress
Build credit history with every on-time payment and get credit for the payment you’re already making.
Facts & features
Interior
Bedrooms & bathrooms
- Bedrooms: 4
- Bathrooms: 4
- Full bathrooms: 3
- 1/2 bathrooms: 1
Heating
- Central
Cooling
- Air Conditioner, Central Air
Appliances
- Included: Built-In Oven(s), Dishwasher, Down Draft, Energy Star Qualified Appliances, Energy Star Qualified Dishwasher, Energy Star Qualified Refrigerator, Exhaust Fan, Garbage Disposal, Gas Water Heater, Ice Maker, Microwave Oven, Refrigerator, Rnghd, Stove, Vented Exhaust Fan, Washer/Dryer Hookups, Water Softener
- Laundry: Gas Dryer Hookup, Hookups, Laundry Room, Main Level
Features
- Ceiling Fan(s), Ceiling Fan(s), Double Vanity, Eat-in Kitchen, Exhaust Fan, French Doors, Gas Dryer Hookup, High Ceilings, High Speed Internet, In-Law Floorplan, Kitchen Island, Pantry, Pantry, Quartz Counters, Soaking Tub, Walk In Closet, Walk-In Closet(s)
- Flooring: Carpet, Tile
Interior area
- Total interior livable area: 3,064 sqft
Property
Parking
- Total spaces: 2
- Parking features: Attached, Driveway, Garage, Open
- Has attached garage: Yes
- Has uncovered spaces: Yes
- Details: Contact manager
Features
- Exterior features: French Doors, Lighting, Planned Social Activities, Playground, Private Yard, Public Maintained Road, Quartz Counters, Rain Gutters, Sprinkler - Automatic, Sprinkler - Rain Sensor
- Has private pool: Yes
- Pool features: Contact manager
Lot
- Features: Back Yard, Few Trees, Front Yard, Interior Lot, Landscaped
Details
- Additional structures: Garage(s)
- Parcel number: 208561210R0006
Construction
Type & style
- Home type: SingleFamily
- Property subtype: SingleFamily
Materials
- Roof: Composition
Condition
- Year built: 2022
Community & HOA
Community
- Features: Clubhouse, Curbs, Fitness Center, Park, Playground, Pool, Sidewalks, Street Lights
HOA
- Amenities included: Clubhouse, Fitness Center
Location
- Region: Georgetown
Financial & listing details
- Lease term: 12 Months
Nearby apartments for rent
Price history
| Date | Event | Price |
|---|---|---|
| 9/29/2026 | Listing removed | $600,000$196/sqft |
Source:  Central Texas MLS #603512 Report a problem Central Texas MLS #603512 Report a problem | ||
| 9/8/2026 | Listed for rent | $3,500$1/sqft |
Source: Unlock MLS #2489194 Report a problem | ||
| 8/18/2026 | Price change | $600,000-2.4%$196/sqft |
Source:  Unlock MLS #3974722 Report a problem Unlock MLS #3974722 Report a problem | ||
| 7/21/2026 | Price change | $615,000-1.6%$201/sqft |
Source: Central Texas MLS #603512 Report a problem | ||
| 6/1/2026 | Price change | $625,000-1.6%$204/sqft |
Source: Unlock MLS #3974722 Report a problem | ||
| 4/6/2026 | Price change | $635,000-0.8%$207/sqft |
Source: Unlock MLS #3974722 Report a problem | ||
| 2/23/2026 | Price change | $640,000-1.5%$209/sqft |
Source: Central Texas MLS #603512 Report a problem | ||
| 2/9/2026 | Listed for sale | $650,000+0.8%$212/sqft |
Source: Central Texas MLS #603512 Report a problem | ||
| 11/3/2025 | Listing removed | $645,000$211/sqft |
Source: Unlock MLS #8191839 Report a problem | ||
| 9/5/2025 | Price change | $645,000-0.6%$211/sqft |
Source: Central Texas MLS #578675 Report a problem | ||
| 6/30/2025 | Price change | $649,000-3.1%$212/sqft |
Source: Unlock MLS #8191839 Report a problem | ||
| 6/23/2025 | Listed for sale | $669,900$219/sqft |
Source: Central Texas MLS #578675 Report a problem | ||
| 6/22/2025 | Pending sale | $669,900$219/sqft |
Source: Unlock MLS #8191839 Report a problem | ||
| 6/2/2025 | Price change | $669,900-4.3%$219/sqft |
Source: Unlock MLS #8191839 Report a problem | ||
| 5/6/2025 | Listed for sale | $699,900-4.1%$228/sqft |
Source: Central Texas MLS #578675 Report a problem | ||
| 4/29/2025 | Listing removed | $730,100$238/sqft |
Source: Unlock MLS #8542856 Report a problem | ||
| 3/26/2025 | Price change | $730,100-6.4%$238/sqft |
Source: Unlock MLS #8542856 Report a problem | ||
| 2/22/2025 | Listed for sale | $780,000+9.7%$255/sqft |
Source: Unlock MLS #8542856 Report a problem | ||
| 3/27/2023 | Listing removed | -- |
Source: Unlock MLS #7682037 Report a problem | ||
| 2/20/2023 | Pending sale | $710,900$232/sqft |
Source: Unlock MLS #7682037 Report a problem | ||
| 2/16/2023 | Price change | $710,900+0.1%$232/sqft |
Source: Unlock MLS #7682037 Report a problem | ||
| 2/7/2023 | Price change | $709,900-2.1%$232/sqft |
Source: Unlock MLS #7682037 Report a problem | ||
| 1/24/2023 | Price change | $724,900-0.7%$237/sqft |
Source: Unlock MLS #7682037 Report a problem | ||
| 1/19/2023 | Listed for sale | $729,900$238/sqft |
Source: Unlock MLS #7682037 Report a problem | ||