Set along historic 18th Street—the former trolley route prized for its unusually wide, tree-lined boulevard—this charming corner-lot bungalow blends timeless character with exceptional livability. Inside, soaring 10-foot ceilings, original hardwood floors, antique Moe Bridges light fixtures, and beautiful Andersen wood windows create warmth, authenticity, and a sense of place that is increasingly hard to find. Thoughtful updates, including a new sewer line, updated kitchen and baths, and newer doors and windows, provide modern comfort while preserving the home's historic soul.The floor plan is remarkably rare for a North End home, offering two spacious bedrooms, two full bathrooms, generous closet space, and a private primary suite with walk-in closet and direct access to the backyard patio. The second bedroom also features a walk-in closet, while a large unfinished attic offers abundant storage and future possibilities. Life here extends well beyond the walls of the home. Enjoy morning coffee and evening conversations on the welcoming front patio, or retreat to the private backyard patio for entertaining beneath mature trees. The fenced yard, established landscaping, and diverse collection of trees and plantings create a setting that feels both lush and serene. Blocks to Hyde Park, Camel's Back and trails and minutes to downtown Boise. Walkable and bikeable--maximum livability!
Sold
Price Unknown
1401 N 18th St, Boise, ID 83702
2beds
2baths
1,140sqft
Single Family Residence
Built in 1920
4,268 Square Feet Lot
$719,500 Zestimate®
$--/sqft
$2,477 Estimated rent
Home value
$719,500
$676,000 - $770,000
$2,477/mo
Zestimate® history
Owner options
List your home for rent
$2,477/mo
Rent Zestimate®
Find your next renter with Zillow Rental Manager. Plus, with online applications, you can quickly screen prospective tenants – for free.
$2,477/mo
Rent Zestimate®
Refinance and save
Refinancing to a lower rate could help reduce your monthly payments and save thousands over the life of the loan.
Explore your selling options
Work with a Zillow partner agent
Leverage their expertise and Zillow's premium Showcase listings to get your home seen by more buyers.
Get startedList with your own agent
Get your home in front of millions of buyers by listing it on Zillow.
Learn how to do itSell it yourself
Take full control of how buyers see your home on Zillow by listing For Sale by Owner (FSBO).
List your homeWhat's special
Established landscapingOriginal hardwood floorsGenerous closet spaceBeautiful andersen wood windowsNewer doors and windowsFenced yardCharming corner-lot bungalow
Zillow last checked:
Listing updated:
Listed by:
Andrea Pettitt Cell:208-863-2326,
Silvercreek Realty Group
Bought with:
Sheila Smith
RE/MAX Capital City
Source: IMLS,MLS#: 98990777
Facts & features
Interior
Bedrooms & bathrooms
- Bedrooms: 2
- Bathrooms: 2
- Main level bathrooms: 2
- Main level bedrooms: 2
Primary bedroom
- Level: Main
- Area: 126
- Dimensions: 14 x 9
Bedroom 2
- Level: Main
- Area: 143
- Dimensions: 13 x 11
Kitchen
- Level: Main
- Area: 72
- Dimensions: 9 x 8
Living room
- Level: Main
- Area: 143
- Dimensions: 11 x 13
Heating
- Forced Air, Natural Gas
Cooling
- Central Air
Appliances
- Included: Gas Water Heater, Dishwasher, Disposal, Microwave, Oven/Range Freestanding, Refrigerator, Washer, Dryer
Features
- Bath-Master, Bed-Master Main Level, Guest Room, Walk-In Closet(s), Walk In Shower, Quartz Counters, Number of Baths Main Level: 2
- Flooring: Hardwood, Tile, Bamboo/Cork, Vinyl Sheet
- Windows: Skylight(s)
- Has basement: No
- Has fireplace: No
Interior area
- Total structure area: 1,140
- Total interior livable area: 1,140 sqft
- Finished area above ground: 1,000
- Finished area below ground: 140
Property
Parking
- Total spaces: 1
- Parking features: Detached, Driveway
- Garage spaces: 1
- Has uncovered spaces: Yes
Features
- Levels: Single with Below Grade
- Fencing: Full,Metal,Wood
Lot
- Size: 4,268 Square Feet
- Features: Sm Lot 5999 SF, Sidewalks, Corner Lot, Auto Sprinkler System, Drip Sprinkler System, Full Sprinkler System
Details
- Parcel number: R5299001080
- Zoning: ZC-252
Construction
Type & style
- Home type: SingleFamily
- Property subtype: Single Family Residence
Materials
- Wood Siding
- Roof: Composition
Condition
- Year built: 1920
Utilities & green energy
- Water: Public
- Utilities for property: Sewer Connected, Broadband Internet
Community & HOA
Community
- Subdivision: Locust Grove Ad
Location
- Region: Boise
Financial & listing details
- Tax assessed value: $681,900
- Annual tax amount: $5,132
- Date on market: 6/18/2026
- Listing terms: Cash,Conventional
- Ownership: Fee Simple
Price history
Price history is unavailable.
Public tax history
| Year | Property taxes | Tax assessment |
|---|---|---|
| 2025 | $4,342 +15.8% | $681,900 +13% |
| 2024 | $3,749 -20.6% | $603,500 +16.6% |
| 2023 | $4,724 +2.9% | $517,600 -22.7% |
| 2022 | $4,591 +16.4% | $669,800 +22.9% |
| 2021 | $3,943 -5.9% | $545,100 +26.2% |
| 2020 | $4,190 +24.2% | $432,100 +5.7% |
| 2019 | $3,374 +19.6% | $408,800 +26.9% |
| 2018 | $2,821 +8.4% | $322,200 +16.5% |
| 2017 | $2,603 | $276,500 +9% |
| 2016 | $2,603 | $253,700 +8% |
| 2015 | $2,603 +21.1% | $235,000 +37% |
| 2012 | $2,149 +14.2% | $171,500 |
| 2011 | $1,882 +2.3% | $171,500 -4% |
| 2010 | $1,840 -38.7% | $178,700 -1.9% |
| 2009 | $3,000 +149.8% | $182,100 -17% |
| 2007 | $1,201 -5.3% | $219,300 +30.2% |
| 2006 | $1,269 +29.5% | $168,400 +45% |
| 2003 | $980 +25% | $116,100 +5.5% |
| 2002 | $784 +9.6% | $110,000 +40.1% |
| 2001 | $715 | $78,500 |
Find assessor info on the county website
Neighborhood: North End
Nearby homes
- $798,7004 bd2 ba1.6k sqft1810 W Ridenbaugh St, Boise, ID 83702Off Market
- $1,174,3004 bd3 ba2.2k sqft1409 N 18th St, Boise, ID 83702Off Market
- $618,3002 bd1 ba1.2k sqft1411 N 18th St, Boise, ID 83702Off Market
- $670,4003 bd2 ba1.5k sqft1862 Ridenbaugh St, Boise, ID 83702Off Market
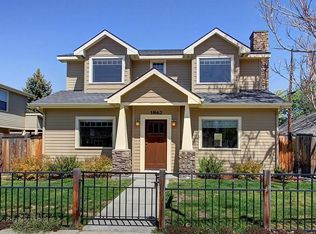
- $869,9002 bd2 ba1.6k sqft1801 W Ridenbaugh St, Boise, ID 83702Off Market
- $762,0003 bd1 ba1.9k sqft1413 N 18th St, Boise, ID 83702Off Market
- $862,6004 bd2 ba2.4k sqft1308 N 19th St, Boise, ID 83702Off Market
- $1,754,5004 bd3 ba3.2k sqft1724 W Ridenbaugh St, Boise, ID 83702Off Market
Nearby schools
GreatSchools rating
- 9/10Washington Elementary SchoolGrades: PK-6Distance: 0.2 mi
- 8/10North Junior High SchoolGrades: 7-9Distance: 0.6 mi
- 8/10Boise Senior High SchoolGrades: 9-12Distance: 0.8 mi
Schools provided by the listing agent
- Elementary: Washington (Boise)
- Middle: North Jr
- High: Boise
- District: Boise School District #1
Source: IMLS. This data may not be complete. We recommend contacting the local school district to confirm school assignments for this home.
Get a cash offer in 3 minutes
Find out how much your home could sell for in as little as 3 minutes with a no-obligation cash offer.
Estimated market value
$719,500
Get a cash offer in 3 minutes
Find out how much your home could sell for in as little as 3 minutes with a no-obligation cash offer.
Estimated market value
$719,500
- Idaho
- Ada County
- Boise
- 83702
- North End
- 1401 N 18th St
