Very affordable living awaits with this 2-bedroom, 2-bath mobile home in Fairview Estates Mobile Home Park! This well-maintained, move-in ready home features a spacious primary bedroom with a private en-suite bathroom, a welcoming entry deck, central air, and low-maintenance vinyl siding. There's also plenty of opportunity to add your own personal touches with future updates. Why continue renting when you can enjoy the benefits of homeownership at such an affordable price? This is a great opportunity for first-time buyers, downsizers, or anyone looking for budget-friendly living!
Sold for $53,900
$53,900
1401 N 23rd St Trailer 115, Escanaba, MI 49829
2beds
1,056sqft
Manufactured Home
Built in 1989
-- sqft lot
$-- Zestimate®
$51/sqft
$1,256 Estimated rent
Home value
Not available
Estimated sales range
Not available
$1,256/mo
Zestimate® history
Owner options
List your home for rent
$1,256/mo
Rent Zestimate®
Find your next renter with Zillow Rental Manager. Plus, with online applications, you can quickly screen prospective tenants – for free.
$1,256/mo
Rent Zestimate®
Refinance and save
$279/mo
Est. payment
Refinancing to a lower rate could help reduce your monthly payments and save thousands over the life of the loan.
$279/mo
Est. payment
Explore your selling options
Work with a Zillow partner agent
Leverage their expertise and Zillow's premium Showcase listings to get your home seen by more buyers.
Get startedList with your own agent
Get your home in front of millions of buyers by listing it on Zillow.
Learn how to do itSell it yourself
Take full control of how buyers see your home on Zillow by listing For Sale by Owner (FSBO).
List your homeWhat's special
Zillow last checked:
Listing updated:
Listed by:
SCOTT MOSIER 906-280-0903,
KEY REALTY DELTA COUNTY LLC
Bought with:
SCOTT MOSIER
KEY REALTY DELTA COUNTY LLC
Source: MiRealSource,MLS#: 50215161 Originating MLS: Upper Peninsula Assoc of Realtors
Originating MLS: Upper Peninsula Assoc of RealtorsFacts & features
Interior
Bedrooms & bathrooms
- Bedrooms: 2
- Bathrooms: 2
- Full bathrooms: 2
- Main level bathrooms: 2
- Main level bedrooms: 2
Bedroom 1
- Features: Carpet
- Level: Main
- Area: 90
- Dimensions: 10 x 9
Bedroom 2
- Features: Carpet
- Level: Main
- Area: 156
- Dimensions: 13 x 12
Bathroom
- Features: Master Bedroom Bath
Bathroom 1
- Features: Vinyl
- Level: Main
- Area: 35
- Dimensions: 7 x 5
Bathroom 2
- Level: Main
- Area: 75
- Dimensions: 15 x 5
Dining room
- Features: Vinyl
- Level: Main
- Area: 120
- Dimensions: 15 x 8
Kitchen
- Features: Eat-in Kitchen
- Level: Main
- Area: 150
- Dimensions: 15 x 10
Living room
- Features: Carpet
- Level: Main
- Area: 225
- Dimensions: 15 x 15
Heating
- Forced Air
Cooling
- Central Air
Appliances
- Included: Dryer, Range/Oven, Refrigerator, Washer, Electric Water Heater
- Laundry: Main Level
Features
- Flooring: Carpet, Vinyl
- Has basement: No
- Has fireplace: No
Interior area
- Total structure area: 1,056
- Total interior livable area: 1,056 sqft
Property
Parking
- Total spaces: 2
- Parking features: 2 Spaces, Driveway
Accessibility
- Accessibility features: Main Floor Laundry
Features
- Levels: One
- Stories: 1
- Patio & porch: Deck
- Waterfront features: None
- Frontage length: 0
Lot
- Features: Zero Lot Line, Cleared
Details
- Additional structures: Shed(s)
- Parcel number: 0514280000800115
- Zoning description: Residential
- Special conditions: Standard
Construction
Type & style
- Home type: MobileManufactured
- Property subtype: Manufactured Home
Materials
- Vinyl Siding
- Foundation: Pillar/Post/Pier
Condition
- Year built: 1989
Utilities & green energy
- Electric: 100 Amp Service, Circuit Breakers
- Gas: Natural Gas
- Sewer: Public Sanitary
- Water: Public
- Utilities for property: Cable/Internet Avail., Cable Available, Electricity Connected, Natural Gas Connected, Phone Available, Sewer Connected, Water Connected
Community & HOA
Community
- Features: Park
- Subdivision: Fairview Estates
Location
- Region: Escanaba
Financial & listing details
- Price per square foot: $51/sqft
- Tax assessed value: $1,000
- Annual tax amount: $12
- Date on market: 7/16/2026
- Cumulative days on market: 7 days
- Listing agreement: Exclusive Right To Sell
- Listing terms: Cash
- Ownership type: LLC
- Total actual rent: 205
- Body type: Manufactured After 1976,Single Wide
Price history
| Date | Event | Price |
|---|---|---|
| 8/10/2026 | Sold | $53,900+8%$51/sqft |
Source:  MiRealSource #50215161 Report a problem MiRealSource #50215161 Report a problem | ||
| 7/23/2026 | Contingent | $49,900$47/sqft |
Source: MiRealSource #50215161 Report a problem | ||
| 7/16/2026 | Listed for sale | $49,900$47/sqft |
Source: MiRealSource #50215161 Report a problem | ||
Public tax history
| Year | Property taxes | Tax assessment |
|---|---|---|
| 2025 | $12 -65% | $500 |
| 2024 | $33 +213.9% | $500 |
| 2023 | $11 +3.7% | $500 +25% |
| 2022 | $10 | $400 |
| 2021 | -- | $400 |
| 2020 | -- | $400 |
| 2019 | -- | $400 +33.3% |
| 2018 | -- | $300 +2.7% |
| 2017 | -- | $292 |
| 2016 | -- | $292 +29.2% |
| 2014 | -- | $226 -0.9% |
| 2011 | $7 | $228 |
Find assessor info on the county website
Neighborhood: 49829
Nearby homes
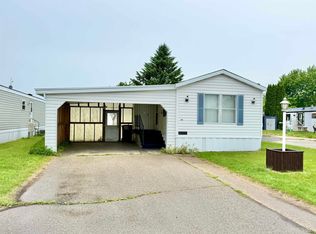
- $58,9002 bd1 ba924 sqft1401 N 23rd St TRAILER 124, Escanaba, MI 49829Sold
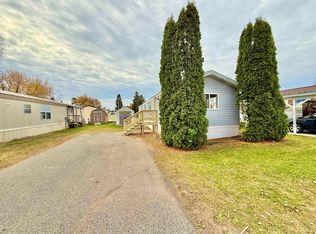
- $42,9002 bd1 ba798 sqft1401 N 23rd St TRAILER 18, Escanaba, MI 49829Sold
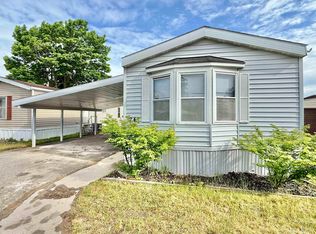
- $65,0002 bd2 ba1.1k sqft1401 N 23rd St TRAILER 24, Escanaba, MI 49829Sold
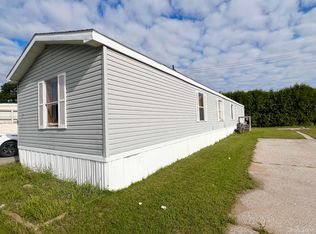
- $74,9003 bd2 ba1.2k sqft1401 N 23rd St, Escanaba, MI 49829For Sale
- $1,2003 bd2 ba-- sqft1401 N 23rd St TRLR 112, Escanaba, MI 49829Off Market
- $93,6002 bd1 ba790 sqft1408 N 23rd St, Escanaba, MI 49829Off Market
- $221,7003 bd1 ba1.3k sqft1400 N 23rd St, Escanaba, MI 49829Off Market
- $3,705-- bd-- ba-- sqft1410 N 23rd St, Escanaba, MI 49829Off Market
Nearby schools
GreatSchools rating
- NAWebster Elementary SchoolGrades: KDistance: 0.3 mi
- 8/10Escanaba Area Public High SchoolGrades: 6-12Distance: 1.6 mi
- 7/10Escanaba Middle SchoolGrades: 3-5Distance: 1.3 mi
Schools provided by the listing agent
- District: Escanaba Area Public Schools
Source: MiRealSource. This data may not be complete. We recommend contacting the local school district to confirm school assignments for this home.
- Michigan
- Delta County
- Escanaba
- 49829
- 1401 N 23rd St Trailer 115
Nearby cities
Nearby zip codes
Other Escanaba Topics
