Your Private Retreat Awaits – Spacious, Versatile, and Move-In Ready
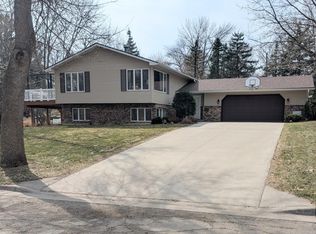
Welcome to a beautifully maintained one-level home tucked into a peaceful, park-like setting—where privacy meets convenience and comfort blends seamlessly with style. This 4 bedroom, 3-bath gem offers over 3,000 square feet of thoughtfully designed space, perfect for growing families, multigenerational living, or anyone craving room to live, entertain, and relax.
Step into the expansive main living area, where rich hardwood floors flow throughout and natural light pours in. The generous dining room, anchored by a charming wood-burning fireplace, invites cozy dinners and lively gatherings alike. The custom kitchen features a center island, quality cabinetry, and a spacious adjacent butler’s pantry/laundry combo—keeping everything at your fingertips while offering abundant storage.
The main-level bedrooms are generously sized, featuring newer carpeting and large closets. Whether you need space for a home office, guest room, or hobby nook, this layout offers endless flexibility.
Step outside and you’ll discover a private backyard oasis—complete with professionally landscaped gardens, elegant pavers, and tranquil patio spaces nestled among mature trees and colorful flower beds. It’s a peaceful sanctuary ideal for morning coffee, evening wind-downs, or weekend entertaining.
Downstairs, a fully finished lower level opens up even more possibilities: two additional bedrooms (or flex rooms), a full kitchen with appliances, a spacious family area, and a private bath—perfect as an in-law suite, rental unit, or private guest quarters.
Additional Features:
Newer shingles and updated light fixtures
On-demand water heater
Fire-safety sprinkler system in lower level
Individually zoned electric heat + forced air heating
All appliances included; many furniture items available for purchase
This home truly has it all—space, privacy, modern convenience, and income potential—all set in a serene, natural setting. Don’t miss your chance to own a versatile and lovingly cared-for home that’s ready for your next chapter.
Active
$315,000
1401 N 4th St, Montevideo, MN 56265
4beds
2,916sqft
Single Family
Built in 1964
0.29 Acres Lot
$-- Zestimate®
$108/sqft
$-- HOA
What's special
Center islandRich hardwood floorsCharming wood-burning fireplacePrivate backyard oasisBeautifully maintained one-level homeTranquil patio spacesElegant pavers
- 166 days |
- 124 |
- 2 |
Zillow last checked:
Listing updated:
Listed by:
Galen H Slater 320-269-6640,
Van Binsbergen & Associates LLC
Source: NorthstarMLS as distributed by MLS GRID,MLS#: 7017095
Facts & features
Interior
Bedrooms & bathrooms
- Bedrooms: 4
- Bathrooms: 3
- Full bathrooms: 2
- 3/4 bathrooms: 1
Bedroom
- Level: Main
- Area: 175 Square Feet
- Dimensions: 12'6"x 14'
Bedroom 2
- Level: Main
- Area: 133.61 Square Feet
- Dimensions: 10'10"x12'4"
Bedroom 3
- Level: Main
- Area: 168.75 Square Feet
- Dimensions: 12'6"x13'6"
Bedroom 4
- Level: Main
- Area: 120 Square Feet
- Dimensions: 10'x12'
Bathroom
- Level: Main
- Area: 72 Square Feet
- Dimensions: 8'x9'
Bathroom
- Level: Main
- Area: 63 Square Feet
- Dimensions: 7'x9'
Bathroom
- Level: Lower
- Area: 42 Square Feet
- Dimensions: 6'x7'
Dining room
- Level: Main
- Area: 275.5 Square Feet
- Dimensions: 14'6"x19'
Family room
- Level: Lower
- Area: 387 Square Feet
- Dimensions: 18'x21'6"
Kitchen
- Level: Main
- Area: 150 Square Feet
- Dimensions: 12'x12'6"
Kitchen 2nd
- Level: Lower
- Area: 175.53 Square Feet
- Dimensions: 11'10"x14'10"
Laundry
- Level: Main
- Area: 108 Square Feet
- Dimensions: 9'x12'
Living room
- Level: Main
- Area: 260 Square Feet
- Dimensions: 13'x20'
Other
- Level: Lower
- Area: 156 Square Feet
- Dimensions: 12'x13'
Other
- Level: Lower
- Area: 112 Square Feet
- Dimensions: 9'4"x12'
Utility room
- Level: Lower
- Area: 676 Square Feet
- Dimensions: 26'x26'
Heating
- Forced Air
Cooling
- Central Air
Appliances
- Included: Tankless Water Heater
- Laundry: Main Level
Features
- Basement: Block
- Number of fireplaces: 1
- Fireplace features: Brick, Other
Interior area
- Total structure area: 2,916
- Total interior livable area: 2,916 sqft
- Finished area above ground: 1,796
- Finished area below ground: 1,120
Property
Parking
- Total spaces: 2
- Parking features: Detached Garage
- Garage spaces: 2
- Details: Garage Dimensions (22x24)
Accessibility
- Accessibility features: None
Features
- Levels: One
- Stories: 1
- Patio & porch: Patio
- Pool features: None
Lot
- Size: 0.29 Acres
- Dimensions: 157 x 80
- Features: Corner Lot
Details
- Additional structures: Garage(s)
- Foundation area: 1796
- Parcel number: 703601190
- Zoning description: Residential-Single Family
Construction
Type & style
- Home type: SingleFamily
- Property subtype: Single Family
Materials
- Frame
- Roof: Age 8 Years or Less
Condition
- New construction: No
- Year built: 1964
Utilities & green energy
- Electric: Circuit Breakers
- Gas: Electric, Natural Gas
- Sewer: City Sewer/Connected, City Sewer - In Street
- Water: City Water/Connected
Community & HOA
Community
- Subdivision: Oddfellows 2nd Add
HOA
- Has HOA: No
Location
- Region: Montevideo
Financial & listing details
- Price per square foot: $108/sqft
- Tax assessed value: $251,600
- Annual tax amount: $4,095
- Date on market: 2/5/2026
- Cumulative days on market: 210 days
Estimated market value
Not available
Estimated sales range
Not available
Not available
Price history
| Date | Event | Price |
|---|---|---|
| 2/5/2026 | Listed for sale | $315,000$108/sqft |
Source:  NorthstarMLS as distributed by MLS GRID #7017095 Report a problem NorthstarMLS as distributed by MLS GRID #7017095 Report a problem | ||
| 1/17/2026 | Listing removed | $315,000$108/sqft |
Source: NorthstarMLS as distributed by MLS GRID #6755382 Report a problem | ||
| 7/16/2025 | Listed for sale | $315,000$108/sqft |
Source: NorthstarMLS as distributed by MLS GRID #6755382 Report a problem | ||
Public tax history
| Year | Property taxes | Tax assessment |
|---|---|---|
| 2025 | $4,222 -2.6% | $251,600 -7.3% |
| 2024 | $4,334 +16.1% | $271,400 |
| 2023 | $3,732 +13.6% | $271,400 +27.4% |
| 2022 | $3,286 +5.5% | $213,100 +15.8% |
| 2021 | $3,114 +14.3% | $184,100 +16.2% |
| 2020 | $2,724 | $158,500 +4.4% |
| 2019 | -- | $151,800 +27.8% |
| 2018 | -- | $118,739 -12.1% |
| 2017 | -- | $135,100 +22.8% |
| 2016 | -- | $110,000 +7.2% |
| 2015 | -- | $102,600 +8.2% |
| 2014 | -- | $94,800 |
| 2013 | -- | $94,800 -9.4% |
| 2012 | -- | $104,600 -23.6% |
| 2011 | -- | $137,000 +8.1% |
| 2010 | $1,662 | $126,700 |
Find assessor info on the county website
Monthly payment
Est. payment
Payment breakdown
Explore the cost of this home by adjusting the details. Changes won't be saved.Climate risks
Neighborhood: 56265
Nearby schools
GreatSchools rating
- NARamsey Elementary SchoolGrades: K-2Distance: 0.1 mi
- 5/10Montevideo Middle SchoolGrades: 5-8Distance: 1.7 mi
- 7/10Montevideo Senior High SchoolGrades: 9-12Distance: 1.6 mi
- $216,7003 bd2 ba2.3k sqft1405 N 4th St, Montevideo, MN 56265Off Market
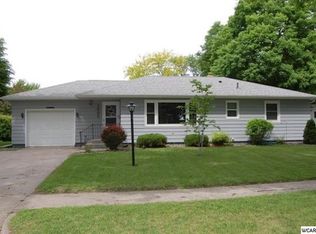
- $4,000-- bd-- ba-- sqft321 Ost Ave, Montevideo, MN 56265Off Market
- $195,0004 bd2 ba2.3k sqft1321 N 4th St, Montevideo, MN 56265Sold
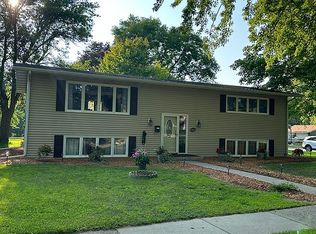
- $241,000-- bd-- ba-- sqft1411 N 4th St, Montevideo, MN 56265Off Market
- $280,900-- bd-- ba-- sqft1402 N 4th St, Montevideo, MN 56265Off Market
- $186,000-- bd-- ba-- sqft1406 N 4th St, Montevideo, MN 56265Off Market
- $169,9003 bd1 ba1.1k sqft1317 N 4th St, Montevideo, MN 56265Off Market
- $274,1004 bd2 ba3.2k sqft1415 N 4th St, Montevideo, MN 56265Off Market
A local agent can set up tours, give advice and negotiate with sellers.
Similar homes
- $324,9004 bd3 ba2.5k sqft1502 N 5th St, Montevideo, MN 56265For Sale
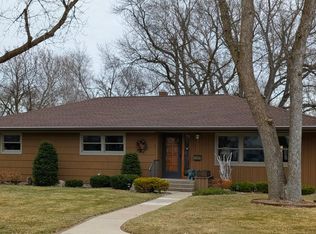
 MLS ID #7050751, Bruce D Vien, Kuhlmann Real Estate, Inc.. NorthstarMLS as distributed by MLS GRID
 - $299,0004 bd2 ba2.2k sqft1433 Ridgeview Dr, Montevideo, MN 56265For Sale
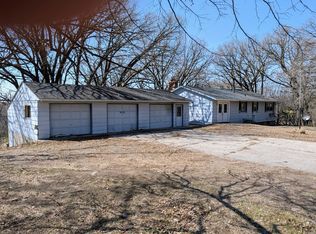 MLS ID #7074637, Bruce D Vien, Kuhlmann Real Estate, Inc.. NorthstarMLS as distributed by MLS GRID
 - $308,9003 bd3 ba1.7k sqft407 Eichelberger Ave, Montevideo, MN 56265For Sale
 MLS ID #7106119, Janell Welling, Hughes Real Estate and Auction. NorthstarMLS as distributed by MLS GRID
 - $289,0004 bd3 ba2.4k sqft209 S 10th St, Montevideo, MN 56265For Sale
 MLS ID #7045289, Terri Emery, Kuhlmann Real Estate, Inc.. NorthstarMLS as distributed by MLS GRID
 - $299,9004 bd3 ba2.8k sqft4075 County Road 15 SW, Montevideo, MN 56265For SaleMLS ID #7094185, Moe Mossa, Savvy Avenue, LLC. NorthstarMLS as distributed by MLS GRID
- $345,0004 bd3 ba2.4k sqft111 Buckeye Dr, Montevideo, MN 56265For SaleMLS ID #7066577, Joleen Marczak, Weichert REALTORS Tower Properties. NorthstarMLS as distributed by MLS GRID
- $286,9005 bd3 ba2.9k sqft4424 Highway 212, Montevideo, MN 56265For SaleMLS ID #7082048, Joleen Marczak, Weichert REALTORS Tower Properties. NorthstarMLS as distributed by MLS GRID
- $325,0005 bd3 ba2.8k sqft3609 455th St, Montevideo, MN 56265For SaleMLS ID #7055932, Zach Kuefler, BRIX Real Estate. NorthstarMLS as distributed by MLS GRID
- $269,9003 bd2 ba1.6k sqft914 N 4th St, Montevideo, MN 56265For SaleMLS ID #7101731, Steven James, Kuhlmann Real Estate, Inc.. NorthstarMLS as distributed by MLS GRID
- $195,5003 bd2 ba1.6k sqft1301 Ridgeview Dr, Montevideo, MN 56265For SaleMLS ID #7105222, Bruce D Vien, Kuhlmann Real Estate, Inc.. NorthstarMLS as distributed by MLS GRID
- $249,0004 bd2 ba2.4k sqft712 S 11th St, Montevideo, MN 56265For SaleMLS ID #6786846, Isabella Norman, Weichert REALTORS Tower Properties. NorthstarMLS as distributed by MLS GRID
- $229,9004 bd3 ba2.6k sqft121 N 5th St, Montevideo, MN 56265For SaleMLS ID #7102343, Sherry Mathiowetz, Marshall Area Homes. NorthstarMLS as distributed by MLS GRID
- $189,9004 bd2 ba1.9k sqft112 N 4th St, Montevideo, MN 56265For SaleMLS ID #7112571, Kyle Krueger, Weichert REALTORS Tower Properties. NorthstarMLS as distributed by MLS GRID
- $399,0005 bd3 ba2.8k sqft6049 Rolling Hills Dr SW, Montevideo, MN 56265For SaleMLS ID #7046299, Janell Welling, Hughes Real Estate and Auction. NorthstarMLS as distributed by MLS GRID
- $246,0004 bd3 ba1.6k sqft141 Summit Ave, Montevideo, MN 56265For SaleMLS ID #7042484, Janell Welling, Hughes Real Estate and Auction. NorthstarMLS as distributed by MLS GRID
- $199,9004 bd2 ba1.9k sqft1430 N 4th St, Montevideo, MN 56265For SaleMLS ID #7038578, Bruce D Vien, Kuhlmann Real Estate, Inc.. NorthstarMLS as distributed by MLS GRID
- $249,0003 bd2 ba2.1k sqft112 Orchard Cir, Montevideo, MN 56265For SaleMLS ID #6741154, Joleen Marczak, Weichert REALTORS Tower Properties. NorthstarMLS as distributed by MLS GRID
- $419,0004 bd2 ba2.4k sqft6005 30th Ave SW, Montevideo, MN 56265For SaleMLS ID #7005111, Bruce D Vien, Kuhlmann Real Estate, Inc.. NorthstarMLS as distributed by MLS GRID
- $247,0005 bd2 ba2.1k sqft216 S 9th St, Montevideo, MN 56265For SaleMLS ID #6770749, Joleen Marczak, Weichert REALTORS Tower Properties. NorthstarMLS as distributed by MLS GRID
- $195,0002 bd2 ba2.2k sqft112 S 12th St, Montevideo, MN 56265For SaleMLS ID #7091772, Bruce D Vien, Kuhlmann Real Estate, Inc.. NorthstarMLS as distributed by MLS GRID
