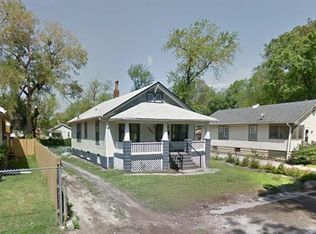
Fully fenced yardCorner lotDetached garage for storageFull front porch
SWEET BUNGALOW ON CORNER LOT. FULLY FENCED YARD IS BEAUTIFULLY LANDSCAPED. SMALL COURTYARD ON THE SIDE OF THE HOME HAS A CALMING EFFECT. WHILE-AWAY TIME ON THE FULL FRONT PORCH. ENTRY HAS ORIGINAL ARCHED STORM AND FRONT DOOR, WHICH LEADS TO LIVING ROOM AND DINING ROOM. ORIGINAL WOOD FLOORS IN LIVING ROOM, FORMAL DINING ROOM AND 2 BEDROOMS. DINING ROOM HAS AWESOME CRYSTAL CHANDELIER. MAIN FLOOR BATH IS UPDATED AND HAS CERAMIC TILE FLOOR. EAT-IN KITCHEN HAS NEW LVP FLOORING. SS GAS STOVE WITH SS HOOD AND SS FRIDGE WILL STAY. ENCLOSED PORCH/SUNROOM OFF THE KITCHEN. LOWER LEVEL HAS HUGE LAUNDRY AREA, SLEEPING ROOM AND FAMILY ROOM. HUGE WALK-IN CLOSET/STORAGE ROOM. HANDY HALF BATH IN LOWER LEVEL. BASEMENT HAS BEEN WATERPROOFED AND HAS SUMP PUMP. OFF STREET PARKING IN BACK YARD. DETACHED GARAGE FOR STORAGE. HOME IS BEING SOLD AS-IS INCLUDING CITY OCCUPANCY INSPECTION. NEED 24 HOUR NOTICE FOR SHOWINGS. NO SIGN. ASK AGENT ABOUT PERSONAL PROPERTY INCLUSIONS AND EXCLUSIONS.
14 days
|
303
|
27
|
Zillow last checked:
Listing updated:
Listed by:
Judith V Browning618-960-3448,
Nester Realty
Source: MARIS,MLS#: 26044027Originating MLS: Southwestern Illinois Board of REALTORS
Facts & features
Interior
Bedrooms & bathrooms
Bedrooms: 3
Bathrooms: 2
Full bathrooms: 1
1/2 bathrooms: 1
Main level bathrooms: 1
Main level bedrooms: 2
Primary bedroom
Description: LOWER LEVEL SLEEPING ROOM
Features: Floor Covering: Carpeting
Level: Lower
Bedroom
Features: Floor Covering: Wood
Level: Main
Bedroom 2
Features: Floor Covering: Wood
Level: Main
Family room
Features: Floor Covering: Vinyl
Level: Lower
Laundry
Features: Floor Covering: Vinyl
Level: Lower
Living room
Features: Floor Covering: Wood
Level: Main
Storage
Features: Floor Covering: Vinyl
Level: Lower
Sunroom
Description: ENCLOSED SUNROOM
Features: Floor Covering: Other
Level: Main
Heating
Forced Air, Natural Gas
Cooling
Ceiling Fan(s), Wall/Window Unit(s)
Appliances
Included: Stainless Steel Appliance(s), Gas Cooktop, Range Hood, Refrigerator, Water Heater
Laundry: In Basement
Features
Ceiling Fan(s), Dining/Living Room Combo, Eat-in Kitchen, Natural Woodwork, Master Downstairs, Separate Dining, Shower, Special Millwork, Storage, Walk-In Closet(s)
Parking features: Detached, Enclosed, Garage, Garage Faces Side, Gravel, Off Street, On Street
Garage spaces: 2
Has uncovered spaces: Yes
Features
Levels: One
Patio & porch: Covered, Enclosed, Front Porch
Exterior features: Courtyard, Private Yard
Fencing: Chain Link,Fenced,Wood
Lot
Size: 6,098 Square Feet
Dimensions: 50 x 125.9
Features: Back Yard, City Lot, Corner Lot, Front Yard, Level, Near Public Transit
Details
Additional structures: Garage(s)
Parcel number: 0216.0212024
Special conditions: Listing As Is
Construction
Type & style
Home type: SingleFamily
Architectural style: Bungalow
Property subtype: Single Family Residence
Materials
Frame, Plaster, Wood Siding
Foundation: Block
Condition
Year built: 1927
Utilities & green energy
Electric: Single Phase, Ameren
Sewer: Public Sewer
Water: Public
Utilities for property: Electricity Connected, Electricity Not Available, Natural Gas Available, Natural Gas Connected, Sewer Available, Sewer Connected
Explore the cost of this home by adjusting the details. Changes won't be saved.
Principal & interest
$1,547
Mortgage insurance
$0
Property taxes
$170
Home insurance
$105
HOA fees
$0
Utilities
Not included
All calculations are estimates and provided by Zillow, Inc. for informational purposes only. Actual amounts may vary.
HOA fees may include property taxes on listings classified as Co-Ops. Contact the listing agent and/or owner for fee details.
Mortgage interest rates are dependent on a number of factors, including credit score, down payment, and repayment length. Interest rate data provided by Zillow Group Marketplace, Inc. as of 1/1/1970 from various mortgage lenders with which we have lead or other similar arrangements; the Estimated Payment is an average of those rates.
See how much you could borrow to make a competitive offer.