Beautiful mid-century home is a must-see! Built in 1966 by Ben White Construction Company for the Bob Sullivan family, this home has gorgeous curb appeal, top quality construction work and lots of extras! Situated on three lots on the corner of Illinois and North 6th Street, the property has a total of .6 acres with 4,188 square feet of living space. Entering the front double doors, you are greeted with terrazzo tile throughout the entry foyer, family room, kitchen, and breakfast room. To the left is the formal living room with a gas log fireplace flanked by built-in bookcase/display cases and recessed lighting. To the right is the formal dining room with a doorway leading to the kitchen. Straight ahead, the large family room features a wood beamed ceiling a wall of windows spanned by window seats with storage cabinets below, another gas log fireplace, a wall of additional built-in bookcases with storage cabinets below, a wet bar, and informal bar seating that looks into the kitchen. Doorways from the living room and the family room lead into a hallway with two storage closets. The oversized master bedroom features a gas log fireplace, a large walk-in closet and a second closet, and an exit door to the enclosed back porch/sunroom. The guest bedroom has two ample closets. Between the master and guest bedrooms is a three-room bathroom-one room with a tub and toilet, another room with a shower and toilet, and an entry room with a double vanity and a makeup table. The kitchen is a basic galley style and provides a good amount of counter space with an electric cooktop/griddle, a built-in wall oven and microwave, a dishwasher, and a built-in kitchen desk space. Just off the kitchen are a pantry a half bath, and a laundry room that has shelving broom closet, cabinets, and space for a full-size upright deep freezer. Adjoining the kitchen is a cozy breakfast room that features windows to the side porch and a built-in cabinet for additional kitchen storage. From the breakfast room, you can enter the enclosed back porch/sunroom-a beautiful space for entertaining. Upstairs features three bedrooms and two full bathrooms. All three bedrooms have ample closet space. There are also spacious floored walk-in attic storage spaces accessible through the bedroom closets. The hallway upstairs has closets on both sides, as well as an oversized cedar-lined closet-great for winter garments, suitcases and extra storage. The house's two HVAC units were installed by Emmert Heat and Air in 2022. There are two gas water heaters, one installed in 2020 and the other in 2012. The roof is three-tab shingle with a portion of the roof being metal. This house was custom designed and built on a concrete slab foundation with attention given to every detail. The two-car garage is a workman's dream. There is a motorized, remote-controlled garage door, a work counter along one wall with storage cabinets below, and a large tool storage room full of built-in shelving. Inside this storage room a pull-down stairwell providing access to floored attic space above the garage. Off the back yard is another storage room that's perfect for mowers and yard tools. The enclosed back yard is surrounded with a wooden privacy fence and features large trees that provide shade. Two magnificent oak trees frame the front yard. The underground sprinkler system keeps the fescue grass, trees and shrubs looking fabulous.
Sold for $350,000
$350,000
1401 N 6th St, Blytheville, AR 72315
5beds
4,188sqft
Single Family Residence
Built in 1966
0.6 Acres Lot
$358,000 Zestimate®
$84/sqft
$2,667 Estimated rent
Home value
$358,000
$329,000 - $387,000
$2,667/mo
Zestimate® history
Owner options
List your home for rent
$2,667/mo
Rent Zestimate®
Find your next renter with Zillow Rental Manager. Plus, with online applications, you can quickly screen prospective tenants – for free.
$2,667/mo
Rent Zestimate®
Refinance and save
$1,643/mo
Est. payment
Refinancing to a lower rate could help reduce your monthly payments and save thousands over the life of the loan.
$1,643/mo
Est. payment
Explore your selling options
Work with a Zillow partner agent
Leverage their expertise and Zillow's premium Showcase listings to get your home seen by more buyers.
Get startedList with your own agent
Get your home in front of millions of buyers by listing it on Zillow.
Learn how to do itSell it yourself
Take full control of how buyers see your home on Zillow by listing For Sale by Owner (FSBO).
List your homeWhat's special
Zillow last checked:
Listing updated:
Listed by:
Sheila Dobbs 870-740-8503,
ERA Doty Real Estate
Bought with:
Sheila Dobbs, 00072654
ERA Doty Real Estate
Source: Northeast Arkansas BOR,MLS#: 10110330
Facts & features
Interior
Bedrooms & bathrooms
- Bedrooms: 5
- Bathrooms: 4
- Full bathrooms: 3
- 1/2 bathrooms: 1
- Main level bedrooms: 2
Rooms
- Room types: Den/Study, Sun Room
Primary bedroom
- Level: Main
Bedroom 2
- Level: Main
Bedroom 3
- Level: Upper
Bedroom 4
- Level: Upper
Basement
- Area: 0
Heating
- Central, Dual, Natural Gas
Cooling
- Central Air, Dual, Electric
Appliances
- Included: Countertop Electric, Dishwasher, Disposal, Microwave, Refrigerator, Electric Oven, Water Heater Gas 2
- Laundry: Laundry Room
Features
- Ceiling Fan(s), Wet Bar
- Flooring: Carpet, Ceramic Tile, Laminate, Parquet, Other
- Windows: Drapes
- Has basement: No
- Number of fireplaces: 3
- Fireplace features: Gas Log, Three
Interior area
- Total structure area: 4,188
- Total interior livable area: 4,188 sqft
- Finished area above ground: 4,188
Property
Parking
- Total spaces: 2
- Parking features: Attached
- Attached garage spaces: 2
Features
- Levels: Two
- Patio & porch: Porch Enclosed
- Exterior features: Sprinkler System
- Fencing: Back Yard,Brick,Wood
Lot
- Size: 0.6 Acres
- Features: Corner Lot, Level, Shade Trees
Details
- Parcel number: 30500547000
Construction
Type & style
- Home type: SingleFamily
- Architectural style: Traditional
- Property subtype: Single Family Residence
Materials
- Brick, Wood Siding
- Foundation: Slab
- Roof: 3-Tab Shingles,Metal
Condition
- Year built: 1966
Utilities & green energy
- Electric: Entergy
- Gas: Natural Gas
- Sewer: City Sewer
- Water: Public
- Utilities for property: Natural Gas Connected
Community & HOA
Community
- Subdivision: Adams
Location
- Region: Blytheville
Financial & listing details
- Price per square foot: $84/sqft
- Tax assessed value: $233,790
- Annual tax amount: $1,673
- Date on market: 9/26/2023
- Listing terms: Cash
- Road surface type: Paved
Price history
| Date | Event | Price |
|---|---|---|
| 2/2/2024 | Sold | $350,000-5.4%$84/sqft |
Source: Northeast Arkansas BOR #10110330 Report a problem | ||
| 12/28/2023 | Pending sale | $370,000$88/sqft |
Source: Northeast Arkansas BOR #10110330 Report a problem | ||
| 11/13/2023 | Price change | $370,000-6.3%$88/sqft |
Source: Northeast Arkansas BOR #10110330 Report a problem | ||
| 9/26/2023 | Listed for sale | $395,000$94/sqft |
Source: Northeast Arkansas BOR #10110330 Report a problem | ||
Public tax history
| Year | Property taxes | Tax assessment |
|---|---|---|
| 2025 | $2,119 +60.8% | $30,870 |
| 2024 | $1,318 -5.4% | $30,870 |
| 2023 | $1,393 -3.5% | $30,870 |
| 2022 | $1,443 | $30,870 |
| 2021 | $1,443 | $30,870 -24.8% |
| 2020 | -- | $41,043 |
| 2019 | -- | $41,043 |
| 2018 | -- | $41,043 +3% |
| 2017 | -- | $39,853 -7.9% |
| 2015 | -- | $43,277 +8.6% |
| 2013 | -- | $39,853 |
| 2011 | -- | -- |
| 2010 | -- | -- |
Find assessor info on the county website
Neighborhood: 72315
Nearby homes
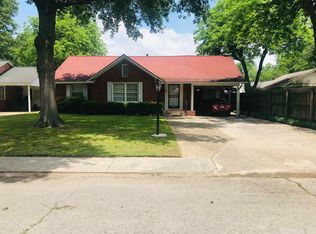
- $159,8003 bd2 ba1.8k sqft612 Illinois St, Blytheville, AR 72315Off Market
- $319,700-- bd3 ba4.6k sqft1417 N 6th St, Blytheville, AR 72315Off Market
- $35,310-- bd1 ba1k sqft1309 N 6th St, Blytheville, AR 72315Off Market
- $138,400-- bd1 ba2.5k sqft1309 N 6th St, Blytheville, AR 72315Off Market
- $93,900-- bd1 ba1.3k sqft616 Illinois St, Blytheville, AR 72315Off Market
- $177,6003 bd2 ba1.9k sqft1400 N 6th St, Blytheville, AR 72315Off Market
- $229,200-- bd3 ba3.2k sqft1414 N 6th St, Blytheville, AR 72315Off Market
- $139,0003 bd2 ba1.5k sqft615 Indiana St, Blytheville, AR 72315Off Market
Nearby schools
GreatSchools rating
- 2/10Central Elementary SchoolGrades: 3-5Distance: 0.7 mi
- 3/10Blytheville Middle SchoolGrades: 7-8Distance: 0.8 mi
- 3/10Blytheville High School - A New Tech SchoolGrades: 9-12Distance: 0.6 mi
Schools provided by the listing agent
- Elementary: Blytheville
- Middle: Blytheville Fai
- High: Blytheville -a New Tech School
Source: Northeast Arkansas BOR. This data may not be complete. We recommend contacting the local school district to confirm school assignments for this home.


Get pre-qualified for a loan
At Zillow Home Loans, we can pre-qualify you in as little as 5 minutes with no impact to your credit score.An equal housing lender. NMLS #10287.
- Arkansas
- Mississippi County
- Blytheville
- 72315
- 1401 N 6th St
Nearby cities
Nearby zip codes
Other Blytheville Topics
