Skip main navigation
Off market
  • $321,700

    1401 N Hamilton Dr, Derby, KS 67037

    3beds
    2,004sqft
    SingleFamily
    Built in 2009
    -- sqft lot
    $321,700 Zestimate®
    $161/sqft
    $1,988 Estimated rent

    Home value

    $321,700

    $306,000 - $338,000

    $1,988/mo

    Zestimate® history
    Loading
    Loading...

    Owner options

    List your home for rent

    $1,988/mo

    Rent Zestimate®

    Find your next renter with Zillow Rental Manager. Plus, with online applications, you can quickly screen prospective tenants – for free.

    Learn more

    $1,988/mo

    Rent Zestimate®

    Refinance and save

    $2,196/mo

    Est. payment

    Refinancing to a lower rate could help reduce your monthly payments and save thousands over the life of the loan.

    See today's rates

    $2,196/mo

    Est. payment

    Explore your selling options

    Work with a Zillow partner agent

    Leverage their expertise and Zillow's premium Showcase listings to get your home seen by more buyers.

    Get started

    List with your own agent

    Get your home in front of millions of buyers by listing it on Zillow.

    Learn how to do it

    Sell it yourself

    Take full control of how buyers see your home on Zillow by listing For Sale by Owner (FSBO).

    List your home

    What's special

    Gutter maintenanceOpen floor planOversized formal dining roomRadiant heated floorsPlenty of dining spaceNew hvacInterior safe room

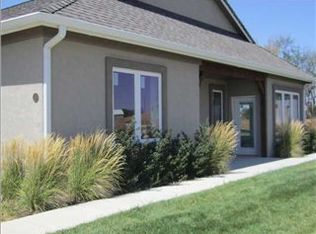
    Sit back and Relax and enjoy this easy living lifestyle. Exterior maintenance including painting, roof and gutter maintenance and replacement, lawn care, irrigation and snow removal is covered for you! Zero level entrance makes for easy in/out. Enjoy the Inviting front Porch and views of the pond and walking path. Extra parking spaces for your guests. 3 Bedrooms all with private bathrooms! Cheery Sunroom can be used as a den, office, plants or an extra sitting room. Open Floor plan with large living room with 11' ceiling and crown molding with lights. Plenty of Dining space in the oversized Formal Dining room or at the island. Tons of custom cabinets with roll outs and soft close. Granite Island with Vegetable sink with garbage disposal and pot filler. New HVAC in 2022 (air handler, heat pump and thermostat, transferable 10 year parts and 1 year labor limited warranty). Insulated concrete ICF construction of all exterior, safe room and party walls using ECO Block Construction with is energy saving and reduced noise providing an R-22 insulation. Radiant Heated Floors, Energy efficient windows and doors, blown in attic insulation R-38, brushed nickel finish, 4" stained maple base trim, 9' ceilings throughout the rest of home. Interior safe room with Steel door, upgraded custom closets, Patio doors with interior blinds, custom blinds and drapery and wide doorways.

    This property is off market, which means it's not currently listed for sale or rent on Zillow. This may be different from what's available on other websites or public sources.

    Facts & features

    Interior

    Bedrooms & bathrooms
    • Bedrooms: 3
    • Bathrooms: 3
    • Full bathrooms: 3
    Heating
    • Forced air, Electric
    Cooling
    • Central
    Appliances
    • Included: Dishwasher, Microwave, Refrigerator
    Features
    • Flooring: Carpet
    Interior area
    • Total interior livable area: 2,004 sqft

    Property

    Parking
    • Total spaces: 2
    • Parking features: Garage - Attached
    Features
    • Exterior features: Stucco, Cement / Concrete

    Construction

    Type & style
    • Home type: SingleFamily
    Materials
    • Roof: Other
    Condition
    • Year built: 2009

    Community & HOA

    HOA
    • Has HOA: Yes
    • HOA fee: $150 monthly
    Location
    • Region: Derby

    Financial & listing details

    • Price per square foot: $161/sqft

    Price history

    DateEventPrice
    1/11/2023Sold--
    Source: Agent Provided Report a problem
    12/10/2022Pending sale$275,000$137/sqft
    Source: BHHS broker feed #619347 Report a problem
    11/30/2022Listed for sale$275,000+5.8%$137/sqft
    Source: BHHS broker feed #619347 Report a problem
    4/10/2015Sold--
    Source: SCKMLS as distributed by MLS GRID #375193 Report a problem
    2/20/2015Listed for sale$260,000$130/sqft
    Source: J.P. Weigand & Sons, Inc. #375193 Report a problem

    Public tax history

    Tax history is unavailable.

    Neighborhood: 67037

    Nearby schools

    GreatSchools rating
    Schools provided by the listing agent
    • Elementary: Tanglewood
    • Middle: Derby
    • High: Derby
    • District: Derby School District (USD 260)

    Source: The MLS. This data may not be complete. We recommend contacting the local school district to confirm school assignments for this home.

    Get pre-qualified for a loan
    At Zillow Home Loans, we can pre-qualify you in as little as 5 minutes with no impact to your credit score.

    An equal housing lender. NMLS #10287.

    Sell for more on Zillow
    Get a Zillow Showcase℠ listing at no additional cost and you could sell for .
    $321,700
    2% more
    +$6,434
    With Zillow Showcase(estimated)
    $328,134