Welcome to this timeless all-brick Frederick residence, ideally situated on a prominent corner lot at 1401 N. Market Street, Frederick, MD. Built in 1949, this stately home blends classic craftsmanship, abundant natural light, creating a move-in-ready opportunity filled with charm and potential. Step inside to discover a warm and inviting interior featuring original hardwood floors throughout much of the home, adding character to every room. The recently updated kitchen and renovated main-level shower provide modern convenience while preserving the home's historic appeal. Fresh paint throughout creates a bright, refreshed atmosphere ready for your personal touch. With five bedrooms—including a convenient main-level bedroom—and two full bathrooms, this home offers flexibility for growing families, multi-generational living, guest accommodations, or a dedicated home office. One of the home's most unique features is its three inviting porches, offering multiple spaces to enjoy your morning coffee, entertain guests, or simply relax while taking in the charm of this established neighborhood. Outside, the expansive four-lot parcel provides exceptional outdoor space rarely found in this location. Whether you envision hosting gatherings, creating beautiful gardens, adding play areas, or simply enjoying extra room to roam, the possibilities are endless. A detached two-car garage adds valuable storage and convenience. The unfinished attic presents an exciting opportunity to expand your living space even further. With two newly installed windows already in place, this area is ready to be transformed into a home office, artist's studio, playroom, fitness space, or private retreat limited only by your imagination. Combining historic character, generous living space, a rare oversized corner lot, and an unbeatable Frederick location, this solid brick home offers a unique opportunity to create the lifestyle you've been dreaming of. Come experience the charm, possibilities, and lasting value of this property and make it your own.
Sold for $540,000
$540,000
1401 N Market St, Frederick, MD 21701
5beds
3,192sqft
Single Family Residence
Built in 1949
0.34 Acres Lot
$539,900 Zestimate®
$169/sqft
$2,980 Estimated rent
Home value
$539,900
$508,000 - $572,000
$2,980/mo
Zestimate® history
Owner options
List your home for rent
$2,980/mo
Rent Zestimate®
Find your next renter with Zillow Rental Manager. Plus, with online applications, you can quickly screen prospective tenants – for free.
$2,980/mo
Rent Zestimate®
Refinance and save
$3,570/mo
Est. payment
Refinancing to a lower rate could help reduce your monthly payments and save thousands over the life of the loan.
$3,570/mo
Est. payment
Explore your selling options
Work with a Zillow partner agent
Leverage their expertise and Zillow's premium Showcase listings to get your home seen by more buyers.
Get startedList with your own agent
Get your home in front of millions of buyers by listing it on Zillow.
Learn how to do itSell it yourself
Take full control of how buyers see your home on Zillow by listing For Sale by Owner (FSBO).
List your homeWhat's special
Solid brick homeClassic craftsmanshipAll-brick frederick residenceRecently updated kitchenRenovated main-level showerFresh paint throughoutRare oversized corner lot
Zillow last checked:
Listing updated:
Listed by:
Sandra Quinn 301-730-2266,
Berkshire Hathaway HomeServices PenFed Realty
Bought with:
Drew Hopley, SP200201373
Keller Williams Realty Centre
Source: Bright MLS,MLS#: MDFR2084432
Facts & features
Interior
Bedrooms & bathrooms
- Bedrooms: 5
- Bathrooms: 2
- Full bathrooms: 2
- Main level bathrooms: 1
- Main level bedrooms: 1
Rooms
- Room types: Dining Room, Bedroom 2, Bedroom 4, Bedroom 5, Kitchen, Family Room, Basement, Bedroom 1, Laundry, Bathroom 1, Bathroom 2, Bathroom 3, Attic
Bedroom 1
- Features: Ceiling Fan(s), Flooring - HardWood
- Level: Main
Bedroom 2
- Features: Flooring - HardWood
- Level: Upper
Bedroom 4
- Features: Flooring - HardWood
- Level: Upper
Bedroom 5
- Features: Flooring - HardWood
- Level: Upper
Bathroom 1
- Features: Flooring - Laminated, Bathroom - Stall Shower, Countertop(s) - Solid Surface
- Level: Main
Bathroom 2
- Features: Bathroom - Tub Shower, Countertop(s) - Solid Surface, Flooring - Laminated
- Level: Upper
Bathroom 3
- Features: Flooring - HardWood
- Level: Upper
Other
- Features: Attic - Walk-Up
- Level: Upper
Basement
- Features: Basement - Unfinished, Flooring - Concrete
- Level: Lower
Dining room
- Features: Flooring - HardWood
- Level: Main
Family room
- Features: Fireplace - Wood Burning, Flooring - HardWood
- Level: Main
Kitchen
- Features: Kitchen - Country, Eat-in Kitchen, Kitchen - Electric Cooking, Pantry
- Level: Main
Laundry
- Features: Flooring - Concrete
- Level: Lower
Heating
- Radiant, Oil
Cooling
- Attic Fan, Ceiling Fan(s), Window Unit(s)
Appliances
- Included: Microwave, Cooktop, Dishwasher, Disposal, Dryer, Exhaust Fan, Freezer, Oven/Range - Electric, Refrigerator, Stainless Steel Appliance(s), Washer, Water Heater, Electric Water Heater
- Laundry: In Basement, Lower Level, Laundry Chute, Laundry Room
Features
- Attic, Attic/House Fan, Bathroom - Tub Shower, Bathroom - Stall Shower, Breakfast Area, Ceiling Fan(s), Chair Railings, Dining Area, Entry Level Bedroom, Floor Plan - Traditional, Formal/Separate Dining Room, Kitchen - Country, Eat-in Kitchen, Kitchen - Table Space, Pantry, Dry Wall, Plaster Walls
- Flooring: Hardwood, Carpet, Laminate, Wood
- Basement: Connecting Stairway,Interior Entry,Exterior Entry,Concrete,Shelving
- Number of fireplaces: 1
- Fireplace features: Brick, Equipment, Mantel(s), Screen
Interior area
- Total structure area: 3,192
- Total interior livable area: 3,192 sqft
- Finished area above ground: 2,128
- Finished area below ground: 1,064
Property
Parking
- Total spaces: 4
- Parking features: Storage, Garage Faces Side, Garage Faces Rear, Garage Door Opener, Asphalt, Private, Detached, Driveway, On Street
- Garage spaces: 2
- Uncovered spaces: 2
Accessibility
- Accessibility features: None
Features
- Levels: Three
- Stories: 3
- Patio & porch: Porch
- Exterior features: Awning(s), Lighting, Sidewalks, Street Lights
- Pool features: None
- Fencing: Partial
- Has view: Yes
- View description: Garden, Street
Lot
- Size: 0.34 Acres
- Features: Additional Lot(s), Corner Lot/Unit
Details
- Additional structures: Above Grade, Below Grade
- Additional parcels included: LTS#1,2,3,4
- Parcel number: 1102107325
- Zoning: R6
- Special conditions: Standard
Construction
Type & style
- Home type: SingleFamily
- Architectural style: Colonial
- Property subtype: Single Family Residence
Materials
- Brick
- Foundation: Concrete Perimeter
- Roof: Shingle
Condition
- Good
- New construction: No
- Year built: 1949
Utilities & green energy
- Electric: 100 Amp Service
- Sewer: Public Sewer
- Water: Public
- Utilities for property: Cable Available, Phone Available, Cable
Community & HOA
Community
- Subdivision: North Market
HOA
- Has HOA: No
Location
- Region: Frederick
Financial & listing details
- Price per square foot: $169/sqft
- Tax assessed value: $426,533
- Annual tax amount: $7,420
- Date on market: 7/9/2026
- Listing agreement: Exclusive Right To Sell
- Listing terms: Cash,Conventional,FHA,VA Loan
- Ownership: Fee Simple
Price history
| Date | Event | Price |
|---|---|---|
| 9/3/2026 | Sold | $540,000-4.8%$169/sqft |
Source:  Bright MLS #MDFR2084432 Report a problem Bright MLS #MDFR2084432 Report a problem | ||
| 8/5/2026 | Pending sale | $567,500$178/sqft |
Source: Bright MLS #MDFR2084432 Report a problem | ||
| 8/4/2026 | Listed for sale | $567,500$178/sqft |
Source: Bright MLS #MDFR2084432 Report a problem | ||
| 7/30/2026 | Pending sale | $567,500$178/sqft |
Source: Bright MLS #MDFR2084432 Report a problem | ||
| 7/9/2026 | Listed for sale | $567,500$178/sqft |
Source: Bright MLS #MDFR2084432 Report a problem | ||
Public tax history
| Year | Property taxes | Tax assessment |
|---|---|---|
| 2025 | $7,508 -95.3% | $406,500 +6.6% |
| 2024 | $160,230 +2400.2% | $381,500 +7% |
| 2023 | $6,409 +7.9% | $356,500 +7.5% |
| 2022 | $5,938 +1.9% | $331,500 +2% |
| 2021 | $5,826 +2.5% | $324,933 |
| 2020 | $5,685 +2.2% | -- |
| 2019 | $5,565 +1.6% | $311,800 +1.5% |
| 2018 | $5,478 +49.9% | $307,100 -1.5% |
| 2017 | $3,654 -28.2% | $311,800 +4.7% |
| 2016 | $5,091 | $297,700 +2.1% |
| 2015 | $5,091 | $291,500 +2.2% |
| 2014 | $5,091 | $285,300 +2.2% |
| 2013 | -- | $279,100 |
| 2012 | -- | $279,100 |
| 2011 | -- | $279,100 -27.4% |
| 2010 | -- | $384,460 +8.9% |
| 2009 | -- | $353,146 +9.7% |
| 2008 | -- | $321,833 +10.8% |
| 2007 | -- | $290,520 +12.5% |
| 2006 | -- | $258,126 +14.4% |
| 2005 | -- | $225,733 +16.8% |
| 2004 | -- | $193,340 +5.1% |
| 2003 | -- | $184,006 +5.3% |
| 2002 | -- | $174,673 +5.6% |
| 2001 | -- | $165,340 |
Find assessor info on the county website
Neighborhood: 21701
Nearby homes
- $832,400-- bd2 ba3.6k sqft1317 N Market St, Frederick, MD 21701Off Market
- $3,500-- bd-- ba-- sqft1 W 14th St, Frederick, MD 21701Off Market
- $547,200-- bd2 ba1.4k sqft1315 N Market St, Frederick, MD 21701Off Market
- $494,2002 bd2 ba1.6k sqft4 W 14th St, Frederick, MD 21701Off Market
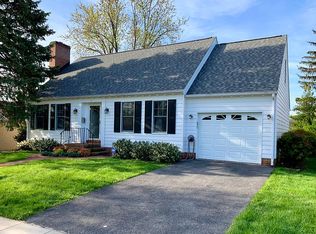
- $555,0003 bd3 ba2.4k sqft6 W 14th St, Frederick, MD 21701Sold
- $614,100-- bd2 ba2.2k sqft1400 N Market St, Frederick, MD 21701Off Market
- $512,0003 bd2 ba2.9k sqft1402 N Market St, Frederick, MD 21701Off Market
- $542,000-- bd2 ba1.4k sqft3 W 14th St, Frederick, MD 21701Off Market
Nearby schools
GreatSchools rating
- 8/10North Frederick Elementary SchoolGrades: PK-5Distance: 0.4 mi
- 8/10Gov. Thomas Johnson Middle SchoolGrades: 6-8Distance: 0.5 mi
- 5/10Gov. Thomas Johnson High SchoolGrades: 9-12Distance: 0.1 mi
Schools provided by the listing agent
- Elementary: North Frederick
- Middle: Gov. Thomas Johnson
- High: Gov. Thomas Johnson
- District: Frederick County Public Schools
Source: Bright MLS. This data may not be complete. We recommend contacting the local school district to confirm school assignments for this home.
Get a cash offer in 3 minutes
Find out how much your home could sell for in as little as 3 minutes with a no-obligation cash offer.
Estimated market value
$539,900
Get a cash offer in 3 minutes
Find out how much your home could sell for in as little as 3 minutes with a no-obligation cash offer.
Estimated market value
$539,900
- Maryland
- Frederick County
- Frederick
- 21701
- 1401 N Market St
