Skip main navigation
Off market
  • $353,700

    1401 N Marlin Dr, Marion, IN 46952

    4beds
    3,516sqft
    SingleFamily
    Built in 1980
    0.77 Acres Lot
    $353,700 Zestimate®
    $101/sqft
    $2,585 Estimated rent

    Home value

    $353,700

    $329,000 - $378,000

    $2,585/mo

    Zestimate® history
    Loading
    Loading...

    Owner options

    List your home for rent

    $2,585/mo

    Rent Zestimate®

    Find your next renter with Zillow Rental Manager. Plus, with online applications, you can quickly screen prospective tenants – for free.

    Learn more

    $2,585/mo

    Rent Zestimate®

    Refinance and save

    $1,716/mo

    Est. payment

    Refinancing to a lower rate could help reduce your monthly payments and save thousands over the life of the loan.

    See today's rates

    $1,716/mo

    Est. payment

    Explore your selling options

    Work with a Zillow partner agent

    Leverage their expertise and Zillow's premium Showcase listings to get your home seen by more buyers.

    Get started

    List with your own agent

    Get your home in front of millions of buyers by listing it on Zillow.

    Learn how to do it

    Sell it yourself

    Take full control of how buyers see your home on Zillow by listing For Sale by Owner (FSBO).

    List your home

    What's special

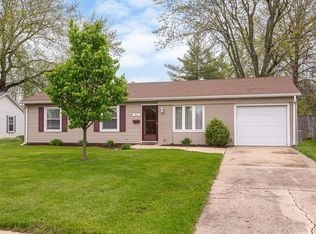
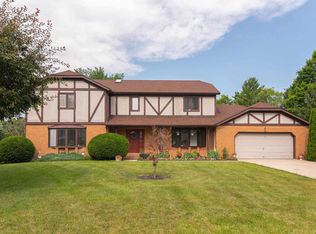
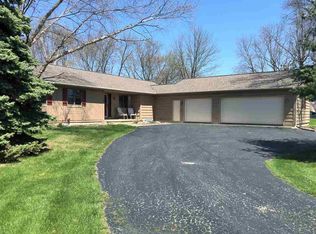
    Chapel Pike Estates! Truly Spectacular Residence on Marlin Drive! Transformed from top to bottom! Located on the cul-de-sac with spacious 3/4 acre lot. 4 Bedrooms & 2.5 Baths, Open Concept Spans thru the main floor! Foyer Entry, Living/Dining/Kitchen, Family Room w/ Gas Log Fireplace. Kitchen comes fully equipped with SS Appliances, Brand New Cabinetry, Back Splash, & Polished Concrete Counters! Full Finished Lower Level for additional recreational or family use. All Bedrooms are HUGE! Master Suite features walk-in closet & private en suite w/ walk-in shower. So Many Updates including new vinyl siding, replacement windows, vinyl plank flooring/carpeting, 2 Brand New Furnaces & 2 Central Air Units for dual zoned climate control, Water Heater, All Fixtures throughout, Landscaping, & More! 2 Car Attached Garage. Immediate Possession! MOVE ON THIS ONE NOW!!

    This property is off market, which means it's not currently listed for sale or rent on Zillow. This may be different from what's available on other websites or public sources.
    Facts & features

    Interior

    Bedrooms & bathrooms
    • Bedrooms: 4
    • Bathrooms: 3
    • Full bathrooms: 2
    • 1/2 bathrooms: 1
    • Main level bathrooms: 1
    Heating
    • Forced air, Gas
    Cooling
    • Central
    Appliances
    • Included: Dishwasher, Dryer, Garbage disposal, Microwave, Range / Oven, Refrigerator, Washer
    • Laundry: Washer Hookup, Electric Dryer Hookup, Upper Level
    Features
    • Breakfast Bar, Kitchen Island, Walk-In Closet(s), Other, Great Room, Formal Dining Room, Entrance Foyer, Open Floorplan, Tub/Shower Combination, 1st Bdrm En Suite, Stand Up Shower, Split Br Floor Plan, Countertops-Concrete
    • Flooring: Carpet, Linoleum / Vinyl
    • Basement: Finished
    • Attic: Pull Down Stairs
    • Has fireplace: Yes
    • Fireplace features: masonry
    Interior area
    • Structure area source: Public Records
    • Total interior livable area: 3,516 sqft
    • Finished area below ground: 1108

    Property

    Parking
    • Total spaces: 2
    • Parking features: Garage - Attached
    Features
    • Patio & porch: Porch, Patio Open
    • Exterior features: Vinyl, Brick
    • Fencing: Partial
    • Waterfront features: No Water Features
    Lot
    • Size: 0.77 Acres
    • Features: Level, Cul-de-Sac, Irregular Lot, Landscaped, City Lot, City/Town/Suburb
    Details
    • Parcel number: 270336201046000023
    • Zoning: City Zoning(Other)

    Construction

    Type & style
    • Home type: SingleFamily
    • Architectural style: Traditional
    Materials
    • masonry
    • Roof: Asphalt
    Condition
    • Year built: 1980

    Utilities & green energy

    • Gas: Vectren Energy
    • Sewer: City
    • Water: City, Marion Utilities
    • Utilities for property: Cable Available

    Community & HOA

    Community
    • Security: Smoke Detector(s)
    Location
    • Region: Marion

    Financial & listing details

    • Price per square foot: $101/sqft
    • Tax assessed value: $316,000
    • Annual tax amount: $3,349
    • Road surface type: Asphalt

    Price history

    DateEventPrice
    11/10/2020Sold$250,000+0%$71/sqft
    Source: Agent Provided Report a problem
    10/28/2020Pending sale$249,900$71/sqft
    Source: RE/MAX Realty One #202042164 Report a problem
    10/17/2020Listed for sale$249,900+131.9%$71/sqft
    Source: RE/MAX Realty One #202042164 Report a problem
    10/15/2019Sold$107,750+1.9%$31/sqft
    Source: Public Record Report a problem
    9/13/2019Pending sale--
    Source: Hudson & Marshall Report a problem
    9/6/2019Listed for sale--
    Source: Hudson & Marshall Report a problem
    7/16/2019Sold$105,750-31.8%$30/sqft
    Source: Public Record Report a problem
    9/1/2018Listing removed$155,000$44/sqft
    Source: F.C. Tucker Realty Center #201751697 Report a problem
    1/19/2018Price change$155,000-8.2%$44/sqft
    Source: F.C. Tucker Realty Center #201751697 Report a problem
    11/15/2017Listed for sale$168,900$48/sqft
    Source: F.C. Tucker Realty Center #201751697 Report a problem
    9/19/2016Listing removed$168,900$48/sqft
    Source: F C Tucker Realty #201641148 Report a problem
    9/2/2016Price change$168,900-0.6%$48/sqft
    Source: F C Tucker Realty #201641148 Report a problem
    5/20/2016Price change$169,900-2.9%$48/sqft
    Source: F C Tucker Realty #201641148 Report a problem
    4/21/2016Price change$174,900-2.8%$50/sqft
    Source: F C Tucker Realty #201641148 Report a problem
    2/23/2016Price change$179,900-1.6%$51/sqft
    Source: F C Tucker Realty #201641148 Report a problem
    10/23/2015Price change$182,900-3.2%$52/sqft
    Source: F C Tucker Realty #201529275 Report a problem
    9/24/2015Listed for sale$188,900$54/sqft
    Source: F C Tucker Realty #201529275 Report a problem

    Public tax history

    YearProperty taxesTax assessment
    2025$3,349 +11.9%$316,000 -5.6%
    2024$2,992 +11.7%$334,900 +11.9%
    2023$2,679 +11.1%$299,200 +11.7%
    2022$2,411 +24.6%$267,900 +11.1%
    2021$1,935 -48.6%$241,100 +24.6%
    2020$3,762 +0.5%$193,500 +2.9%
    2019$3,744 +94.5%$188,100 +0.7%
    2018$1,925 -1.2%$186,700 -2.5%
    2017$1,949 +1.8%$191,500 -1.7%
    2016$1,915 -0.9%$194,900 +0.9%
    2014$1,932 +3.5%$193,200 +3.5%
    2013$1,867 +19.1%$186,700 +0.5%
    2012$1,568 -5.6%$185,800 +0.7%
    2011$1,660 -5.8%$184,600
    2010$1,763 +15.1%$184,600
    2009$1,532 +2.8%$184,600 +3.3%
    2007$1,491 $178,700
    2006-- $178,700 -2.3%
    2005-- $183,000
    Find assessor info on the county website

    Neighborhood: 46952

    Nearby schools

    GreatSchools rating
    Schools provided by the listing agent
    • Elementary: Kendall/Justice
    • Middle: McCulloch/Justice
    • High: Marion
    • District: Marion Community Schools

    Source: The MLS. This data may not be complete. We recommend contacting the local school district to confirm school assignments for this home.

    Get pre-qualified for a loan
    At Zillow Home Loans, we can pre-qualify you in as little as 5 minutes with no impact to your credit score.

    An equal housing lender. NMLS #10287.