Homes like this don’t come along often—corner lot, cul-de-sac, and clearly loved from the very beginning. This well-cared-for home sits on a corner lot in a cul-de-sac is a one-owner home. You can truly see the pride of ownership from the front yard all the way to the backyard. Enjoy your morning coffee on the front deck or unwind in the evening on the covered back patio, both overlooking a beautifully maintained lawn. As you step inside, you’re welcomed by wood-look laminate flooring that leads you into the living room, featuring a gas log fireplace, ceiling fan, and warm wood accents. There’s plenty of space to gather with a formal dining room at the front of the home and a roomy breakfast area just off the kitchen. The kitchen offers a built-in range, oven, microwave, and great flow for everyday living. The utility room is conveniently located off the kitchen and leads to a private home office—perfect for working from home or staying organized. On the west side of the home, the primary suite is spacious and functional with separate double vanities, two walk-in closets, a whirlpool tub, and a separate area for the shower and toilet. The secondary bedrooms are nicely sized with good closet space. The main bathroom is set up with a separate vanity area that can be closed off from the tub and toilet—great for busy mornings. Out back, you’ll find a large in-ground storm shelter, a storage shed, and access to the 20X24 shop and RV parking area—giving you plenty of space for hobbies, storage, or travel needs. The second extended driveway allows for ample parking.
Sold for $280,000
$280,000
1401 N Park Pl, Moore, OK 73160
3beds
1,912sqft
Single Family Residence
Built in 1985
0.26 Acres Lot
$278,500 Zestimate®
$146/sqft
$1,831 Estimated rent
Home value
$278,500
$262,000 - $295,000
$1,831/mo
Zestimate® history
Owner options
List your home for rent
$1,831/mo
Rent Zestimate®
Find your next renter with Zillow Rental Manager. Plus, with online applications, you can quickly screen prospective tenants – for free.
$1,831/mo
Rent Zestimate®
Refinance and save
$1,415/mo
Est. payment
Refinancing to a lower rate could help reduce your monthly payments and save thousands over the life of the loan.
$1,415/mo
Est. payment
Explore your selling options
Work with a Zillow partner agent
Leverage their expertise and Zillow's premium Showcase listings to get your home seen by more buyers.
Get startedList with your own agent
Get your home in front of millions of buyers by listing it on Zillow.
Learn how to do itSell it yourself
Take full control of how buyers see your home on Zillow by listing For Sale by Owner (FSBO).
List your homeWhat's special
Storage shedLarge in-ground storm shelterUtility roomBeautifully maintained lawnCorner lotFront deckFormal dining room
Zillow last checked:
Listing updated:
Listed by:
Kara Cavallo 405-627-7642,
Keller Williams Realty Mulinix
Bought with:
Dyndi Gibson, 159547
McGraw Davisson Stewart LLC
Source: MLSOK/OKCMAR as distributed by MLS GRID,MLS#: 1220037
Facts & features
Interior
Bedrooms & bathrooms
- Bedrooms: 3
- Bathrooms: 2
- Full bathrooms: 2
Primary bedroom
- Description: Ceiling Fan,Double Vanities,Shower,Tub,Walk In Closet,Whirlpool
Bedroom
- Description: Ceiling Fan
Bedroom
- Description: Ceiling Fan
Bathroom
- Description: Full Bath
Dining room
- Description: Formal
Kitchen
- Description: Breakfast Bar,Pantry
Living room
- Description: Ceiling Fan,Fireplace,Vaulted Ceiling
Heating
- Has Heating (Unspecified Type)
Cooling
- Has cooling: Yes
Appliances
- Included: Dishwasher, Disposal, Microwave, Water Heater, Built-In Electric Oven, Built-In Electric Range
- Laundry: Laundry Room
Features
- Stained Wood
- Flooring: Combination
- Windows: Window Treatments
- Number of fireplaces: 1
- Fireplace features: Gas Log
Interior area
- Total structure area: 1,912
- Total interior livable area: 1,912 sqft
Property
Parking
- Total spaces: 4
- Parking features: Additional Parking, Concrete, RV Access/Parking
- Garage spaces: 4
Features
- Levels: One
- Stories: 1
- Patio & porch: Patio, Porch, Deck
- Exterior features: Rain Gutters
- Has spa: Yes
- Spa features: Bath
- Fencing: Wood
Lot
- Size: 0.26 Acres
- Features: Corner Lot, Cul-De-Sac
Details
- Additional structures: Outbuilding, Workshop
- Parcel number: 1401NPark73160
- Special conditions: None
Construction
Type & style
- Home type: SingleFamily
- Architectural style: Traditional
- Property subtype: Single Family Residence
Materials
- Brick & Frame
- Foundation: Slab
- Roof: Composition
Condition
- Year built: 1985
Utilities & green energy
- Utilities for property: Cable Available, High Speed Internet, Public
Community & HOA
Location
- Region: Moore
Financial & listing details
- Price per square foot: $146/sqft
- Tax assessed value: $135,538
- Annual tax amount: $1,851
- Date on market: 3/20/2026
- Listing terms: Cash,Conventional,Sell FHA or VA
- Electric utility on property: Yes
Price history
| Date | Event | Price |
|---|---|---|
| 4/24/2026 | Sold | $280,000$146/sqft |
Source:  MLSOK/OKCMAR as distributed by MLS GRID #1220037 Report a problem MLSOK/OKCMAR as distributed by MLS GRID #1220037 Report a problem | ||
| 3/22/2026 | Pending sale | $280,000$146/sqft |
Source: MLSOK/OKCMAR as distributed by MLS GRID #1220037 Report a problem | ||
| 3/20/2026 | Listed for sale | $280,000$146/sqft |
Source: MLSOK/OKCMAR as distributed by MLS GRID #1220037 Report a problem | ||
Public tax history
| Year | Property taxes | Tax assessment |
|---|---|---|
| 2025 | $1,869 +0.9% | $16,264 |
| 2024 | $1,852 -0.4% | $16,264 |
| 2023 | $1,860 -1.5% | $16,264 |
| 2022 | $1,888 -0.5% | $16,264 |
| 2021 | $1,897 -0.1% | $16,264 |
| 2020 | $1,898 +6% | $16,264 |
| 2019 | $1,790 0% | $16,264 0% |
| 2018 | $1,790 | $16,265 |
| 2017 | $1,790 | $16,265 |
| 2016 | -- | $16,265 |
| 2015 | -- | $16,265 -0.2% |
| 2014 | $1,771 | $16,296 +0% |
| 2013 | -- | $16,295 +1.4% |
| 2012 | -- | $16,074 +5% |
| 2011 | -- | $15,308 |
| 2010 | -- | $15,308 +3.9% |
| 2009 | -- | $14,740 +5% |
| 2008 | -- | $14,039 +5% |
| 2007 | -- | $13,370 +4.5% |
| 2006 | -- | $12,800 |
| 2005 | -- | $12,800 |
| 2004 | -- | $12,800 |
| 2003 | -- | $12,800 -0.3% |
| 2002 | -- | $12,835 +3.6% |
| 2001 | -- | $12,393 |
Find assessor info on the county website
Neighborhood: 73160
Nearby homes
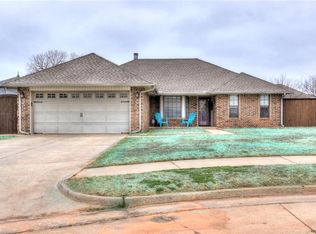
- $225,1003 bd2 ba1.4k sqft1405 N Park Pl, Moore, OK 73160Off Market
- $302,5004 bd3 ba2.4k sqft2512 E Hills Dr, Moore, OK 73160Off Market

- $227,3003 bd2 ba1.5k sqft1409 N Park Pl, Moore, OK 73160Off Market
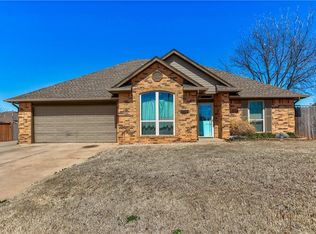
- $225,1003 bd2 ba1.5k sqft1400 N Park Pl, Moore, OK 73160Off Market
- $229,0003 bd2 ba1.6k sqft2501 E Hills Dr, Moore, OK 73160Off Market
- $260,3004 bd2 ba2k sqft2505 E Hills Dr, Moore, OK 73160Off Market
- $240,5003 bd2 ba1.8k sqft1404 N Park Pl, Moore, OK 73160Off Market
- $235,3004 bd2 ba1 sqft2509 E Hills Dr, Moore, OK 73160Off Market
Nearby schools
GreatSchools rating
- 7/10Winding Creek Elementary SchoolGrades: PK-6Distance: 0.8 mi
- 5/10Central Junior High SchoolGrades: 7-8Distance: 1.7 mi
- 7/10Moore High SchoolGrades: 9-12Distance: 1.5 mi
Schools provided by the listing agent
- Elementary: Winding Creek ES
- Middle: Central JHS
- High: Moore HS
Source: MLSOK/OKCMAR as distributed by MLS GRID. This data may not be complete. We recommend contacting the local school district to confirm school assignments for this home.
Get a cash offer in 3 minutes
Find out how much your home could sell for in as little as 3 minutes with a no-obligation cash offer.
Estimated market value
$278,500
Get a cash offer in 3 minutes
Find out how much your home could sell for in as little as 3 minutes with a no-obligation cash offer.
Estimated market value
$278,500
- Oklahoma
- Cleveland County
- Moore
- 73160
- 1401 N Park Pl
Nearby cities
Nearby zip codes
Other Moore Topics
