Beautifully Updated Condo Backing to Peaceful Woods. Located within the highly desirable Forest Park Elementary, Pulaski Heights Middle, and Central High School zones. Easy commute to UAMS, Bowen Law School, and Lyon Dental School. Enjoy low-maintenance living in this move-in-ready 2-bedroom, 2-bathroom condo perfectly situated on the ground floor with a private, wooded view out back. The home features new luxury vinyl plank flooring throughout and fresh interior paint, creating a bright and inviting feel from the moment you step inside. Relax on the covered back deck overlooking the wooded landscape. A climate-controlled 14x8 storage room is located just beneath the unit—ideal for bikes, tools, or seasonal items. The seller is offering to pay the first 6 mo of POA dues as part of an acceptable offer. The POA provides extensive amenities and maintenance, covering: Water, sewer, and trash removal Common area electricity and exterior lighting Grounds and lawn care Swimming pool access Maintenance of community property and exterior areas This one-level unit offers easy accessibility, peaceful surroundings, and a worry-free lifestyle—just move in and enjoy!
Closed
$142,500
1401 N Pierce St #21, Little Rock, AR 72207
2beds
1,064sqft
Townhouse
Built in 1978
-- sqft lot
$143,500 Zestimate®
$134/sqft
$1,493 Estimated rent
Home value
$143,500
$129,000 - $159,000
$1,493/mo
Zestimate® history
Owner options
List your home for rent
$1,493/mo
Rent Zestimate®
Find your next renter with Zillow Rental Manager. Plus, with online applications, you can quickly screen prospective tenants – for free.
$1,493/mo
Rent Zestimate®
Refinance and save
$1,320/mo
Est. payment
Refinancing to a lower rate could help reduce your monthly payments and save thousands over the life of the loan.
$1,320/mo
Est. payment
Explore your selling options
Work with a Zillow partner agent
Leverage their expertise and Zillow's premium Showcase listings to get your home seen by more buyers.
Get startedList with your own agent
Get your home in front of millions of buyers by listing it on Zillow.
Learn how to do itSell it yourself
Take full control of how buyers see your home on Zillow by listing For Sale by Owner (FSBO).
List your homeWhat's special
Backing to peaceful woodsBright and inviting feelFresh interior paintBeautifully updated condo
Zillow last checked:
Listing updated:
Listed by:
Laura W Rogers 501-590-2624,
River Trail Properties
Bought with:
Jason Foster, AR
IRealty Arkansas - Sherwood
Source: CARMLS,MLS#: 26010301
Facts & features
Interior
Bedrooms & bathrooms
- Bedrooms: 2
- Bathrooms: 2
- Full bathrooms: 2
Rooms
- Room types: Other (see remarks)
Dining room
- Features: Living/Dining Combo
Heating
- Electric
Cooling
- Electric
Appliances
- Included: Free-Standing Range, Dishwasher, Refrigerator, Electric Water Heater
- Laundry: Washer Hookup, Electric Dryer Hookup
Features
- Built-in Features, Kit Counter-Formica, Sheet Rock, 2 Bedrooms Same Level
- Flooring: Luxury Vinyl
- Has fireplace: Yes
- Fireplace features: Woodburning-Site-Built
Interior area
- Total structure area: 1,064
- Total interior livable area: 1,064 sqft
Property
Parking
- Total spaces: 2
- Parking features: Two Car, Assigned
Features
- Levels: One
- Stories: 1
- Has private pool: Yes
- Pool features: In Ground
Lot
- Features: Wooded
Details
- Parcel number: 33L0390002100
Construction
Type & style
- Home type: Townhouse
- Architectural style: Traditional
- Property subtype: Townhouse
Materials
- Frame
- Foundation: Crawl Space
- Roof: Shingle
Condition
- New construction: No
- Year built: 1978
Utilities & green energy
- Electric: Elec-Municipal (+Entergy)
- Sewer: Public Sewer
- Water: Public
Community & HOA
Community
- Features: Pool, Mandatory Fee
- Subdivision: FOREST HGTS CONDO
HOA
- Has HOA: Yes
- Services included: Insurance, Water/Sewer, Maintenance Structure, Pest Control, Maintenance Grounds, Trash
- HOA fee: $400 monthly
Location
- Region: Little Rock
Financial & listing details
- Price per square foot: $134/sqft
- Tax assessed value: $117,680
- Annual tax amount: $1,647
- Date on market: 3/18/2026
- Listing terms: Conventional,Cash
- Road surface type: Paved
Price history
| Date | Event | Price |
|---|---|---|
| 4/21/2026 | Sold | $142,500$134/sqft |
Source:  CARMLS #26010301 Report a problem CARMLS #26010301 Report a problem | ||
| 3/18/2026 | Listed for sale | $142,500$134/sqft |
Source: CARMLS #26010301 Report a problem | ||
| 3/18/2026 | Listing removed | $142,500$134/sqft |
Source: CARMLS #26002158 Report a problem | ||
| 1/14/2026 | Listed for sale | $142,500$134/sqft |
Source: CARMLS #26002158 Report a problem | ||
| 1/14/2026 | Listing removed | $142,500$134/sqft |
Source: CARMLS #25045227 Report a problem | ||
| 1/5/2026 | Price change | $142,500-5%$134/sqft |
Source: CARMLS #25045227 Report a problem | ||
| 11/12/2025 | Listed for sale | $150,000+20%$141/sqft |
Source: CARMLS #25045227 Report a problem | ||
| 4/30/2021 | Sold | $125,000+28.2%$117/sqft |
Source: eXp Realty #77868681 Report a problem | ||
| 7/21/2017 | Sold | $97,500+2.6%$92/sqft |
Source: Public Record Report a problem | ||
| 8/17/2015 | Sold | $95,000-10.8%$89/sqft |
Source: Public Record Report a problem | ||
| 8/2/2015 | Pending sale | $106,500+34.8%$100/sqft |
Source: The Property Group #15007654 Report a problem | ||
| 6/9/1999 | Sold | $79,000$74/sqft |
Source: Public Record Report a problem | ||
Public tax history
| Year | Property taxes | Tax assessment |
|---|---|---|
| 2024 | $1,148 -6.1% | $23,536 |
| 2023 | $1,223 -3.9% | $23,536 |
| 2022 | $1,273 +33% | $23,536 +24.6% |
| 2021 | $957 -27.6% | $18,890 |
| 2020 | $1,322 | $18,890 |
| 2019 | $1,322 | $18,890 |
| 2018 | $1,322 | $18,890 |
| 2017 | $1,322 | $18,890 -14.5% |
| 2016 | $1,322 +1% | $22,090 +18.3% |
| 2015 | $1,309 +9.1% | $18,680 +9.1% |
| 2014 | $1,200 +4.8% | $17,120 +4.8% |
| 2013 | $1,145 | $16,340 -37.7% |
| 2012 | -- | $26,230 +14.7% |
| 2011 | -- | $22,866 |
| 2009 | -- | $22,866 |
| 2008 | -- | $22,866 |
| 2007 | -- | $22,866 +26.6% |
| 2005 | -- | $18,060 |
| 2004 | -- | $18,060 +77.4% |
| 2003 | -- | $10,182 |
| 2002 | -- | $10,182 |
| 2001 | -- | $10,182 |
Find assessor info on the county website
Neighborhood: Heights
Nearby homes
- $125,0002 bd2 ba1k sqft1401 N Pierce St #2, Little Rock, AR 72207Sold
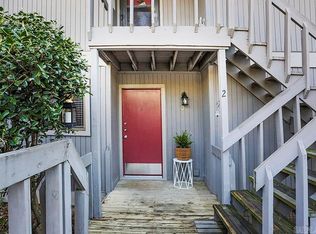
- $147,5002 bd2 ba1.1k sqft1401 N Pierce St #6, Little Rock, AR 72207Sold

- $140,0002 bd2 ba1.1k sqft1401 N Pierce St APT 10, Little Rock, AR 72207Sold
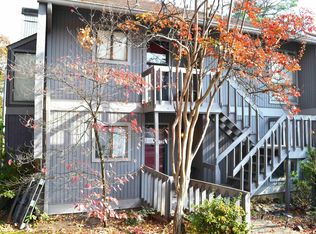
- $109,8002 bd2 ba1.1k sqft1401 N Pierce St, Little Rock, AR 72207Off Market
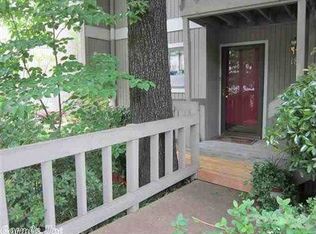
- $163,7002 bd2 ba1.1k sqft1401 N Pierce St APT 22, Little Rock, AR 72207Off Market
- $135,600-- bd2 ba1k sqft1401 N Pierce St APT 3, Little Rock, AR 72207Off Market
- $152,4002 bd2 ba1.1k sqft1401 N Pierce St #1, Little Rock, AR 72207Off Market
- $115,9002 bd2 ba1k sqft1401 N Pierce St APT 20, Little Rock, AR 72207Off Market
Nearby schools
GreatSchools rating
- 8/10Forest Park Elementary SchoolGrades: PK-5Distance: 0.2 mi
- 6/10Pulaski Heights Middle SchoolGrades: 6-8Distance: 1.4 mi
- 5/10Central High SchoolGrades: 9-12Distance: 2.9 mi
Schools provided by the listing agent
- Elementary: Forest Park
- Middle: Pulaski Heights
- High: Central
Source: CARMLS. This data may not be complete. We recommend contacting the local school district to confirm school assignments for this home.


Get pre-qualified for a loan
At Zillow Home Loans, we can pre-qualify you in as little as 5 minutes with no impact to your credit score.An equal housing lender. NMLS #10287.
Sell for more on Zillow
Get a Zillow Showcase℠ listing at no additional cost and you could sell for .
$143,500
2% more
+$2,870
With Zillow Showcase(estimated)
$146,370
- Arkansas
- Pulaski County
- Little Rock
- 72207
- Heights
- 1401 N Pierce St Unit 21
Nearby cities
Nearby neighborhoods
Nearby zip codes
Other Little Rock Topics
