Skip main navigation
Off market
  • $413,300

    1401 N Roan St, Johnson City, TN 37601

    4beds
    2,996sqft
    Single Family Residence, Residential
    Built in 1938
    0.39 Acres Lot
    $413,300 Zestimate®
    $138/sqft
    $2,720 Estimated rent

    Home value

    $413,300

    $343,000 - $488,000

    $2,720/mo

    Zestimate® history
    Loading
    Loading...

    Owner options

    List your home for rent

    $2,720/mo

    Rent Zestimate®

    Find your next renter with Zillow Rental Manager. Plus, with online applications, you can quickly screen prospective tenants – for free.

    Learn more

    $2,720/mo

    Rent Zestimate®

    Refinance and save

    $2,425/mo

    Est. payment

    Refinancing to a lower rate could help reduce your monthly payments and save thousands over the life of the loan.

    See today's rates

    $2,425/mo

    Est. payment

    Explore your selling options

    Work with a Zillow partner agent

    Leverage their expertise and Zillow's premium Showcase listings to get your home seen by more buyers.

    Get started

    List with your own agent

    Get your home in front of millions of buyers by listing it on Zillow.

    Learn how to do it

    Sell it yourself

    Take full control of how buyers see your home on Zillow by listing For Sale by Owner (FSBO).

    List your home

    What's special

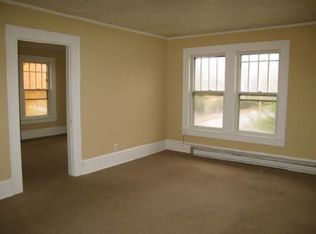
    This Elegant Arts and Crafts style cottage with mountain views, built in 1932, is truly a show stopper. Conveniently located within minutes of downtown, ETSU, the VA, and Med Center! As you drive up you immediately encounter it's magnificence with the distinct architecture, beautifully landscaped lot, and recently concreted driveway. This home really captures the essence of grace and charm from the minute you walk in the front arched doorway. The main level features a grand formal living room that invites any guest to sit back and relax, arched doorways, original crown moldings, and a lovely bay window inviting the sunlight into the charming dining room. The kitchen displays dark cabinetry throughout, a gas stove, all stainless steel appliances, granite countertops, and a breakfast nook with banquette seating to enjoy your morning coffee! The classy master suite, on the main level, offers picture windows illuminating the spacious sitting area and is complete with an updated bathroom with a standup tile shower, granite double vanity, and a walk-in closet. Lastly, on the main level, you will find a family room with charming built-ins and a guest half bath. Upstairs you are surprised by a spacious landing that leads you to three more bedrooms with nooks and built ins galore and a full bathroom. This is all resting on a park-like setting with a partially fenced in rear area and patio to enjoy the mountain views. Did I mention the completely renovated detached, over-the-garage apartment and newly concreted 1-car garage with workshop? Enjoy this area to host guests or the in-laws with studio style living that highlights a kitchenette area and a half bath. The owner's taste in design is impeccable and does not go unnoticed! Don't miss this piece of art, pictures do not do it justice! It was updated in 2010 and 2019 in which wiring and plumbing is up to code. All information is deemed reliable but not guaranteed and is subject to buyer/buyer's agent verification.

    This property is off market, which means it's not currently listed for sale or rent on Zillow. This may be different from what's available on other websites or public sources.

    Zillow last checked:

    Listing updated:

    Listed by:

    Chelsie Nelson 423-416-0525,

    A Team Real Estate Professionals

    Bought with:

    Alexa Frado, 326544

    Century 21 Legacy

    Source: TVRMLS,MLS#: 9906568

    Facts & features

    Interior

    Bedrooms & bathrooms
    • Bedrooms: 4
    • Bathrooms: 4
    • Full bathrooms: 2
    • 1/2 bathrooms: 2
    Primary bedroom
    • Level: First
    • Area: 330
    • Dimensions: 30 x 11
    Bedroom 2
    • Level: Second
    • Area: 169
    • Dimensions: 13 x 13
    Bedroom 3
    • Level: Second
    • Area: 195
    • Dimensions: 15 x 13
    Bedroom 4
    • Level: Second
    • Area: 132
    • Dimensions: 11 x 12
    Bathroom 1
    • Level: First
    • Area: 55
    • Dimensions: 11 x 5
    Bathroom 2
    • Level: First
    • Area: 18
    • Dimensions: 6 x 3
    Bathroom 3
    • Level: Second
    • Area: 45
    • Dimensions: 9 x 5
    Den
    • Level: First
    Dining room
    • Level: First
    • Area: 204
    • Dimensions: 17 x 12
    Family room
    • Area: 228
    • Dimensions: 19 x 12
    Kitchen
    • Level: First
    • Area: 252
    • Dimensions: 21 x 12
    Laundry
    • Level: First
    Living room
    • Level: First
    • Area: 345
    • Dimensions: 23 x 15
    Heating
    • Heat Pump, Natural Gas
    Cooling
    • Central Air
    Appliances
    • Included: Dishwasher, Gas Range, Refrigerator
    • Laundry: Electric Dryer Hookup, Washer Hookup
    Features
    • Master Downstairs, Built-in Features, Eat-in Kitchen, Granite Counters, Remodeled, Restored, Walk-In Closet(s)
    • Flooring: Carpet, Ceramic Tile, Hardwood
    • Windows: Window Treatment-Some
    • Basement: Concrete,Unfinished,Walk-Out Access
    • Number of fireplaces: 1
    • Fireplace features: Living Room
    Interior area
    • Total structure area: 4,792
    • Total interior livable area: 2,996 sqft
    • Finished area below ground: 0

    Property

    Parking
    • Total spaces: 1
    • Parking features: Deeded, Driveway, Concrete, Detached
    • Garage spaces: 1
    • Has uncovered spaces: Yes
    Features
    • Levels: Two
    • Stories: 2
    • Patio & porch: Back, Patio
    • Fencing: Back Yard
    • Has view: Yes
    • View description: Mountain(s)
    Lot
    • Size: 0.39 Acres
    • Dimensions: 112 x 150
    • Topography: Level
    Details
    • Additional structures: Storage
    • Parcel number: 046j F 006.00
    • Zoning: Residential

    Construction

    Type & style
    • Home type: SingleFamily
    • Architectural style: Cottage,Craftsman
    • Property subtype: Single Family Residence, Residential
    Materials
    • Brick, Plaster
    • Roof: Shingle
    Condition
    • Updated/Remodeled,Above Average
    • New construction: No
    • Year built: 1938

    Utilities & green energy

    • Sewer: Public Sewer
    • Water: Public
    • Utilities for property: Cable Available

    Community & HOA

    Community
    • Features: Sidewalks
    HOA
    • Has HOA: No
    • Amenities included: Landscaping
    Location
    • Region: Johnson City

    Financial & listing details

    • Price per square foot: $138/sqft
    • Date on market: 4/1/2020
    • Listing terms: Cash,Conventional,FHA,VA Loan

    Price history

    DateEventPrice
    5/22/2020Sold$380,000+44.8%$127/sqft
    Source: TVRMLS #9906568 Report a problem
    1/23/2015Sold$262,500$88/sqft
    Source: TVRMLS #351800 Report a problem

    Public tax history

    Tax history is unavailable.

    Neighborhood: West Davis Park

    Nearby schools

    GreatSchools rating
    Schools provided by the listing agent
    • Elementary: North Side
    • Middle: Indian Trail
    • High: Science Hill

    Source: TVRMLS. This data may not be complete. We recommend contacting the local school district to confirm school assignments for this home.

    Get pre-qualified for a loan
    At Zillow Home Loans, we can pre-qualify you in as little as 5 minutes with no impact to your credit score.

    An equal housing lender. NMLS #10287.
