Skip main navigation
Closed
  • $760,000

    1401 N Wieland St APT A, Chicago, IL 60610

    2beds
    --sqft
    Condominium, Single Family Residence
    Built in 1994
    -- sqft lot
    $836,600 Zestimate®
    $--/sqft
    $4,552 Estimated rent

    Home value

    $836,600

    $753,000 - $929,000

    $4,552/mo

    Zestimate® history
    Loading
    Loading...

    Owner options

    List your home for rent

    $4,552/mo

    Rent Zestimate®

    Find your next renter with Zillow Rental Manager. Plus, with online applications, you can quickly screen prospective tenants – for free.

    Learn more

    $4,552/mo

    Rent Zestimate®

    Refinance and save

    $4,704/mo

    Est. payment

    Refinancing to a lower rate could help reduce your monthly payments and save thousands over the life of the loan.

    See today's rates

    $4,704/mo

    Est. payment

    Explore your selling options

    Work with a Zillow partner agent

    Leverage their expertise and Zillow's premium Showcase listings to get your home seen by more buyers.

    Get started

    List with your own agent

    Get your home in front of millions of buyers by listing it on Zillow.

    Learn how to do it

    Sell it yourself

    Take full control of how buyers see your home on Zillow by listing For Sale by Owner (FSBO).

    List your home

    What's special

    Newly updated fireplaceModern appliancesExpansive rooftop deckCenter islandBreathtaking skyline viewsTwo balconiesFilled with natural light
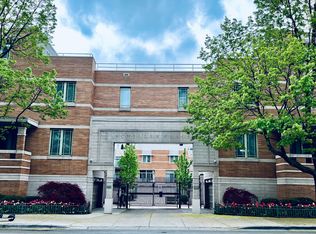
    Welcome to this stunning 2-bedroom, 2.1-bathroom townhome with an additional office/den, located in the highly sought-after gated community, Schiller Place in the heart of Old Town. This rare corner unit is filled with natural light and offers modern updates throughout, including all three bathrooms, which were renovated in 2024. The main level features an open-concept living space with a newly updated fireplace, perfect for relaxing or entertaining. The open kitchen boasts modern appliances, ample cabinetry, and a center island, and on the same floor is a deck that's ideal for grilling and outdoor dining. This home offers exceptional outdoor spaces, starting with a charming patio on the main level, two balconies, one off the main living area and the other on the bedroom level, and an expansive rooftop deck with breathtaking skyline views. The rooftop deck is perfect for entertaining, enjoying city views, or simply unwinding. Additionally, the townhome includes a private, attached 2-car garage, offering convenience and security. Situated just off Wells Street, this property is steps away from the vibrant atmosphere of Old Town, known for its historic charm, tree-lined streets, popular restaurants, boutique shops, and entertainment venues. The gated community provides 24-hour security, ensuring privacy and peace of mind. This townhome offers a rare combination of space, style, and unbeatable location-schedule a private showing today! ENTER AT 212 WEST SCHILLER

    Zillow last checked:

    Listing updated:

    Listed by:

    Lisa Reznick 312-476-0600,

    @properties Christie's International Real Estate

    Bought with:

    Chris McComas

    @properties Christie's International Real Estate

    Source: MRED as distributed by MLS GRID,MLS#: 12176717MLS Logo

    Facts & features

    Interior

    Bedrooms & bathrooms
    • Bedrooms: 2
    • Bathrooms: 3
    • Full bathrooms: 2
    • 1/2 bathrooms: 1
    Rooms
    • Room types: Terrace, Foyer
    Primary bedroom
    • Features: Flooring (Hardwood), Window Treatments (Blinds, Curtains/Drapes), Bathroom (Full)
    • Level: Third
    • Area: 192 Square Feet
    • Dimensions: 16X12
    Bedroom 2
    • Features: Flooring (Hardwood), Window Treatments (Curtains/Drapes)
    • Level: Third
    • Area: 80 Square Feet
    • Dimensions: 10X8
    Dining room
    • Features: Flooring (Hardwood), Window Treatments (Blinds)
    • Level: Second
    • Area: 121 Square Feet
    • Dimensions: 11X11
    Family room
    • Features: Flooring (Hardwood)
    • Level: Fourth
    • Area: 220 Square Feet
    • Dimensions: 20X11
    Foyer
    • Features: Flooring (Porcelain Tile)
    • Level: Main
    • Area: 105 Square Feet
    • Dimensions: 7X15
    Kitchen
    • Features: Kitchen (Eating Area-Table Space), Flooring (Hardwood), Window Treatments (Blinds)
    • Level: Second
    • Area: 130 Square Feet
    • Dimensions: 13X10
    Living room
    • Features: Flooring (Hardwood), Window Treatments (Blinds)
    • Level: Second
    • Area: 210 Square Feet
    • Dimensions: 15X14
    Other
    • Level: Fourth
    • Area: 270 Square Feet
    • Dimensions: 27X10
    Heating
    • Natural Gas, Forced Air
    Cooling
    • Central Air
    Appliances
    • Included: Range, Microwave, Dishwasher, Refrigerator, Washer, Dryer
    Features
    • Basement: None
    • Number of fireplaces: 1
    • Fireplace features: Living Room
    Interior area
    • Total structure area: 0

    Property

    Parking
    • Total spaces: 2
    • Parking features: On Site, Garage Owned, Attached, Garage
    • Attached garage spaces: 2
    Accessibility
    • Accessibility features: No Disability Access
    Details
    • Parcel number: 17042031100000
    • Special conditions: List Broker Must Accompany
    • Other equipment: Ceiling Fan(s)

    Construction

    Type & style
    • Home type: Condo
    • Property subtype: Condominium, Single Family Residence
    Materials
    • Stone
    • Foundation: Concrete Perimeter
    Condition
    • New construction: No
    • Year built: 1994

    Utilities & green energy

    • Sewer: Other
    • Water: Lake Michigan

    Community & HOA

    Community
    • Security: Carbon Monoxide Detector(s)
    HOA
    • Has HOA: Yes
    • Services included: Parking, Insurance, Exterior Maintenance, Scavenger
    • HOA fee: $231 monthly
    Location
    • Region: Chicago

    Financial & listing details

    • Tax assessed value: $720,010
    • Annual tax amount: $11,959
    • Date on market: 10/17/2024
    • Listing terms: Conventional
    • Ownership: Condo

    Price history

    DateEventPrice
    12/5/2024Sold$760,000+2.8%
    Source: MRED as distributed by MLS GRID #12176717 Report a problem
    11/11/2024Pending sale$739,000
    Source: MRED as distributed by MLS GRID #12176717 Report a problem
    10/21/2024Contingent$739,000
    Source: MRED as distributed by MLS GRID #12176717 Report a problem
    10/17/2024Listed for sale$739,000+15.5%
    Source: MRED as distributed by MLS GRID #12176717 Report a problem
    4/5/2023Sold$640,000-21.9%
    Source: MRED as distributed by MLS GRID #11756192 Report a problem
    1/26/2021Listing removed--
    Source: Zillow Rental Network_1 Report a problem
    10/20/2020Listed for rent$4,000-5.9%
    Source: @properties #10911806 Report a problem
    9/11/2016Listing removed$4,250+14.9%
    Source: Baird & Warner #09337107 Report a problem
    4/19/2016Listing removed$819,000
    Source: Baird & Warner #09192603 Report a problem
    4/12/2016Listed for sale$819,000+7.8%
    Source: Baird & Warner #09192603 Report a problem
    2/15/2013Sold$760,000+21.6%
    Source: Agent Provided Report a problem
    6/22/2012Listing removed$3,700
    Source: Baird & Warner Real Estate #08075401 Report a problem
    5/26/2012Listed for rent$3,700
    Source: Baird & Warner Real Estate #08075401 Report a problem
    5/16/2005Sold$625,000+13.8%
    Source: Public Record Report a problem
    5/20/2003Sold$549,000+19.6%
    Source: Public Record Report a problem
    11/2/2001Sold$459,000+52%
    Source: Public Record Report a problem
    2/6/1996Sold$302,000
    Source: Public Record Report a problem

    Public tax history

    YearProperty taxesTax assessment
    2024-- $72,001 +20%
    2023$11,960 +2.8%$59,999
    2022$11,637 +2.1%$59,999
    2021$11,396 -6.2%$59,999 +4.1%
    2020$12,145 -4.6%$57,621 -13.8%
    2019$12,736 +1.7%$66,819
    2018$12,520 -6.1%$66,819 +2.3%
    2017$13,333 +6%$65,310
    2016$12,581 +9.5%$65,310
    2015$11,487 +11.3%$65,310 +12.2%
    2014$10,325 +2.1%$58,219
    2013$10,110 +1.1%$58,219
    2012$9,999 +2%$58,219 -6.9%
    2011$9,802 +4.5%$62,507
    2010$9,382 +6.4%$62,507
    2009$8,822 +10.2%$62,507 +0%
    2008$8,002 +5.6%$62,500
    2007$7,578 -15.5%$62,500
    2006$8,972 +18.1%$62,500 +34.4%
    2005$7,597 +1%$46,491
    2004$7,520 +2.2%$46,491
    2003$7,357 +32.4%$46,491 +41.9%
    2002$5,558 +4.4%$32,761
    2001$5,323 +22.3%$32,761
    2000$4,353 +9.3%$32,761 +44.6%
    1999$3,983 $22,657
    Find assessor info on the county website

    Neighborhood: Old Town

    Nearby schools

    GreatSchools rating
    Schools provided by the listing agent
    • District: 299

    Source: MRED as distributed by MLS GRID. This data may not be complete. We recommend contacting the local school district to confirm school assignments for this home.

    Get a cash offer in 3 minutes
    Find out how much your home could sell for in as little as 3 minutes with a no-obligation cash offer.
    Estimated market value
    $836,600
    Get a cash offer in 3 minutes
    Find out how much your home could sell for in as little as 3 minutes with a no-obligation cash offer.
    Estimated market value
    $836,600