Amber Hills East home in a prime, convenient Lee's Summit location-minutes from local schools, Lake Jacomo, parks, shopping and highway access. This well-loved home offers a functional, spacious layout and is ready for your personal touches and updates. The main level features a large living room with gas fireplace and vaulted ceilings along with kitchen/dining combo with plenty of cabinets and counter space. Main level laundry is located just off the kitchen and seller is leaving all appliances including the washer and dryer. Bedrooms are generously sized and primary suite features two closets and a private bath. The finished lower level with additional half bath is a blank slate to be a media room, play room, craft room or whatever you may envision. Mature trees adorn this corner lot. Bring your ideas and make this home your own while building some instant equity.
Sold
Price Unknown
1401 NE Bronze Dr, Lees Summit, MO 64086
3beds
2,036sqft
Single Family Residence
Built in 1991
9,867 Square Feet Lot
$321,200 Zestimate®
$--/sqft
$2,504 Estimated rent
Home value
$321,200
$292,000 - $350,000
$2,504/mo
Zestimate® history
Owner options
List your home for rent
$2,504/mo
Rent Zestimate®
Find your next renter with Zillow Rental Manager. Plus, with online applications, you can quickly screen prospective tenants – for free.
$2,504/mo
Rent Zestimate®
Refinance and save
Refinancing to a lower rate could help reduce your monthly payments and save thousands over the life of the loan.
Explore your selling options
Work with a Zillow partner agent
Leverage their expertise and Zillow's premium Showcase listings to get your home seen by more buyers.
Get startedList with your own agent
Get your home in front of millions of buyers by listing it on Zillow.
Learn how to do itSell it yourself
Take full control of how buyers see your home on Zillow by listing For Sale by Owner (FSBO).
List your homeWhat's special
Zillow last checked:
Listing updated:
Listed by:
Roger Deines Group 816-210-6101,
ReeceNichols - Lees Summit,
Jonell Craig 816-536-5358,
ReeceNichols - Lees Summit
Bought with:
Michelle Monnig, 1999127899
Exit Realty Professionals
Source: Heartland MLS as distributed by MLS GRID,MLS#: 2617819
Facts & features
Interior
Bedrooms & bathrooms
- Bedrooms: 3
- Bathrooms: 3
- Full bathrooms: 2
- 1/2 bathrooms: 1
Primary bedroom
- Features: Carpet, Ceiling Fan(s)
- Area: 195 Square Feet
- Dimensions: 13 x 15
Bedroom 2
- Features: Carpet
- Area: 110 Square Feet
- Dimensions: 11 x 10
Bedroom 3
- Features: Carpet
- Area: 100 Square Feet
- Dimensions: 10 x 10
Breakfast room
- Features: Ceiling Fan(s), Vinyl
- Area: 108 Square Feet
- Dimensions: 9 x 12
Great room
- Features: Carpet, Ceiling Fan(s), Fireplace
- Area: 315 Square Feet
- Dimensions: 21 x 15
Kitchen
- Features: Vinyl
- Area: 156 Square Feet
- Dimensions: 13 x 12
Laundry
- Features: Vinyl
- Area: 66 Square Feet
- Dimensions: 11 x 6
Heating
- Natural Gas
Cooling
- Electric
Appliances
- Included: Dishwasher, Disposal, Dryer, Refrigerator, Washer
- Laundry: Main Level, Off The Kitchen
Features
- Ceiling Fan(s), Pantry
- Flooring: Carpet, Vinyl
- Windows: Thermal Windows
- Basement: Finished,Garage Entrance,Interior Entry
- Number of fireplaces: 1
- Fireplace features: Masonry
Interior area
- Total structure area: 2,036
- Total interior livable area: 2,036 sqft
- Finished area above ground: 1,536
- Finished area below ground: 500
Property
Parking
- Total spaces: 2
- Parking features: Basement, Built-In
- Attached garage spaces: 2
Features
- Patio & porch: Patio
Lot
- Size: 9,867 Square Feet
- Features: Corner Lot
Details
- Parcel number: 52630130100000000
Construction
Type & style
- Home type: SingleFamily
- Architectural style: Traditional
- Property subtype: Single Family Residence
Materials
- Frame
- Roof: Composition
Condition
- Year built: 1991
Utilities & green energy
- Sewer: Public Sewer
- Water: Public
Community & HOA
Community
- Security: Smoke Detector(s)
- Subdivision: Amber Hills East
HOA
- Has HOA: No
Location
- Region: Lees Summit
Financial & listing details
- Tax assessed value: $203,910
- Annual tax amount: $2,607
- Date on market: 5/4/2026
- Listing terms: Cash,Conventional,FHA,VA Loan
- Ownership: Private
Price history
| Date | Event | Price |
|---|---|---|
| 6/16/2026 | Sold | -- |
Source:  Heartland MLS as distributed by MLS GRID #2617819 Report a problem Heartland MLS as distributed by MLS GRID #2617819 Report a problem | ||
| 5/15/2026 | Pending sale | $315,000$155/sqft |
Source: Heartland MLS as distributed by MLS GRID #2617819 Report a problem | ||
| 5/8/2026 | Contingent | $315,000$155/sqft |
Source: Heartland MLS as distributed by MLS GRID #2617819 Report a problem | ||
| 5/4/2026 | Listed for sale | $315,000$155/sqft |
Source: Heartland MLS as distributed by MLS GRID #2617819 Report a problem | ||
Public tax history
| Year | Property taxes | Tax assessment |
|---|---|---|
| 2025 | $2,607 +0% | $38,743 +7.3% |
| 2024 | $2,607 +0.7% | $36,101 |
| 2023 | $2,588 -11.2% | $36,101 +0% |
| 2022 | $2,914 -2% | $36,100 |
| 2021 | $2,975 +6.1% | $36,100 +7.2% |
| 2020 | $2,803 +2.8% | $33,685 |
| 2019 | $2,726 | $33,685 +14.9% |
| 2018 | $2,726 +4% | $29,317 |
| 2017 | $2,622 +2.3% | $29,317 +0.5% |
| 2016 | $2,562 +1.8% | $29,165 +3.4% |
| 2014 | $2,518 +0.1% | $28,199 |
| 2013 | $2,516 -0.2% | $28,199 |
| 2012 | $2,521 +0.4% | $28,199 |
| 2011 | $2,511 +1.8% | $28,199 |
| 2010 | $2,466 -0.8% | $28,199 |
| 2009 | $2,484 +0.4% | $28,199 -2% |
| 2008 | $2,474 +0.5% | $28,775 |
| 2007 | $2,463 +0.1% | $28,775 +2% |
| 2006 | $2,461 +11.8% | $28,210 |
| 2005 | $2,201 +6.4% | $28,210 +15% |
| 2004 | $2,069 +7.6% | $24,530 |
| 2003 | $1,922 +3% | $24,530 +11% |
| 2002 | $1,867 +5.1% | $22,100 |
| 2001 | $1,777 | $22,100 |
Find assessor info on the county website
Neighborhood: 64086
Nearby homes
- $332,0003 bd2 ba1.8k sqft1405 NE Bronze Dr, Lees Summit, MO 64086Off Market
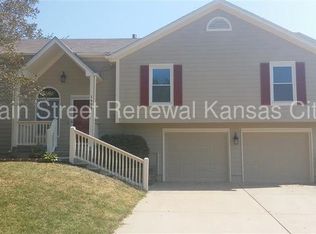
- $325,7003 bd2 ba1.4k sqft1625 NE Jade Ct, Lees Summit, MO 64086Off Market
- $326,4004 bd3 ba1.3k sqft1628 NE Jade St, Lees Summit, MO 64086Off Market
- $326,7003 bd2 ba1.4k sqft1700 NE Jade St, Lees Summit, MO 64086Off Market
- $314,3004 bd3 ba1.4k sqft1409 NE Bronze Dr, Lees Summit, MO 64086Off Market
- $316,2003 bd2 ba1.2k sqft1400 NE Bronze Dr, Lees Summit, MO 64086Off Market
- $310,9004 bd3 ba1.3k sqft1624 NE Jade St, Lees Summit, MO 64086Off Market
- $--3 bd3 ba1.5k sqft1621 NE Jade Ct, Lees Summit, MO 64086Sold
Nearby schools
GreatSchools rating
- 4/10Underwood Elementary SchoolGrades: K-5Distance: 0.4 mi
- 7/10Bernard C. Campbell Middle SchoolGrades: 6-8Distance: 0.2 mi
- 8/10Lee's Summit North High SchoolGrades: 9-12Distance: 1.8 mi
Schools provided by the listing agent
- Elementary: Underwood
- Middle: Bernard Campbell
- High: Lee's Summit North
Source: Heartland MLS as distributed by MLS GRID. This data may not be complete. We recommend contacting the local school district to confirm school assignments for this home.
Get a cash offer in 3 minutes
Find out how much your home could sell for in as little as 3 minutes with a no-obligation cash offer.
Estimated market value
$321,200
Get a cash offer in 3 minutes
Find out how much your home could sell for in as little as 3 minutes with a no-obligation cash offer.
Estimated market value
$321,200
- Missouri
- Jackson County
- Lees Summit
- 64086
- 1401 NE Bronze Dr
Nearby cities
Nearby zip codes
Other Lees Summit Topics
