One or more photo(s) has been virtually staged. NEW PRICE ! Your search is Over! Welcome Home to this exquisite & modern, move-in ready single-family home in one of the newest, most sought-after premier luxury gated communities, Steeple Chase, located in Lake Mary, Florida. Boasting 142 homes, Steeple Chase is surrounded by mature, picturesque trees, serene lakes, and the Seminole Wekiva Trail—ideal for walkers, joggers & bikers. Upon entering, you are greeted by a grand entrance with soaring ceilings & abundant natural light. This spacious open-concept contemporary "Sebastian" model, built in 2020, features 4 bedrooms and 3.5 bathrooms. There is also an Executive office, a bonus room, 2 loft areas & a 3-car garage with epoxy flooring. The gourmet kitchen is designed for culinary enthusiasts. It features a large island with seating, stylish pendant lighting, and 42-inch cabinets. Top-of-the-line stainless steel GE appliances are included: refrigerator, built-in microwave, oven, vented range to exterior, energy star dishwasher, 5-burner gas stove & a farmhouse apron sink. Blending perfectly with your family room, this open layout fosters a warm & inviting atmosphere. It’s perfect everyday living & entertaining alike. A sliding door from the family area leads to an expansive covered lanai and a backyard beyond. The open layout additionally enhances functionality with a distinct dining room best suited for formal gatherings. On the main level is a dedicated office, perfect for remote work. Plus, it features a spiral staircase that leads to a versatile loft area. This loft can double as a reading nook or study spot. The luxurious owner’s suite on the main floor boasts tile flooring. It features a spa-inspired bathroom with a luxury bath with separate spa-like garden tub and private shower with enclosure, dual vanities & oversized dual walk-in closets. The laundry room has washer/dryer hookups that support both natural gas and electric options for dryer. It also includes a utility sink and has been enhanced with built-in cabinets for additional storage. Energy efficiency is paramount in this home—it features tankless gas water heater along with double-pane windows to optimize energy conservation. Meticulously maintained, this property offers all elements essential for upscale living. With its elegance and modern amenities, this home truly stands out in the premier luxury community of Steeple Chase. Steeple Chase stands out as an elegant community with modern amenities; it's near fine dining, shopping & entertainment options in Lake Mary. Plus, you get quick access to I-4, 417 & 429 highways and highly-rated Seminole County schools. Just a short drive away are Downtown Orlando, Disney parks or sunny Atlantic Ocean beaches. This home is a must see!!! Don’t miss your chance to own this piece of paradise in Lake Mary. Schedule your private showing today! This amazing home is being offered with a One-year Home Warranty leaving you worry free! Note :This property may be under audio/visual surveillance.
Sold for $1,300,000
$1,300,000
1401 Oil Lamp Cv, Lake Mary, FL 32746
4beds
4,372sqft
Single Family Residence
Built in 2020
0.26 Acres Lot
$1,263,900 Zestimate®
$297/sqft
$6,525 Estimated rent
Home value
$1,263,900
$1.14M - $1.40M
$6,525/mo
Zestimate® history
Owner options
List your home for rent
$6,525/mo
Rent Zestimate®
Find your next renter with Zillow Rental Manager. Plus, with online applications, you can quickly screen prospective tenants – for free.
$6,525/mo
Rent Zestimate®
Refinance and save
$8,923/mo
Est. payment
Refinancing to a lower rate could help reduce your monthly payments and save thousands over the life of the loan.
$8,923/mo
Est. payment
Explore your selling options
Work with a Zillow partner agent
Leverage their expertise and Zillow's premium Showcase listings to get your home seen by more buyers.
Get startedList with your own agent
Get your home in front of millions of buyers by listing it on Zillow.
Learn how to do itSell it yourself
Take full control of how buyers see your home on Zillow by listing For Sale by Owner (FSBO).
List your homeWhat's special
Versatile loft areaExpansive covered lanaiLarge island with seatingSpiral staircaseDedicated officeAbundant natural lightSerene lakes
Zillow last checked:
Listing updated:
Listed by:
Ruby Margaret 407-990-0774,
CHARLES RUTENBERG REALTY ORLANDO 407-622-2122
Bought with:
Praveen Setty, 3406097
RIGHTHOUSE REALTY LLC
Source: Stellar MLS,MLS#: O6244427 Originating MLS: Orlando Regional
Originating MLS: Orlando Regional
Facts & features
Interior
Bedrooms & bathrooms
- Bedrooms: 4
- Bathrooms: 4
- Full bathrooms: 3
- 1/2 bathrooms: 1
Rooms
- Room types: Bonus Room, Den/Library/Office, Family Room, Dining Room, Utility Room, Media Room
Primary bedroom
- Features: Dual Sinks, En Suite Bathroom, Water Closet/Priv Toilet, Walk-In Closet(s)
- Level: First
- Area: 285 Square Feet
- Dimensions: 19x15
Bedroom 2
- Features: Built-in Closet
- Level: Second
- Area: 182 Square Feet
- Dimensions: 14x13
Bedroom 3
- Features: Built-in Closet
- Level: Second
- Area: 187 Square Feet
- Dimensions: 17x11
Bedroom 4
- Features: Built-in Closet
- Level: First
- Area: 176 Square Feet
- Dimensions: 16x11
Dining room
- Level: First
- Area: 165 Square Feet
- Dimensions: 15x11
Game room
- Level: Second
- Area: 360 Square Feet
- Dimensions: 20x18
Kitchen
- Features: Breakfast Bar, Pantry
- Level: First
- Area: 297 Square Feet
- Dimensions: 27x11
Living room
- Level: First
- Area: 414 Square Feet
- Dimensions: 23x18
Media room
- Level: Second
- Area: 225 Square Feet
- Dimensions: 15x15
Heating
- Central, Natural Gas
Cooling
- Central Air
Appliances
- Included: Oven, Dishwasher, Disposal, Dryer, Exhaust Fan, Kitchen Reverse Osmosis System, Microwave, Range, Range Hood, Refrigerator, Tankless Water Heater, Washer
- Laundry: Inside
Features
- Crown Molding, Eating Space In Kitchen, High Ceilings, Kitchen/Family Room Combo, Living Room/Dining Room Combo, Open Floorplan, Primary Bedroom Main Floor, Split Bedroom, Stone Counters, Thermostat, Tray Ceiling(s), Walk-In Closet(s)
- Flooring: Ceramic Tile, Tile
- Doors: Sliding Doors
- Windows: Shades, Shutters, Window Treatments
- Has fireplace: No
Interior area
- Total structure area: 5,446
- Total interior livable area: 4,372 sqft
Property
Parking
- Total spaces: 3
- Parking features: Driveway, Garage Door Opener
- Attached garage spaces: 3
- Has uncovered spaces: Yes
- Details: Garage Dimensions: 20x23
Features
- Levels: Two
- Stories: 2
- Patio & porch: Front Porch
- Exterior features: Irrigation System, Sidewalk, Sprinkler Metered
Lot
- Size: 0.26 Acres
- Dimensions: 81 x 142
- Features: Cul-De-Sac, City Lot, Landscaped, Private, Sidewalk
- Residential vegetation: Oak Trees, Trees/Landscaped
Details
- Parcel number: 13202951600001050
- Zoning: RES
- Special conditions: None
Construction
Type & style
- Home type: SingleFamily
- Property subtype: Single Family Residence
Materials
- Block, Stucco
- Foundation: Slab
- Roof: Tile
Condition
- Completed
- New construction: No
- Year built: 2020
Details
- Builder model: Sebastian
- Builder name: Taylor Morrison
- Warranty included: Yes
Utilities & green energy
- Sewer: Public Sewer
- Water: Public
- Utilities for property: BB/HS Internet Available, Cable Available, Electricity Connected, Natural Gas Available, Public, Sewer Connected, Sprinkler Meter, Sprinkler Recycled, Street Lights, Water Connected
Green energy
- Water conservation: Irrigation-Reclaimed Water
Community & HOA
Community
- Features: Community Mailbox, Deed Restrictions, Dog Park, Gated Community - No Guard, Golf Carts OK, Irrigation-Reclaimed Water, Sidewalks
- Security: Gated Community, Smoke Detector(s)
- Pet fee: $0 monthly
- Subdivision: STEEPLE CHASE
HOA
- Has HOA: Yes
- Amenities included: Gated
- Services included: Electricity, Insurance, Maintenance Grounds, Maintenance Repairs, Manager, Private Road
- HOA fee: $220 monthly
- HOA name: Marlo Sanders
- HOA phone: 407-788-6700
Location
- Region: Lake Mary
Financial & listing details
- Price per square foot: $297/sqft
- Tax assessed value: $1,246,660
- Annual tax amount: $12,407
- Date on market: 9/27/2024
- Cumulative days on market: 129 days
- Listing terms: Cash,Conventional,VA Loan
- Ownership: Fee Simple
- Total actual rent: 0
- Electric utility on property: Yes
- Road surface type: Asphalt
Price history
| Date | Event | Price |
|---|---|---|
| 4/30/2025 | Sold | $1,300,000-10.3%$297/sqft |
Source:  Stellar MLS #O6244427 Report a problem Stellar MLS #O6244427 Report a problem | ||
| 2/5/2025 | Pending sale | $1,450,000$332/sqft |
Source: Stellar MLS #O6244427 Report a problem | ||
| 11/18/2024 | Price change | $1,450,000-9.4%$332/sqft |
Source: Stellar MLS #O6244427 Report a problem | ||
| 9/27/2024 | Listed for sale | $1,600,000+98.4%$366/sqft |
Source: Stellar MLS #O6244427 Report a problem | ||
| 4/1/2020 | Sold | $806,500-11.1%$184/sqft |
Source: Public Record Report a problem | ||
| 12/31/2019 | Pending sale | $906,865$207/sqft |
Source: TAYLOR MORRISON REALTY OF FL INC #O5830399 Report a problem | ||
| 11/19/2019 | Listed for sale | $906,865$207/sqft |
Source: Taylor Morrison Report a problem | ||
Public tax history
| Year | Property taxes | Tax assessment |
|---|---|---|
| 2025 | $13,508 +9.1% | $1,006,075 +2.9% |
| 2024 | $12,386 +2.4% | $977,721 +3% |
| 2023 | $12,102 +2.4% | $949,244 +3% |
| 2022 | $11,823 +13.2% | $921,596 +24.6% |
| 2021 | $10,442 +301.6% | $739,538 +335% |
| 2020 | $2,600 +8.3% | $170,000 |
| 2019 | $2,401 | $170,000 +6.3% |
| 2018 | $2,401 +4.8% | $160,000 |
| 2017 | $2,291 -1.9% | $160,000 |
| 2016 | $2,335 -3.8% | $160,000 |
| 2015 | $2,426 | $160,000 +23.1% |
| 2014 | $2,426 | $130,000 |
Find assessor info on the county website
Neighborhood: 32746
Nearby homes
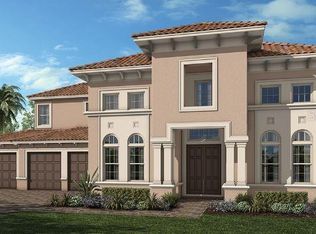
- $1,887,4005 bd7 ba5.6k sqft1405 Oil Lamp Cv, Lake Mary, FL 32746Off Market
- $1,930,4005 bd6 ba5.5k sqft3935 Grassland Loop, Lake Mary, FL 32746Off Market
- $1,366,3004 bd5 ba4k sqft3931 Grassland Loop, Lake Mary, FL 32746Off Market
- $1,300,8004 bd3 ba3.2k sqft1409 Oil Lamp Cv, Lake Mary, FL 32746Off Market
- $1,555,4005 bd4 ba4.9k sqft3939 Grassland Loop, Lake Mary, FL 32746Off Market
- $1,437,5004 bd5 ba4k sqft1400 Oil Lamp Cv, Lake Mary, FL 32746Off Market
- $1,488,4004 bd4 ba4k sqft1404 Oil Lamp Cv, Lake Mary, FL 32746Off Market
- $1,338,9004 bd5 ba3.4k sqft1413 Oil Lamp Cv, Lake Mary, FL 32746Off Market
Nearby schools
GreatSchools rating
- 9/10Woodlands Elementary SchoolGrades: PK-5Distance: 2.6 mi
- 6/10Markham Woods Middle SchoolGrades: 6-8Distance: 2.4 mi
- 5/10Lake Mary High SchoolGrades: 9-12Distance: 2.3 mi
Schools provided by the listing agent
- Elementary: Woodlands Elementary
- Middle: Markham Woods Middle
- High: Lake Mary High
Source: Stellar MLS. This data may not be complete. We recommend contacting the local school district to confirm school assignments for this home.
Get a cash offer in 3 minutes
Find out how much your home could sell for in as little as 3 minutes with a no-obligation cash offer.
Estimated market value
$1,263,900
Get a cash offer in 3 minutes
Find out how much your home could sell for in as little as 3 minutes with a no-obligation cash offer.
Estimated market value
$1,263,900
- Florida
- Seminole County
- Lake Mary
- 32746
- 1401 Oil Lamp Cv
Nearby cities
Nearby neighborhoods
Nearby zip codes
Other Lake Mary Topics
