Skip main navigation
Off market
  • $9,185,700

    1401 Parkinson Ave, Palo Alto, CA 94301

    6beds
    4,717sqft
    Single Family Residence
    Built in ----
    -- sqft lot
    $9,185,700 Zestimate®
    $1,947/sqft
    $15,520 Estimated rent

    Home value

    $9,185,700

    $8.18M - $10.29M

    $15,520/mo

    Zestimate® history
    Loading
    Loading...

    Owner options

    List your home for rent

    $15,520/mo

    Rent Zestimate®

    Find your next renter with Zillow Rental Manager. Plus, with online applications, you can quickly screen prospective tenants – for free.

    Learn more

    $15,520/mo

    Rent Zestimate®

    Refinance and save

    $58,772/mo

    Est. payment

    Refinancing to a lower rate could help reduce your monthly payments and save thousands over the life of the loan.

    See today's rates

    $58,772/mo

    Est. payment

    Explore your selling options

    Work with a Zillow partner agent

    Leverage their expertise and Zillow's premium Showcase listings to get your home seen by more buyers.

    Get started

    List with your own agent

    Get your home in front of millions of buyers by listing it on Zillow.

    Learn how to do it

    Sell it yourself

    Take full control of how buyers see your home on Zillow by listing For Sale by Owner (FSBO).

    List your home

    What's special

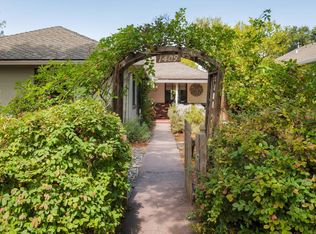
    Intentional cross-ventilation layoutInviting front porchTree-lined streetsNatural home officeBuilt-in bookshelvesPrivate water closetGenerous walk-in pantry

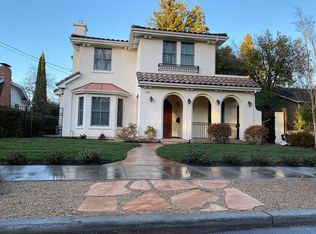
    * The Neighborhood * Set on one of Palo Alto's most beloved tree-lined streets, this home places you at the heart of the Community Center neighborhood a walkable enclave where daily life feels effortlessly good. Stroll to the Main Library, Children's Library, and Rinconada Park (pool, tennis, playgrounds) in minutes. Walter Hays Elementary is just around the corner; Palo Alto High, Greene Middle, Addison, Duveneck, and Castilleja are all within biking distance. Downtown Palo Alto and California Avenue's restaurants and shops are a comfortable 25-minute walk, and both SFO and SJC are a 20 30 minute drive without traffic. Stanford and 101 are effortlessly close. * The Home * Newly constructed in 2009, this elegant Craftsman was built with uncommon care and detail across three floors. The main floor centers on a gourmet chef's kitchen featuring a Viking gas range, double ovens, Sub-Zero refrigerator, abundant cabinetry, and a generous walk-in pantry opening directly to a large family room with a built-in game table and homework nook. Formal dining and living rooms anchor each end, anchored by two gas fireplaces, built-in bookshelves, and a custom china cabinet. A thoughtfully designed mudroom offers cubbies for up to five. Upstairs holds four bedrooms, including two en-suite baths. The primary suite features a large soaking tub, separate shower, his/her/their vanities at custom heights, and a private water closet. Each of the three children's rooms includes a built-in loft ladder perfect for reading nooks or extra storage. A full-size laundry room with washer, dryer, and linen storage completes the upper floor. The basement is a world unto itself: a custom home theatre designed by a former Pixar executive, a large bonus room ideal for projects or games, two additional bedrooms (one a natural home office), and a light well with a dedicated outdoor ping pong table. * Comfort + Systems * The home was designed for California living an intentional cross-ventilation layout draws cool Palo Alto air through a whole-house fan on most days, while central A/C covers the upper floor for the hottest stretches. Radiant in-floor heating warms the basement and main floor; central heating serves upstairs. A detached rear garage (alley access) includes an EV charger and ample storage. Every room is wired for high-speed internet, with digital thermostats and a full security system throughout. * Inviting Spaces * An inviting front porch is the perfect place to unwind at the end of the day. The large backyard patio was made for al fresco entertaining and weekend dining. Available Immediately. Tours by appointment only. Dogs OK. No cats please. Tenant is responsible for City of Palo Alto utilities (trash, water, sewer, electricity) and internet. Owner responsible for gardener and security system.

    This property is not currently displayed as for sale or rent on Zillow. This may be different from what's on other websites or public sources.
    Zillow last checked:

    Listing updated:

    Source: Zillow Rentals

    Facts & features

    Interior

    Bedrooms & bathrooms
    • Bedrooms: 6
    • Bathrooms: 5
    • Full bathrooms: 4
    • 1/2 bathrooms: 1
    Heating
    • Forced Air
    Cooling
    • Central Air
    Appliances
    • Included: Dishwasher, Dryer, Microwave, Oven, Refrigerator, Washer
    • Laundry: In Unit
    Features
    • Flooring: Carpet, Hardwood, Tile
    Interior area
    • Total interior livable area: 4,717 sqft

    Property

    Parking
    • Parking features: Detached, Off Street
    • Details: Contact manager
    Features
    • Exterior features: Bicycle storage, Electric Vehicle Charging Station, Electricity not included in rent, Garbage not included in rent, Heating system: Forced Air, Internet not included in rent, Sewage not included in rent, Water not included in rent, game nook, gourmet kitchen, home theatre, ping pong
    Details
    • Parcel number: 00345037

    Construction

    Type & style
    • Home type: SingleFamily
    • Property subtype: Single Family Residence

    Community & HOA

    Community
    • Deposit fee: $25,000
    Location
    • Region: Palo Alto

    Financial & listing details

    • Price per square foot: $1,947/sqft
    • Tax assessed value: $4,939,213
    • Date on market: 3/20/2026
    • Date available: 04/01/2026
    • Lease term: 1 Year

    Price history

    DateEventPrice
    4/17/2026Listing removed$22,500$5/sqft
    Source: Zillow Rentals Report a problem
    3/21/2026Listed for rent$22,500+1.1%$5/sqft
    Source: Zillow Rentals Report a problem
    11/6/2023Listing removed--
    Source: Zillow Rentals Report a problem
    10/25/2023Listed for rent$22,250+20.3%$5/sqft
    Source: Zillow Rentals Report a problem
    3/10/2021Listing removed--
    Source: Owner Report a problem
    11/14/2019Listing removed$18,500$4/sqft
    Source: Owner Report a problem
    8/18/2019Listed for rent$18,500$4/sqft
    Source: Owner Report a problem
    6/23/2000Sold$1,875,000$397/sqft
    Source: Agent Provided Report a problem

    Public tax history

    YearProperty taxesTax assessment
    2026-- $4,939,213 +2%
    2025$59,129 +4.3%$4,842,367 +2%
    2024$56,686 +1.5%$4,747,420 +2%
    2023$55,855 +1.2%$4,654,334 +2%
    2022$55,216 +2%$4,563,073 +2%
    2021$54,129 +2.1%$4,473,602 +1%
    2020$52,995 $4,427,732 +2%
    2019$52,995 +4%$4,340,915 +2%
    2018$50,955 $4,255,800 +2%
    2017$50,955 +1.8%$4,172,354 +2%
    2016$50,062 +3.7%$4,090,544 +1.5%
    2015$48,287 +1.9%$4,029,101 +2%
    2014$47,402 $3,950,177 +0.5%
    2013-- $3,932,326 +2%
    2012-- $3,855,223 +106.1%
    2011-- $1,871,000 +17.6%
    2010-- $1,590,975 -0.2%
    2009-- $1,594,755 +2%
    2008-- $1,563,487 +2%
    2007-- $1,532,832 +2%
    2006-- $1,502,777 +2%
    2005-- $1,473,312 +2%
    2004-- $1,444,425 +1.9%
    2003-- $1,417,953 -21.2%
    2002-- $1,798,338 -6%
    2001-- $1,912,500
    Find assessor info on the county website

    Neighborhood: Community Center

    Nearby schools

    GreatSchools rating
    Get a cash offer in 3 minutes
    Find out how much your home could sell for in as little as 3 minutes with a no-obligation cash offer.
    Estimated market value
    $9,185,700
    Get a cash offer in 3 minutes
    Find out how much your home could sell for in as little as 3 minutes with a no-obligation cash offer.
    Estimated market value
    $9,185,700