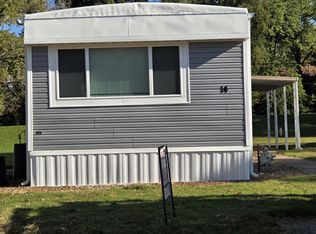
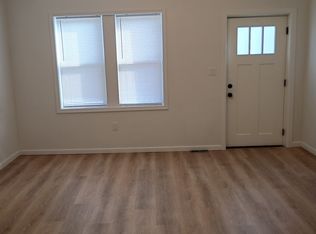
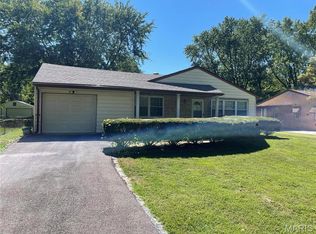
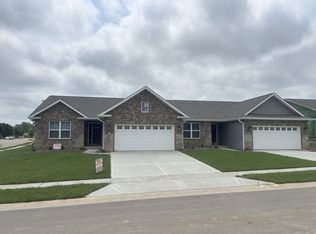
Welcome home! This spacious 4-bedroom, 1-bathroom home sits on a desirable corner lot and offers comfortable living with convenient features throughout.
Home Features:
4 bedrooms
1 full bathroom
Spacious kitchen
Stove included
Refrigerator included
Dishwasher included
Built-in microwave
1-car attached garage
Washer & dryer included
Gas heat
Central air conditioning
Corner lot
Utilities are not included in the rent.
Lawn care is not included in the rent and is the tenant's responsibility.
House for rent
Single family residence
Available now
No pets
Air conditioner, central air
In unit laundry
Attached garage parking
Forced air
What's special
Dishwasher includedCorner lotStove includedRefrigerator includedSpacious kitchenCentral air conditioningWasher and dryer included
- 29 days |
- -- |
- -- |
Zillow last checked:
Listing updated:
Travel times
Facts & features
Interior
Bedrooms & bathrooms
- Bedrooms: 4
- Bathrooms: 1
- Full bathrooms: 1
Heating
- Forced Air
Cooling
- Air Conditioner, Central Air
Appliances
- Included: Dishwasher, Dryer, Microwave Oven, Oven, Refrigerator, Washer
- Laundry: In Unit
Interior area
- Total interior livable area: 1,203 sqft
Property
Parking
- Parking features: Attached, Garage
- Has attached garage: Yes
- Details: Contact manager
Details
- Additional structures: Garage(s)
- Parcel number: 08270405007
Construction
Type & style
- Home type: SingleFamily
- Property subtype: Single Family Residence
Community & HOA
Location
- Region: Belleville
Financial & listing details
- Lease term: 1 Year
Nearby apartments for rent


Price history
| Date | Event | Price |
|---|---|---|
| 10/24/2026 | Price change | $1,800-2.4%$1/sqft |
Source: Zillow Rentals Report a problem | ||
| 9/25/2026 | Listed for rent | $1,845$2/sqft |
Source: Zillow Rentals Report a problem | ||
| 8/27/2026 | Sold | $120,000-7.6%$100/sqft |
Source:  MARIS #26036198 Report a problem MARIS #26036198 Report a problem | ||
| 7/23/2026 | Contingent | $129,900$108/sqft |
Source: MARIS #26036198 Report a problem | ||
| 6/26/2026 | Listed for sale | $129,900$108/sqft |
Source: MARIS #26036198 Report a problem | ||
| 6/14/2026 | Contingent | $129,900$108/sqft |
Source: MARIS #26036198 Report a problem | ||
| 6/14/2026 | Listed for sale | $129,900+17.6%$108/sqft |
Source: MARIS #26036198 Report a problem | ||
| 9/30/2022 | Sold | $110,500+3.3%$92/sqft |
Source: MARIS #22053237 Report a problem | ||
| 9/1/2022 | Pending sale | $107,000$89/sqft |
Source:  RE/MAX International #22053237 Report a problem RE/MAX International #22053237 Report a problem | ||
| 9/1/2022 | Contingent | $107,000$89/sqft |
Source: MARIS #22053237 Report a problem | ||
| 8/25/2022 | Listed for sale | $107,000+84.5%$89/sqft |
Source: MARIS #22053237 Report a problem | ||
| 6/16/2009 | Sold | $58,000-3.2%$48/sqft |
Source: Public Record Report a problem | ||
| 5/17/2009 | Price change | $59,900-13.1%$50/sqft |
Source: Listhub #2902389 Report a problem | ||
| 3/24/2009 | Price change | $68,900-9.2%$57/sqft |
Source: Listhub #2902389 Report a problem | ||
| 3/1/2009 | Listed for sale | $75,900-9.6%$63/sqft |
Source: Listhub #2902389 Report a problem | ||
| 3/16/2004 | Sold | $84,000$70/sqft |
Source: Public Record Report a problem | ||