Skip main navigation
Sold for $230,000
  • $230,000

    1401 Pennsylvania Ave APT 1410, Wilmington, DE 19806

    2beds
    --sqft
    Condominium
    Built in 1960
    -- sqft lot
    $244,000 Zestimate®
    $--/sqft
    $2,175 Estimated rent

    Home value

    $244,000

    $222,000 - $268,000

    $2,175/mo

    Zestimate® history
    Loading
    Loading...

    Owner options

    List your home for rent

    $2,175/mo

    Rent Zestimate®

    Find your next renter with Zillow Rental Manager. Plus, with online applications, you can quickly screen prospective tenants – for free.

    Learn more

    $2,175/mo

    Rent Zestimate®

    Refinance and save

    $1,389/mo

    Est. payment

    Refinancing to a lower rate could help reduce your monthly payments and save thousands over the life of the loan.

    See today's rates

    $1,389/mo

    Est. payment

    Explore your selling options

    Work with a Zillow partner agent

    Leverage their expertise and Zillow's premium Showcase listings to get your home seen by more buyers.

    Get started

    List with your own agent

    Get your home in front of millions of buyers by listing it on Zillow.

    Learn how to do it

    Sell it yourself

    Take full control of how buyers see your home on Zillow by listing For Sale by Owner (FSBO).

    List your home

    What's special

    Brushed goldNew contemporary vanityHistoric buildingsUpdated bathsNew appliancesSpectacular views of wilmingtonMagnificent views
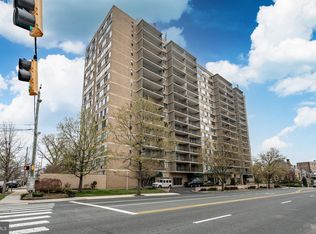
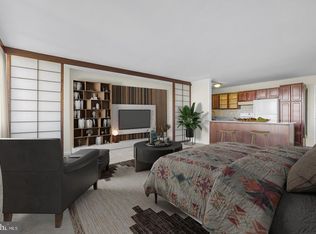
    Prime location and posh amenities in corner condo on Pennsylvania Ave.! This mid-century modern 2 BRs/2 bath condo perched on the 14 th floor and poised on edge of city’s heartbeat showcases both south and east stunning views of city and beyond. Condo is perfectly positioned for city living and walkable to fine dining, casual eateries, and grocery stores, as well as Brandywine Park and Zoo, Wilmington YMCA, and Trolley Square where one can stroll sidewalks and admire striking architecture and mature trees. Condo features new appliances/cabinet doors/hardware/backsplash in kitchen, updated baths, and new lighting/fresh paint throughout. Step inside to welcoming foyer of side table for mail/keys and double 6-panel doors that open to reveal in-unit ventless W & D/storage. Immediately relish dramatic parquet floors, lofty ceilings, neutral paint palette and elegant crown molding and then turn the corner to open, sun-infused, sweeping space and this almost 1,200 sq. ft. home unfolds with wall of windows across the room and breathtaking views beyond. To left is carved-out alcove, ideal for desk/hutch along with chair that can be easily added to conversation area just past. Room opens to full-fledge living space with array of couches, chairs, and coffee table. Area rug adds another layer of neutral color and creates subtle boundary, while entire interior wall serves as framework for artwork that brings personality to this great room. From front room through condo there are magnificent views through windows/glass sliders to balcony with city as the backdrop. Adjacent, yet seamless to great room is DR, where there are also uninterrupted views out the windows, perfect setting for breakfast through to after-dinner beverages. Circular table and lighting add softness and intimacy to room, while wall of built-in bookcases ground space and interject a certain measure of individuality. Although distinct separate spaces, rooms are connected and have easy flow between them. Off DR is galley kitchen that is bright, clean-lined, and contemporary. White cabinets/bar hardware (several cabinets were cleverly upgraded to easy-slide drawers) blend with light Corian countertops, while white subway tile backsplash compliments SS appliances. Hallway, that leads back to sequestered BRs/baths, juts off great room and is comprised of DD closet that functions as sizable pantry and 2 nd DD closet that operates as larger-items storage. This condo is storage savvy! Hall bath features new contemporary vanity with efficient storage drawers and fusion of ceramic beige tile floor and tub/shower, matte black hardware, and natural paint. Secondary BR/office is spacious and sunlit with substantial closet and 4 windows that span room end-to-end and offer diverse yet equally beautiful city views. Primary BR also capitalizes on its position in floorplan and corner location with open concept, walk-in closet and retreat area for pair of chairs. 4 windows are echoed from secondary BR and provide incredible natural light. Imagine waking up and enjoying infusion of morning sun and unmatched views from your bed! Primary bath matches luxury of BR with all tile tan shower, brushed gold/black lighting, modern vanity, and window with deep ledge. Step through glass sliders from main space and you’ve stepped into another world! Relax on your own spacious balcony with privacy from neighbors and room for dining set and potted plants. Appreciate spectacular views of Wilmington, and from dawn to dusk, enjoy morning coffee, afternoon reading and evening sunsets. Whether vantage point is from outdoor balcony or indoor space, look out over historic buildings, church steeples, homes’ rooftops, fountain, lush treetops and in the distance DE memorial bridge. Amenities extend to secured building access, valet 1-car parking, lovely sitting area, meeting room and community “secret garden.” Close to I-95/Wilm. train station & 25 mins. to Phil. Airport. Chic City Living!

    Zillow last checked:

    Listing updated:

    Listed by:

    Steven Anzulewicz 302-299-1105,

    Keller Williams Realty Wilmington

    Bought with:

    Theresa Thomas, RS0036921

    Long & Foster Real Estate, Inc.

    Source: Bright MLS,MLS#: DENC2050574MLS Logo

    Facts & features

    Interior

    Bedrooms & bathrooms
    • Bedrooms: 2
    • Bathrooms: 2
    • Full bathrooms: 2
    • Main level bathrooms: 2
    • Main level bedrooms: 2
    Rooms
    • Room types: Living Room, Dining Room, Bedroom 2, Bedroom 1
    Basement
    • Area: 0
    Heating
    • Baseboard, Electric
    Cooling
    • Wall Unit(s), Electric
    Appliances
    • Included: Dryer, Refrigerator, Stainless Steel Appliance(s), Washer, Microwave, Range Hood, Oven/Range - Gas, Electric Water Heater
    • Laundry: Washer In Unit, Dryer In Unit, Has Laundry, In Unit
    Features
    • Built-in Features, Combination Dining/Living, Dining Area, Open Floorplan, Primary Bath(s), Upgraded Countertops, Walk-In Closet(s), Other, Plaster Walls
    • Flooring: Hardwood, Wood
    • Windows: Screens, Sliding, Window Treatments
    • Basement: Combination,Garage Access,Full,Other
    • Has fireplace: No
    • Common walls with other units/homes: 2+ Common Walls
    Interior area
    • Total structure area: 0
    • Finished area above ground: 0
    • Finished area below ground: 0

    Property

    Parking
    • Total spaces: 1
    • Parking features: Basement, Inside Entrance, Underground, Other, Secured, Private, General Common Elements, Off Site, Attached
    • Attached garage spaces: 1
    Accessibility
    • Accessibility features: Accessible Elevator Installed, Other
    Features
    • Levels: One
    • Stories: 1
    • Patio & porch: Patio, Terrace
    • Exterior features: Extensive Hardscape, Lighting, Sidewalks, Street Lights, Other, Balcony
    • Pool features: None
    • Has view: Yes
    • View description: City, Water
    • Has water view: Yes
    • Water view: Water
    Lot
    • Features: Corner Lot, Corner Lot/Unit
    Details
    • Additional structures: Above Grade, Below Grade
    • Parcel number: 26020.40014.C.1410
    • Zoning: 26R-2A
    • Special conditions: Standard

    Construction

    Type & style
    • Home type: Condo
    • Architectural style: Mid-Century Modern
    • Property subtype: Condominium
    • Attached to another structure: Yes
    Materials
    • Brick, Masonry
    Condition
    • Very Good
    • New construction: No
    • Year built: 1960

    Utilities & green energy

    • Electric: Circuit Breakers
    • Sewer: Public Sewer
    • Water: Public
    • Utilities for property: Cable, Other Internet Service

    Community & HOA

    Community
    • Condo and coop fee: $896 monthly
    • Subdivision: The 1401
    HOA
    • Has HOA: No
    • Amenities included: Meeting Room, Picnic Area, Security, Laundry
    • Services included: All Ground Fee, Common Area Maintenance, Electricity, Maintenance Structure, Gas, Heat, Maintenance Grounds, Management, Parking Fee, Pest Control, Sewer, Snow Removal, Reserve Funds, Water, Trash, Cable TV
    • HOA name: The 1401
    Location
    • Region: Wilmington

    Financial & listing details

    • Tax assessed value: $84,300
    • Annual tax amount: $3,860
    • Date on market: 1/6/2024
    • Listing agreement: Exclusive Right To Sell
    • Listing terms: Cash,Conventional
    • Inclusions: See List
    • Exclusions: See List
    • Ownership: Condominium

    Price history

    DateEventPrice
    2/29/2024Sold$230,000+0.4%
    Source: Bright MLS #DENC2050574 Report a problem
    1/7/2024Pending sale$229,000
    Source: Bright MLS #DENC2050574 Report a problem
    1/6/2024Listed for sale$229,000+20.6%
    Source: Bright MLS #DENC2050574 Report a problem
    2/3/2023Sold$189,900
    Source: Bright MLS #DENC2034720 Report a problem
    12/12/2022Pending sale$189,900
    Source: Bright MLS #DENC2034720 Report a problem
    11/21/2022Contingent$189,900
    Source: Bright MLS #DENC2034720 Report a problem
    11/18/2022Listed for sale$189,900+5.5%
    Source: Bright MLS #DENC2034720 Report a problem
    12/15/2006Sold$180,000
    Source: Public Record Report a problem

    Public tax history

    YearProperty taxesTax assessment
    2025-- $197,700 +134.5%
    2024$2,630 +15.1%$84,300
    2023$2,286 -0.5%$84,300
    2022$2,297 +0.2%$84,300
    2021$2,293 -0.6%$84,300
    2020$2,306 -0.5%$84,300
    2019$2,318 +1.2%$84,300
    2017$2,291 -38.7%$84,300
    2016$3,735 $84,300
    2015$3,735 +4.6%$84,300
    2014$3,572 $84,300
    2013-- $84,300
    2012-- $84,300
    2011-- $84,300
    2010-- $84,300
    2009-- $84,300
    2008-- $84,300
    2007-- $84,300
    2006-- $84,300
    2005-- $84,300
    2004-- $84,300
    2003-- $84,300
    2002-- $84,300
    2001-- $84,300
    Find assessor info on the county website

    Neighborhood: Trolley Square

    Nearby schools

    GreatSchools rating
    Schools provided by the listing agent
    • District: Red Clay Consolidated

    Source: Bright MLS. This data may not be complete. We recommend contacting the local school district to confirm school assignments for this home.

    Get a cash offer in 3 minutes
    Find out how much your home could sell for in as little as 3 minutes with a no-obligation cash offer.
    Estimated market value
    $244,000
    Get a cash offer in 3 minutes
    Find out how much your home could sell for in as little as 3 minutes with a no-obligation cash offer.
    Estimated market value
    $244,000