Skip main navigation
Sold for $159,500
  • $159,500

    1401 Pennsylvania Ave APT 609, Wilmington, DE 19806

    1beds
    787sqft
    Condominium
    Built in 1960
    -- sqft lot
    $-- Zestimate®
    $203/sqft
    $1,651 Estimated rent

    Home value

    Not available

    Estimated sales range

    Not available

    $1,651/mo

    Zestimate® history
    Loading
    Loading...

    Owner options

    List your home for rent

    $1,651/mo

    Rent Zestimate®

    Find your next renter with Zillow Rental Manager. Plus, with online applications, you can quickly screen prospective tenants – for free.

    Learn more

    $1,651/mo

    Rent Zestimate®

    Refinance and save

    $963/mo

    Est. payment

    Refinancing to a lower rate could help reduce your monthly payments and save thousands over the life of the loan.

    See today's rates

    $963/mo

    Est. payment

    Explore your selling options

    Work with a Zillow partner agent

    Leverage their expertise and Zillow's premium Showcase listings to get your home seen by more buyers.

    Get started

    List with your own agent

    Get your home in front of millions of buyers by listing it on Zillow.

    Learn how to do it

    Sell it yourself

    Take full control of how buyers see your home on Zillow by listing For Sale by Owner (FSBO).

    List your home

    What's special

    Brand new carpetCity viewsPrivate balconyNatural lightGenerously sized bedroom
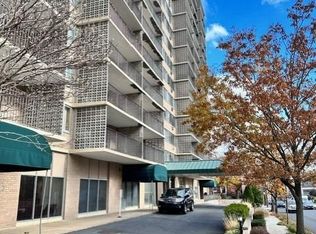
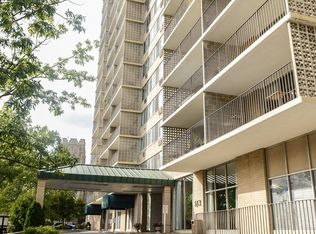
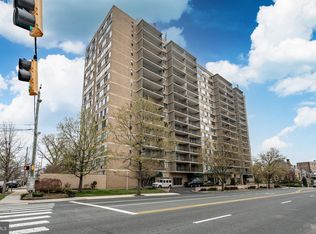
    Welcome to easy, maintenance-free living at 1401 Pennsylvania Avenue! Perched on the 6th floor, this affordable one-bedroom, one-bath condo offers comfort, convenience, and city views—all in a prime location. Step inside to find a welcoming entry foyer with two spacious closets, leading to a bright and open living room. Enjoy morning coffee or evening sunsets on your private balcony, overlooking Pennsylvania Avenue with a charming peek at the city skyline. The generously sized bedroom is filled with natural light thanks to a full wall of windows—your own sun-soaked retreat! Brand new carpet has been added over the original parquet floors, and the entire unit has been freshly painted, ready for you to move right in. Outside, discover a beautifully maintained and peaceful "Secret Garden"—a hidden gem perfect for unwinding with a book or catching up with neighbors. Additional perks include: 🏢 24-hour concierge & valet parking 🐾 Pet-friendly building (up to 24 lbs) 📦 Secure basement storage space 💰 Low $486/mo condo fee covering heat, electric, hot water, building maintenance, snow & trash removal, and professional management. You'll love being just minutes from Trolley Square, Rockford Park, and the Wilmington Riverfront. City living doesn’t get more convenient—or more comfortable—than this!

    Zillow last checked:

    Listing updated:

    Listed by:

    William Applegate 302-300-0055,

    Crown Homes Real Estate

    Bought with:

    John Rowland, 0037660

    Long & Foster Real Estate, Inc.

    Source: Bright MLS,MLS#: DENC2078758MLS Logo

    Facts & features

    Interior

    Bedrooms & bathrooms
    • Bedrooms: 1
    • Bathrooms: 1
    • Full bathrooms: 1
    • Main level bathrooms: 1
    • Main level bedrooms: 1
    Rooms
    • Room types: Living Room, Kitchen, Foyer, Bedroom 1, Bathroom 1
    Bedroom 1
    • Features: Flooring - Carpet
    • Level: Main
    • Area: 216 Square Feet
    • Dimensions: 18 X 12
    Bathroom 1
    • Level: Main
    • Area: 56 Square Feet
    • Dimensions: 8 X 7
    Foyer
    • Features: Flooring - Carpet
    • Level: Main
    • Area: 28 Square Feet
    • Dimensions: 7 X 4
    Kitchen
    • Level: Main
    • Area: 84 Square Feet
    • Dimensions: 12 X 7
    Living room
    • Features: Balcony Access, Flooring - Carpet
    • Level: Main
    • Area: 324 Square Feet
    • Dimensions: 18 X 18
    Heating
    • Baseboard, Central
    Cooling
    • Wall Unit(s), Electric
    Appliances
    • Included: Built-In Range, Dishwasher, Exhaust Fan, Oven/Range - Electric, Range Hood, Refrigerator, Water Heater
    • Laundry: Common Area, Shared
    Features
    • Elevator, Kitchen - Galley, Primary Bath(s), Bathroom - Tub Shower, Walk-In Closet(s), Plaster Walls
    • Flooring: Carpet, Engineered Wood, Wood
    • Doors: Sliding Glass
    • Windows: Screens, Sliding
    • Basement: Garage Access
    • Has fireplace: No
    Interior area
    • Total structure area: 787
    • Total interior livable area: 787 sqft
    • Finished area above ground: 787
    • Finished area below ground: 0

    Property

    Parking
    • Total spaces: 1
    • Parking features: Basement, Covered, Attendant, Secured, Garage
    • Attached garage spaces: 1
    Accessibility
    • Accessibility features: Accessible Elevator Installed
    Features
    • Levels: One
    • Stories: 1
    • Patio & porch: Roof
    • Exterior features: Sidewalks, Street Lights, Balcony
    • Pool features: None
    • Has view: Yes
    • View description: City, Street
    Details
    • Additional structures: Above Grade, Below Grade
    • Parcel number: 26020.40014
    • Zoning: 26R5-B
    • Special conditions: Standard

    Construction

    Type & style
    • Home type: Condo
    • Property subtype: Condominium
    • Attached to another structure: Yes
    Materials
    • Concrete, Mixed
    Condition
    • New construction: No
    • Year built: 1960

    Utilities & green energy

    • Electric: Circuit Breakers
    • Sewer: Public Sewer
    • Water: Public

    Community & HOA

    Community
    • Security: 24 Hour Security, Desk in Lobby, Security Guard, Main Entrance Lock, Resident Manager, Smoke Detector(s)
    • Condo and coop fee: $486 monthly
    • Subdivision: The 1401
    HOA
    • Has HOA: No
    • Amenities included: Common Grounds, Elevator(s), Storage, Laundry, Security
    • Services included: A/C unit(s), Common Area Maintenance, Electricity, Maintenance Structure, Heat, Snow Removal, Trash
    • HOA name: 1401 Condominium
    Location
    • Region: Wilmington

    Financial & listing details

    • Price per square foot: $203/sqft
    • Tax assessed value: $51,400
    • Annual tax amount: $1,398
    • Date on market: 4/2/2025
    • Listing agreement: Exclusive Right To Sell
    • Listing terms: Cash,Conventional,FHA,VA Loan
    • Ownership: Condominium

    Price history

    DateEventPrice
    5/6/2025Sold$159,500$203/sqft
    Source: Bright MLS #DENC2078758 Report a problem
    4/28/2025Pending sale$159,500$203/sqft
    Source: Bright MLS #DENC2078758 Report a problem
    4/9/2025Contingent$159,500$203/sqft
    Source: Bright MLS #DENC2078758 Report a problem
    4/2/2025Listed for sale$159,500+87.6%$203/sqft
    Source: Bright MLS #DENC2078758 Report a problem
    11/19/2021Sold$85,000$108/sqft
    Source: Bright MLS #DENC2008788 Report a problem
    11/8/2021Pending sale$85,000$108/sqft
    Source: Bright MLS #DENC2008788 Report a problem
    10/19/2021Listed for sale$85,000$108/sqft
    Source: Bright MLS #DENC2008788 Report a problem

    Public tax history

    YearProperty taxesTax assessment
    2025-- $139,800 +172%
    2024$1,632 +17.1%$51,400
    2023$1,394 -0.5%$51,400
    2022$1,400 +0.2%$51,400
    2021$1,398 -0.6%$51,400
    2020$1,406 -0.5%$51,400
    2019$1,414 +1.2%$51,400
    2017$1,397 +46.5%$51,400
    2016$953 $51,400
    2015$953 -56.2%$51,400
    2014$2,178 $51,400
    2013-- $51,400
    2012-- $51,400
    2011-- $51,400
    2010-- $51,400
    2009-- $51,400
    2008-- $51,400
    2007-- $51,400
    2006-- $51,400
    2005-- $51,400
    2004-- $51,400
    2003-- $51,400
    2002-- $51,400
    2001-- $51,400
    Find assessor info on the county website

    Neighborhood: Trolley Square

    Nearby schools

    GreatSchools rating
    Schools provided by the listing agent
    • High: Alexis I. Dupont
    • District: Red Clay Consolidated

    Source: Bright MLS. This data may not be complete. We recommend contacting the local school district to confirm school assignments for this home.

    Get pre-qualified for a loan
    At Zillow Home Loans, we can pre-qualify you in as little as 5 minutes with no impact to your credit score.

    An equal housing lender. NMLS #10287.