Rare find on the East side of Evansville. Brick ranch with a partially finished basement. Situated on a corner lot with a side load garage, this one owner home has tons of possibilities. There is a formal living room with plenty of windows, off the living room is a spacious dining room. The eat in kitchen has a plenty of cabinets and includes all appliances. The primary suite has two closets and a private bath with a tiled walk in shower. The other two bedrooms are very roomy and share an updated bath. The lower level has a large rec room area with a built in bar. There is also a nice storage area where the washer and dryer are located.
Closed
$275,000
1401 Plaza Dr, Evansville, IN 47715
3beds
3,087sqft
Single Family Residence
Built in 1958
0.29 Acres Lot
$326,000 Zestimate®
$--/sqft
$1,938 Estimated rent
Home value
$326,000
$306,000 - $349,000
$1,938/mo
Zestimate® history
Owner options
List your home for rent
$1,938/mo
Rent Zestimate®
Find your next renter with Zillow Rental Manager. Plus, with online applications, you can quickly screen prospective tenants – for free.
$1,938/mo
Rent Zestimate®
Refinance and save
$1,681/mo
Est. payment
Refinancing to a lower rate could help reduce your monthly payments and save thousands over the life of the loan.
$1,681/mo
Est. payment
Explore your selling options
Work with a Zillow partner agent
Leverage their expertise and Zillow's premium Showcase listings to get your home seen by more buyers.
Get startedList with your own agent
Get your home in front of millions of buyers by listing it on Zillow.
Learn how to do itSell it yourself
Take full control of how buyers see your home on Zillow by listing For Sale by Owner (FSBO).
List your homeWhat's special
Side load garageLarge rec room areaPlenty of windowsSpacious dining roomEat in kitchenPlenty of cabinetsBrick ranch
Zillow last checked:
Listing updated:
Listed by:
Julie Bosma Office:812-858-2400,
ERA FIRST ADVANTAGE REALTY, INC
Bought with:
Donnie Dowell, RB17000322
Gammon Realty
Source: IRMLS,MLS#: 202341030
Facts & features
Interior
Bedrooms & bathrooms
- Bedrooms: 3
- Bathrooms: 2
- Full bathrooms: 2
- Main level bedrooms: 3
Bedroom 1
- Level: Main
Bedroom 2
- Level: Main
Dining room
- Level: Main
- Area: 143
- Dimensions: 13 x 11
Family room
- Level: Main
- Area: 304
- Dimensions: 19 x 16
Kitchen
- Level: Main
- Area: 210
- Dimensions: 10 x 21
Living room
- Level: Main
- Area: 247
- Dimensions: 19 x 13
Heating
- Natural Gas, Forced Air
Cooling
- Central Air
Appliances
- Included: Refrigerator, Electric Range, Gas Water Heater
Features
- 1st Bdrm En Suite, Eat-in Kitchen, Entrance Foyer, Main Level Bedroom Suite
- Flooring: Carpet, Tile, Vinyl
- Basement: Partial,Partially Finished
- Number of fireplaces: 1
- Fireplace features: Family Room
Interior area
- Total structure area: 4,066
- Total interior livable area: 3,087 sqft
- Finished area above ground: 2,108
- Finished area below ground: 979
Property
Parking
- Total spaces: 2
- Parking features: Attached
- Attached garage spaces: 2
Features
- Levels: One
- Stories: 1
Lot
- Size: 0.29 Acres
- Dimensions: 97 X 130
- Features: Level
Details
- Parcel number: 820731014090.020027
Construction
Type & style
- Home type: SingleFamily
- Architectural style: Ranch
- Property subtype: Single Family Residence
Materials
- Block
Condition
- New construction: No
- Year built: 1958
Utilities & green energy
- Sewer: Public Sewer
- Water: Public
Community & HOA
Community
- Subdivision: Martin Park
Location
- Region: Evansville
Financial & listing details
- Tax assessed value: $314,100
- Annual tax amount: $2,809
- Date on market: 12/20/2023
- Listing terms: Cash,Conventional,FHA,VA Loan
Price history
| Date | Event | Price |
|---|---|---|
| 12/18/2023 | Sold | $275,000 |
Source:  IRMLS #202341030 Report a problem IRMLS #202341030 Report a problem | ||
| 11/10/2023 | Pending sale | $275,000 |
Source: IRMLS #202341030 Report a problem | ||
| 11/8/2023 | Listed for sale | $275,000 |
Source: IRMLS #202341030 Report a problem | ||
Public tax history
| Year | Property taxes | Tax assessment |
|---|---|---|
| 2025 | $3,232 +17.3% | $314,100 +5.2% |
| 2024 | $2,756 -1.9% | $298,500 +18% |
| 2023 | $2,809 +38.3% | $253,000 -0.5% |
| 2022 | $2,031 +2.3% | $254,300 +39.8% |
| 2021 | $1,986 +0.6% | $181,900 |
| 2020 | $1,975 -4.6% | $181,900 |
| 2019 | $2,070 +0.8% | $181,900 -4.2% |
| 2018 | $2,053 -1.4% | $189,800 +1.4% |
| 2017 | $2,082 | $187,200 -1.2% |
| 2016 | $2,082 +3.2% | $189,500 -2.1% |
| 2014 | $2,019 -4.7% | $193,600 +10.5% |
| 2013 | $2,118 +14.5% | $175,200 +0.6% |
| 2012 | $1,850 +3.4% | $174,100 +0.1% |
| 2011 | $1,789 +0.7% | $174,000 |
| 2010 | $1,777 +1.2% | $174,000 |
| 2009 | $1,757 | $174,000 +1.9% |
| 2008 | -- | $170,800 +0.8% |
| 2007 | -- | $169,500 |
| 2006 | -- | -- |
| 2003 | -- | $65,600 |
| 2001 | -- | $65,600 |
Find assessor info on the county website
Neighborhood: 47715
Nearby homes
- $250,8003 bd2 ba1.4k sqft6821 Monroe Ave, Evansville, IN 47715Off Market
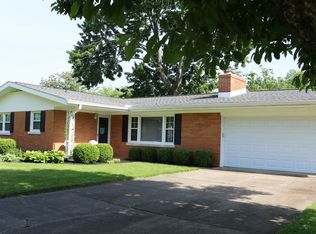
- $282,3003 bd1 ba2k sqft1409 Plaza Dr, Evansville, IN 47715Off Market
- $324,1003 bd3 ba2.6k sqft1400 Plaza Dr, Evansville, IN 47715Off Market
- $275,3003 bd2 ba1.6k sqft6811 Monroe Ave, Evansville, IN 47715Off Market
- $309,3002 bd2 ba2k sqft1321 Plaza Dr, Evansville, IN 47715Off Market
- $306,7003 bd1 ba1.6k sqft1419 Plaza Dr, Evansville, IN 47715Off Market
- $506,4005 bd4 ba4.2k sqft1408 Plaza Dr, Evansville, IN 47715Off Market
- $416,9003 bd2 ba2.5k sqft6818 Monroe Ave, Evansville, IN 47715Off Market
Nearby schools
GreatSchools rating
- 4/10Hebron Elementary SchoolGrades: PK-5Distance: 1.7 mi
- 5/10Plaza Park International Prep AcademyGrades: 6-8Distance: 0.7 mi
- 5/10William Henry Harrison High SchoolGrades: 9-12Distance: 1.6 mi
Schools provided by the listing agent
- Elementary: Hebron
- Middle: Plaza Park
- High: William Henry Harrison
- District: Evansville-Vanderburgh School Corp.
Source: IRMLS. This data may not be complete. We recommend contacting the local school district to confirm school assignments for this home.
Sell for more on Zillow
Get a Zillow Showcase℠ listing at no additional cost and you could sell for .
$326,000
2% more
+$6,520
With Zillow Showcase(estimated)
$332,520
Sell for more on Zillow
Get a Zillow Showcase℠ listing at no additional cost and you could sell for .
$326,000
2% more
+$6,520
With Zillow Showcase(estimated)
$332,520
- Indiana
- Vanderburgh County
- Evansville
- 47715
- 1401 Plaza Dr
