Skip main navigation
Sold for $682,900
  • $682,900

    1401 Porter St, Richmond, VA 23224

    5beds
    5baths
    3,011sqft
    Duplex, Multi Family, Multi Family
    Built in 2021
    -- sqft lot
    $-- Zestimate®
    $227/sqft
    $2,778 Estimated rent

    Home value

    Not available

    Estimated sales range

    Not available

    $2,778/mo

    Zestimate® history
    Loading
    Loading...

    Owner options

    List your home for rent

    $2,778/mo

    Rent Zestimate®

    Find your next renter with Zillow Rental Manager. Plus, with online applications, you can quickly screen prospective tenants – for free.

    Learn more

    $2,778/mo

    Rent Zestimate®

    Refinance and save

    $4,211/mo

    Est. payment

    Refinancing to a lower rate could help reduce your monthly payments and save thousands over the life of the loan.

    See today's rates

    $4,211/mo

    Est. payment

    Explore your selling options

    Work with a Zillow partner agent

    Leverage their expertise and Zillow's premium Showcase listings to get your home seen by more buyers.

    Get started

    List with your own agent

    Get your home in front of millions of buyers by listing it on Zillow.

    Learn how to do it

    Sell it yourself

    Take full control of how buyers see your home on Zillow by listing For Sale by Owner (FSBO).

    List your home

    What's special

    Private entrancePlenty of on-street parkingModern finishesMassive private rooftop patioAbundance of windowsGenerously sized bedroomsFunctional layouts
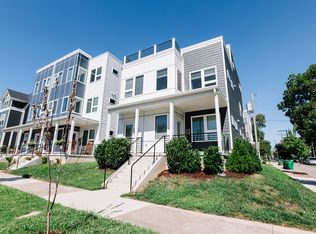
    Modern duplex located in one of Richmond’s most vibrant and convenient neighborhoods. This thoughtfully designed property offers flexible living with two unique layouts. First Level (2 BR | 2 BA): Open-concept living and dining area filled with natural light, stylish kitchen with updated appliances and ample cabinet space, two generously sized bedrooms with large closets, and two full bathrooms for privacy and convenience. Additional features include in-unit high-efficiency washer/dryer, central heating and cooling, a private entrance, assigned rear parking space, and plenty of on-street parking. Second Level (3 BR | 2.5 BA): Bright and open living room with an abundance of windows and hardwood flooring throughout. The modern kitchen is equipped with granite countertops, sleek stainless-steel appliances, and plenty of cabinetry. The main-floor primary suite boasts a huge walk-in closet and spa-like bath with a large walk-in shower. Upstairs offers two additional bedrooms and a full bathroom. The highlight is the massive private rooftop patio with upgraded decking tile, perfect for entertaining or relaxing outdoors. This duplex combines modern finishes, functional layouts, and desirable amenities in an unbeatable location. Perfect for homeowners seeking stylish city living or investors looking for an excellent rental opportunity.

    Zillow last checked:

    Listing updated:

    Listed by:

    Charlie Bickel membership@therealbrokerage.com,

    Real Broker LLC

    Bought with:

    Alejandro King, 0225265706

    Providence Hill Real Estate

    Source: CVRMLS,MLS#: 2523773MLS LogoOriginating MLS: Central Virginia Regional MLS

    Facts & features

    Interior

    Bedrooms & bathrooms
    • Bedrooms: 5
    • Bathrooms: 5
    Appliances
    • Included: Water Heater
    Features
    • Has basement: No
    • Attic: None
    Interior area
    • Total interior livable area: 3,011 sqft

    Property

    Parking
    • Parking features: Off Street, On Street
    • Has uncovered spaces: Yes
    Features
    • Levels: Two
    • Stories: 2
    • Fencing: None
    Lot
    • Size: 3,846 sqft
    Details
    • Parcel number: S0000155018
    • Zoning description: R-8

    Construction

    Type & style
    • Home type: MultiFamily
    • Architectural style: Modern
    • Property subtype: Duplex, Multi Family, Multi Family
    Materials
    • Drywall, Frame, Vinyl Siding
    • Roof: Other
    Condition
    • Year built: 2021

    Utilities & green energy

    • Sewer: Public Sewer
    • Water: Public

    Community & neighborhood

    Location
    • Region: Richmond
    • Subdivision: Manchester

    Other

    Other facts
    • Ownership: Individuals
    • Ownership type: Sole Proprietor

    Price history

    DateEventPrice
    10/22/2025Sold$682,900-1.4%$227/sqft
    Source: CVRMLS #2523773 Report a problem
    9/20/2025Pending sale$692,900$230/sqft
    Source: CVRMLS #2523773 Report a problem
    9/4/2025Listed for sale$692,900+8.3%$230/sqft
    Source: CVRMLS #2523773 Report a problem
    1/10/2022Sold$640,000+2.4%$213/sqft
    Source: CVRMLS #2135360 Report a problem
    12/7/2021Pending sale$625,000$208/sqft
    Source: CVRMLS #2135360 Report a problem
    11/30/2021Listed for sale$625,000$208/sqft
    Source: CVRMLS #2135360 Report a problem

    Public tax history

    YearProperty taxesTax assessment
    2025$8,364 +0.1%$697,000 +0.1%
    2024$8,352 +4.8%$696,000 +4.8%
    2023$7,968 $664,000
    2022$7,968 +1444.2%$664,000 +1444.2%
    2021$516 +38.7%$43,000 +38.7%
    2020$372 $31,000
    2019$372 +6.3%$31,000 +24%
    2018$350 +16.7%$25,000
    2017$300 $25,000
    2016$300 $25,000
    2015$300 $25,000
    2014$300 $25,000
    2013-- $25,000
    2012-- $25,000
    2011-- $25,000
    2010-- $25,000
    2009-- $25,000
    2008-- $25,000 +25%
    2007-- $20,000 +48.1%
    2006-- $13,500 +15.4%
    2005-- $11,700 +67.1%
    2003-- $7,000
    2002-- $7,000
    2001$100 $7,000

    Find assessor info on the county website

    Neighborhood: Manchester

    Nearby schools

    GreatSchools rating
    Schools provided by the listing agent
    • Elementary: Blackwell
    • Middle: River City
    • High: Armstrong

    Source: CVRMLS. This data may not be complete. We recommend contacting the local school district to confirm school assignments for this home.

    Get pre-qualified for a loan
    At Zillow Home Loans, we can pre-qualify you in as little as 5 minutes with no impact to your credit score.

    An equal housing lender. NMLS #10287.