Skip main navigation
Closed
  • $230,000

    1401 Posey St, Marion, IL 62959

    3beds
    1,675sqft
    Single Family Residence
    Built in 2004
    10,332 Square Feet Lot
    $230,900 Zestimate®
    $137/sqft
    $2,085 Estimated rent

    Home value

    $230,900

    $210,000 - $252,000

    $2,085/mo

    Zestimate® history
    Loading
    Loading...

    Owner options

    List your home for rent

    $2,085/mo

    Rent Zestimate®

    Find your next renter with Zillow Rental Manager. Plus, with online applications, you can quickly screen prospective tenants – for free.

    Learn more

    $2,085/mo

    Rent Zestimate®

    Refinance and save

    $1,725/mo

    Est. payment

    Refinancing to a lower rate could help reduce your monthly payments and save thousands over the life of the loan.

    See today's rates

    $1,725/mo

    Est. payment

    Explore your selling options

    Work with a Zillow partner agent

    Leverage their expertise and Zillow's premium Showcase listings to get your home seen by more buyers.

    Get started

    List with your own agent

    Get your home in front of millions of buyers by listing it on Zillow.

    Learn how to do it

    Sell it yourself

    Take full control of how buyers see your home on Zillow by listing For Sale by Owner (FSBO).

    List your home

    What's special

    Attractive landscapingFully fenced backyardOversized master suiteDining areaWell-designed functional kitchenAmple cabinetryStunning cathedral ceiling
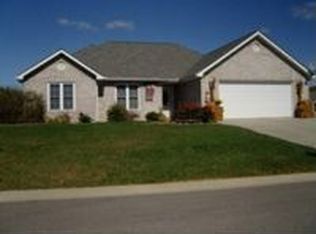
    Welcome to this beautiful 3-bedroom, 2-bath home nestled in one of Marion's most desirable subdivisions. Step inside to a spacious living room featuring a stunning cathedral ceiling and large windows that fill the space with natural light. The home offers a well-designed, functional kitchen with ample cabinetry, conveniently located next to the dining area. From here, patio doors open to a fully fenced backyard-perfect for relaxing or entertaining, complete with attractive landscaping. The oversized master suite provides a comfortable retreat, featuring a generous bathroom with a walk-in shower and a spacious walk-in closet. Additional highlights include an oversized attached 2-car garage that connects to a laundry room, mud room, utility room for added convenience. The roof is just 2 years old, and a home warranty is included for peace of mind. This home combines comfort, style, and practicality - don't miss the opportunity to make it yours.

    Zillow last checked:

    Listing updated:

    Listing courtesy of:

    Fortune Brayfield 618-889-7773,

    C21 HOUSE OF REALTY, INC. C,

    ELAINE MELBY 618-525-3060,

    C21 HOUSE OF REALTY, INC. C

    Bought with:

    Fortune Brayfield

    C21 HOUSE OF REALTY, INC. C

    Source: MRED as distributed by MLS GRID,MLS#: 12611011MLS Logo

    Facts & features

    Interior

    Bedrooms & bathrooms
    • Bedrooms: 3
    • Bathrooms: 2
    • Full bathrooms: 2
    Primary bedroom
    • Features: Flooring (Carpet), Window Treatments (Blinds), Bathroom (Full)
    • Level: Main
    • Area: 342 Square Feet
    • Dimensions: 19X18
    Bedroom 2
    • Features: Flooring (Carpet), Window Treatments (Blinds)
    • Level: Main
    • Area: 210 Square Feet
    • Dimensions: 15X14
    Bedroom 3
    • Features: Flooring (Carpet)
    • Level: Main
    • Area: 196 Square Feet
    • Dimensions: 14X14
    Dining room
    • Features: Flooring (Vinyl), Window Treatments (Blinds)
    • Level: Main
    • Area: 210 Square Feet
    • Dimensions: 15X14
    Kitchen
    • Features: Flooring (Vinyl)
    • Level: Main
    • Area: 210 Square Feet
    • Dimensions: 15X14
    Laundry
    • Features: Flooring (Vinyl)
    • Level: Main
    • Area: 120 Square Feet
    • Dimensions: 20X6
    Living room
    • Features: Flooring (Carpet), Window Treatments (Blinds, Curtains/Drapes)
    • Level: Main
    • Area: 720 Square Feet
    • Dimensions: 24X30
    Heating
    • Electric, Heat Pump
    Cooling
    • Central Air
    Appliances
    • Included: Range, Dishwasher, Refrigerator, Disposal, Range Hood
    • Laundry: Main Level, Electric Dryer Hookup
    Features
    • Vaulted Ceiling(s), Walk-In Closet(s)
    • Flooring: Carpet
    • Basement: None
    Interior area
    • Total structure area: 1,675
    • Total interior livable area: 1,675 sqft

    Property

    Parking
    • Total spaces: 2
    • Parking features: Concrete, Garage Door Opener, Yes, Garage Owned, Attached, Garage
    • Attached garage spaces: 2
    • Has uncovered spaces: Yes
    Accessibility
    • Accessibility features: Low Pile Carpeting, No Interior Steps, Wheelchair Accessible, Wheelchair Ramp(s), Disability Access
    Features
    • Stories: 1
    • Patio & porch: Porch
    • Fencing: Fenced
    Lot
    • Size: 10,332 sqft
    • Dimensions: 84x123
    • Features: Level
    Details
    • Parcel number: 0717127021
    • Special conditions: Home Warranty

    Construction

    Type & style
    • Home type: SingleFamily
    • Architectural style: Ranch
    • Property subtype: Single Family Residence
    Materials
    • Vinyl Siding
    • Foundation: Concrete Perimeter
    • Roof: Asphalt
    Condition
    • New construction: No
    • Year built: 2004
    Details
    • Warranty included: Yes

    Utilities & green energy

    • Sewer: Public Sewer
    • Water: Public

    Community & neighborhood

    Location
    • Region: Marion

    HOA & financial

    HOA
    • Services included: None

    Other

    Other facts
    • Listing terms: Conventional
    • Ownership: Fee Simple

    Price history

    DateEventPrice
    6/4/2026Sold$230,000-5.3%$137/sqft
    Source: MRED as distributed by MLS GRID #12611011 Report a problem
    5/20/2026Listing removed$243,000$145/sqft
    Source: MRED as distributed by MLS GRID #12611011 Report a problem
    4/17/2026Contingent$243,000$145/sqft
    Source: MRED as distributed by MLS GRID #12611011 Report a problem
    4/6/2026Listed for sale$243,000$145/sqft
    Source: MRED as distributed by MLS GRID #12611011 Report a problem

    Public tax history

    YearProperty taxesTax assessment
    2024$3,915 +0.9%$60,730
    2023$3,879 +23.2%$60,730 +13.5%
    2022$3,148 +7%$53,510 +3.7%
    2021$2,943 +3.3%$51,580 +5.8%
    2020$2,850 +5.9%$48,740
    2019$2,690 -6.1%$48,740
    2018$2,865 +1.8%$48,740
    2017$2,814 $48,740 +5.6%
    2015$2,814 +3.7%$46,170
    2013$2,713 +15.3%$46,170
    2012$2,353 $46,170
    2011-- $46,170
    2010-- $46,170
    2009-- $46,170
    2007-- $46,170 +15.8%
    2006-- $39,870

    Find assessor info on the county website

    Neighborhood: 62959

    Nearby schools

    GreatSchools rating
    Schools provided by the listing agent
    • District: 2

    Source: MRED as distributed by MLS GRID. This data may not be complete. We recommend contacting the local school district to confirm school assignments for this home.

    Get pre-qualified for a loan
    At Zillow Home Loans, we can pre-qualify you in as little as 5 minutes with no impact to your credit score.

    An equal housing lender. NMLS #10287.

    Sell for more on Zillow
    Get a Zillow Showcase℠ listing at no additional cost and you could sell for .
    $230,900
    2% more
    +$4,618
    With Zillow Showcase(estimated)
    $235,518