Skip main navigation
Sold for $1,245,000
  • $1,245,000

    1401 Princess St, Alexandria, VA 22314

    3beds
    2,418sqft
    Townhouse
    Built in 1940
    2,226 Square Feet Lot
    $1,264,500 Zestimate®
    $515/sqft
    $5,620 Estimated rent

    Home value

    $1,264,500

    Estimated sales range

    Not available

    $5,620/mo

    Zestimate® history
    Loading
    Loading...

    Owner options

    List your home for rent

    $5,620/mo

    Rent Zestimate®

    Find your next renter with Zillow Rental Manager. Plus, with online applications, you can quickly screen prospective tenants – for free.

    Learn more

    $5,620/mo

    Rent Zestimate®

    Refinance and save

    $7,571/mo

    Est. payment

    Refinancing to a lower rate could help reduce your monthly payments and save thousands over the life of the loan.

    See today's rates

    $7,571/mo

    Est. payment

    Explore your selling options

    Work with a Zillow partner agent

    Leverage their expertise and Zillow's premium Showcase listings to get your home seen by more buyers.

    Get started

    List with your own agent

    Get your home in front of millions of buyers by listing it on Zillow.

    Learn how to do it

    Sell it yourself

    Take full control of how buyers see your home on Zillow by listing For Sale by Owner (FSBO).

    List your home

    What's special

    Dual gas fireplacesExquisitely finished living spaceGrasscloth accent wallsNew hardieplank sidingCrystal door knobsTrex deckSpacious foyer
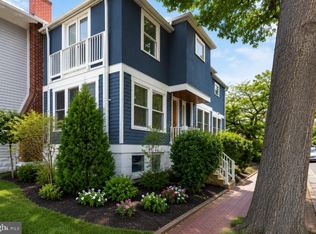
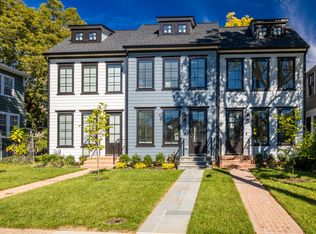
    Timeless Elegance Meets Modern Luxury in this Graciously Expanded 1940s Home Perfectly situated on a wide lot, this 26-foot wide stately residence blends the charm of a bygone era with thoughtful modern updates. Originally built in 1940 as a fully detached home, it still retains the feel of a single-family residence with over 2,400 square feet of exquisitely finished living space—plus an additional 780 square feet of storage or future expansion potential. From the moment you enter the spacious foyer, you're welcomed by a sense of scale and refinement rare in today’s market. The expansive floor plan easily accommodates full-sized furnishings, while vintage touches like the original 1940s staircase post blend seamlessly with high-end renovations completed in 2016 and beyond. Key Features: Three generous bedrooms and 2.5 designer baths, including two primary suites, one with a soaring vaulted ceiling and spa-like ensuite bath. Deeded off-street parking and a professionally landscaped, fully fenced yard with a Trex deck, charming front porch, and custom turf lawn. Chef’s kitchen featuring a 6-burner Wolf gas range, Kraftmaid cabinetry, granite countertops, subway tile backsplash, Shaw original bar and kitchen sinks, KitchenAid wine fridge, and Samsung 4-door Chef Collection refrigerator. Sophisticated living areas enhanced with grasscloth accent walls, built-ins, crystal door knobs, and dual gas fireplaces with marble surrounds. A partially finished walkout lower level with natural light—ideal for a home gym, office, or future guest suite. The unfinished portion includes a full bath rough-in, utility sink, 2nd refrigerator, and ample storage. Luxurious Upgrades Include: California Closets in both primary and secondary bedrooms Two-zone HVAC with Ecobee thermostats New HardiePlank siding, recessed lighting, and hardwood flooring throughout Restoration Hardware lighting and tray ceiling in the formal dining room Elegant bathrooms with marble, quartz, Kohler fixtures, frameless glass, and a $2,000 Toto Washlet Plantation shutters, double-pane wood windows, 6-panel doors, and Baldwin locks on all new exterior doors This home has been meticulously maintained and thoughtfully upgraded over time with over $250,000+ in renovations and enhancements, creating a truly move-in-ready sanctuary. Perfectly located 3 blocks to King Street and all of Old Town Alexandria's fabulous amenities, 0.4 miles to King Street Metro, 0.3 miles to Braddock Road Metro, 3.3 miles to DCA, 6 miles to The Pentagon, and 8 Miles to Downtown DC. Whether you're entertaining in the open-concept living areas, relaxing in one of the primary retreats, or enjoying coffee on your rocking-chair front porch, this home offers the rare combination of historic character, modern amenities, and luxurious comfort—all in a highly desirable location.

    Zillow last checked:

    Listing updated:

    Listed by:

    Phyllis Patterson 703-408-4232,

    TTR Sotheby's International Realty,

    Listing Team: The Patterson Group

    Bought with:

    Michael Shapiro, 0225190862

    Compass

    Source: Bright MLS,MLS#: VAAX2045392MLS Logo

    Facts & features

    Interior

    Bedrooms & bathrooms
    • Bedrooms: 3
    • Bathrooms: 3
    • Full bathrooms: 2
    • 1/2 bathrooms: 1
    • Main level bathrooms: 1
    Primary bedroom
    • Level: Upper
    Bedroom 1
    • Level: Upper
    Bedroom 2
    • Level: Upper
    Primary bathroom
    • Level: Upper
    Bathroom 1
    • Level: Upper
    Dining room
    • Level: Main
    Exercise room
    • Level: Lower
    Family room
    • Level: Main
    Kitchen
    • Level: Main
    Laundry
    • Level: Upper
    Living room
    • Level: Main
    Office
    • Level: Lower
    Storage room
    • Level: Lower
    Utility room
    • Level: Lower
    Heating
    • Heat Pump, Forced Air, Zoned, Natural Gas
    Cooling
    • Central Air, Ceiling Fan(s), Air Purification System, Zoned, Electric
    Appliances
    • Included: Range, Air Cleaner, Dishwasher, Disposal, Dryer, Energy Efficient Appliances, Exhaust Fan, Extra Refrigerator/Freezer, Humidifier, Microwave, Oven/Range - Gas, Range Hood, Refrigerator, Six Burner Stove, Stainless Steel Appliance(s), Washer, Water Heater, Gas Water Heater
    • Laundry: Has Laundry, Upper Level, Laundry Room
    Features
    • Attic, Soaking Tub, Built-in Features, Dining Area, Family Room Off Kitchen, Formal/Separate Dining Room, Kitchen - Gourmet, Primary Bath(s), Pantry, Recessed Lighting, Store/Office, Upgraded Countertops, Walk-In Closet(s), 9'+ Ceilings, Dry Wall
    • Flooring: Engineered Wood, Wood
    • Windows: Double Pane Windows, Skylight(s), Window Treatments
    • Basement: Partial,Connecting Stairway,Interior Entry,Heated,Exterior Entry,Concrete,Partially Finished,Shelving,Space For Rooms,Sump Pump,Walk-Out Access,Windows
    • Number of fireplaces: 2
    • Fireplace features: Gas/Propane
    Interior area
    • Total structure area: 3,198
    • Total interior livable area: 2,418 sqft
    • Finished area above ground: 2,132
    • Finished area below ground: 286

    Property

    Parking
    • Total spaces: 1
    • Parking features: Asphalt, Private, Surface, Off Street
    • Has uncovered spaces: Yes
    Accessibility
    • Accessibility features: None
    Features
    • Levels: Three
    • Stories: 3
    • Patio & porch: Deck, Patio, Porch
    • Exterior features: Extensive Hardscape, Lighting, Lawn Sprinkler
    • Pool features: None
    • Fencing: Full,Back Yard
    Lot
    • Size: 2,226 sqft
    • Features: Front Yard, Landscaped, Rear Yard
    Details
    • Additional structures: Above Grade, Below Grade
    • Parcel number: 50513410
    • Zoning: RB
    • Special conditions: Standard

    Construction

    Type & style
    • Home type: Townhouse
    • Architectural style: Colonial,Cottage,Craftsman
    • Property subtype: Townhouse
    Materials
    • Frame
    • Foundation: Pillar/Post/Pier, Brick/Mortar
    • Roof: Architectural Shingle
    Condition
    • New construction: No
    • Year built: 1940
    • Major remodel year: 2016

    Utilities & green energy

    • Sewer: Public Sewer
    • Water: Public

    Community & neighborhood

    Security
    • Security features: Electric Alarm, Exterior Cameras, Fire Sprinkler System
    Location
    • Region: Alexandria
    • Subdivision: Old Town Alexandria

    Other

    Other facts
    • Listing agreement: Exclusive Right To Sell
    • Ownership: Fee Simple

    Price history

    DateEventPrice
    6/11/2025Sold$1,245,000-0.3%$515/sqft
    Source: Bright MLS #VAAX2045392 Report a problem
    5/20/2025Contingent$1,249,000$517/sqft
    Source: Bright MLS #VAAX2045392 Report a problem
    5/15/2025Listed for sale$1,249,000+127.1%$517/sqft
    Source: Bright MLS #VAAX2045392 Report a problem
    2/8/2011Sold$550,000+270.4%$227/sqft
    Source: Public Record Report a problem
    10/24/1996Sold$148,500+290.8%$61/sqft
    Source: Public Record Report a problem
    4/1/1996Sold$38,000-85.5%$16/sqft
    Source: Public Record Report a problem
    11/29/1994Sold$262,000$108/sqft
    Source: Public Record Report a problem

    Public tax history

    YearProperty taxesTax assessment
    2026$13,383 +16%$1,179,100 +16%
    2025$11,539 +7.9%$1,016,642 +7.9%
    2024$10,694 +2.2%$942,218
    2023$10,459 +1.1%$942,218 +1.1%
    2022$10,345 -2.2%$932,015 +3.5%
    2021$10,574 $900,767 +5.4%
    2020-- $854,387 +9.5%
    2019-- $780,295
    2018$6,398 -13.6%$780,295
    2017$7,409 $780,295 +9.8%
    2016$7,409 +5.4%$710,355 +5.4%
    2015$7,030 +3.7%$673,982 +3.7%
    2014$6,777 +9.5%$649,749 +2.7%
    2013$6,188 +4.2%$632,708 +4.2%
    2012$5,941 +1%$607,463 +1%
    2011$5,881 -18.4%$601,280 -18.4%
    2010$7,205 +8.3%$736,711
    2009$6,653 +2.6%$736,711 -4%
    2008$6,482 +1.3%$767,118 -0.5%
    2007$6,402 -3.3%$771,305 -5%
    2006$6,617 -12.3%$811,900 +15.1%
    2005$7,547 +11.1%$705,300 +11.1%
    2004$6,792 +58.5%$634,800 +58.5%
    2003$4,285 +23.6%$400,500 +23.6%
    2002$3,468 +10.4%$324,100 +10.4%
    2001$3,142 $293,600

    Find assessor info on the county website

    Neighborhood: Braddock Road Metro

    Nearby schools

    GreatSchools rating
    Schools provided by the listing agent
    • Elementary: Jefferson-houston
    • Middle: Jefferson-houston
    • High: Alexandria City
    • District: Alexandria City Public Schools

    Source: Bright MLS. This data may not be complete. We recommend contacting the local school district to confirm school assignments for this home.

    Get a cash offer in 3 minutes
    Find out how much your home could sell for in as little as 3 minutes with a no-obligation cash offer.
    Estimated market value
    $1,264,500
    Get a cash offer in 3 minutes
    Find out how much your home could sell for in as little as 3 minutes with a no-obligation cash offer.
    Estimated market value
    $1,264,500