Welcome to 1401 Pursley Rd, a rare opportunity to own 12.5 lightly restricted acres in the heart of the Texas Hill Country, just minutes from the charm and convenience of Dripping Springs. Set against stunning panoramic views, this fully fenced property offers a unique blend of privacy, usability, and future potential. Whether you're envisioning a private retreat, multigenerational compound, or additional homesites, the foundation is already in place. The property features a 3-bedroom, 2-bath main home measuring 1,641 square feet, with pier-and-beam construction and an unfinished attic ready for your updates. A separate 1-bedroom, 1-bath guest house with 924 square feet, full kitchen, laundry, and slab foundation provides excellent flexibility for guests, rental income, or extended family. Designed for self-sufficiency and rural living, the property includes a rainwater collection system with 18,000 and 5,000-gallon cisterns. Both pumps were replaced within the last 4 years and have been lightly used. Electric service is provided by Pedernales Electric, and a water line has already been run to a secondary build site at the back of the property. Additional improvements include a shop with electric on a slab, RV and equipment carports, and established deer blinds. Located just 5 miles from Highway 290, you will enjoy convenient access to Dripping Springs, HEB, and Austin, while still embracing the peace and quiet of country living. Home and septic inspections from 2022 are available for review. If you have been searching for acreage with views, tranquility, infrastructure, and room to create something truly special, this is it.
Active
Price cut: $25K (9/12)
$959,600
1401 Pursley Rd, Dripping Springs, TX 78620
4beds
2,565sqft
Single Family Residence
Built in 1999
12.5 Acres Lot
$-- Zestimate®
$374/sqft
$-- HOA
What's special
Fully fenced propertyStunning panoramic viewsEstablished deer blindsRv and equipment carports
- 171 days
- 739
- 9
Zillow last checked:
Listing updated:
Listed by:
Jesse Schaeffer (512) 850-5717,
Bramlett Partners (512) 850-5717
Source: Unlock MLS,MLS#: 4843877
Facts & features
Interior
Bedrooms & bathrooms
- Bedrooms: 4
- Bathrooms: 3
- Full bathrooms: 3
- Main level bedrooms: 4
Heating
- Central, Propane
Cooling
- Central Air, Electric, Wall/Window Unit(s)
Appliances
- Included: Dishwasher, Exhaust Fan, Free-Standing Electric Range, Free-Standing Refrigerator, Washer/Dryer
Features
- Ceiling Fan(s), Tile Counters, Multiple Dining Areas, Multiple Living Areas, No Interior Steps, Primary Bedroom on Main, Storage
- Flooring: Laminate, Tile, Wood
- Windows: Blinds, Screens, Vinyl Windows
Interior area
- Total interior livable area: 2,565 sqft
Property
Parking
- Parking features: Covered, Detached Carport, Driveway, Gated, Parking Lot, RV Carport, Storage, Unpaved
Accessibility
- Accessibility features: None
Features
- Levels: One
- Stories: 1
- Patio & porch: Front Porch, Rear Porch
- Exterior features: Gutters Full, Satellite Dish Owned
- Pool features: None
- Fencing: Cross Fenced, Full
- Has view: Yes
- View description: Hill Country, Panoramic, Pasture, Trees/Woods
- Waterfront features: None
Lot
- Size: 12.5 Acres
- Features: Gentle Sloping, Private, Trees-Medium (20 Ft - 40 Ft), Views
Details
- Additional structures: Storage
- Parcel number: 1003660021000014
- Special conditions: Standard
Construction
Type & style
- Home type: SingleFamily
- Property subtype: Single Family Residence
Materials
- Foundation: Pillar/Post/Pier, Slab
- Roof: Metal
Condition
- Resale
- New construction: No
- Year built: 1999
Utilities & green energy
- Sewer: Private Sewer
- Water: Private
- Utilities for property: Above Ground, Electricity Connected, Other, Propane
Community & HOA
Community
- Features: None
- Subdivision: none
HOA
- Has HOA: No
Location
- Region: Dripping Springs
Financial & listing details
- Price per square foot: $374/sqft
- Tax assessed value: $1,295,430
- Annual tax amount: $13,300
- Date on market: 3/29/2026
- Listing terms: Cash,Conventional,VA Loan
- Electric utility on property: Yes
Estimated market value
Not available
Estimated sales range
Not available
Not available
Price history
| Date | Event | Price |
|---|---|---|
| 9/12/2026 | Price change | $959,600-2.5%$374/sqft |
Source:  Unlock MLS #4843877 Report a problem Unlock MLS #4843877 Report a problem | ||
| 9/2/2026 | Price change | $984,6000%$384/sqft |
Source: Unlock MLS #4843877 Report a problem | ||
| 7/29/2026 | Price change | $984,7000%$384/sqft |
Source: Unlock MLS #4843877 Report a problem | ||
| 6/29/2026 | Price change | $984,8000%$384/sqft |
Source: Unlock MLS #4843877 Report a problem | ||
| 5/22/2026 | Price change | $984,9000%$384/sqft |
Source: Unlock MLS #4843877 Report a problem | ||
| 3/29/2026 | Listed for sale | $985,000-1.5%$384/sqft |
Source: Unlock MLS #4843877 Report a problem | ||
| 12/8/2025 | Listing removed | $999,500$390/sqft |
Source: Unlock MLS #1898210 Report a problem | ||
| 11/17/2025 | Price change | $999,5000%$390/sqft |
Source: Unlock MLS #1898210 Report a problem | ||
| 10/27/2025 | Price change | $999,6000%$390/sqft |
Source: Unlock MLS #1898210 Report a problem | ||
| 9/30/2025 | Price change | $999,7000%$390/sqft |
Source: Unlock MLS #1898210 Report a problem | ||
| 9/3/2025 | Price change | $999,8000%$390/sqft |
Source: Unlock MLS #9498385 Report a problem | ||
| 8/13/2025 | Price change | $999,9000%$390/sqft |
Source: Unlock MLS #1898210 Report a problem | ||
| 6/30/2025 | Price change | $1,000,000-7.6%$390/sqft |
Source: Unlock MLS #9498385 Report a problem | ||
| 6/2/2025 | Price change | $1,082,4000%$422/sqft |
Source: Unlock MLS #1898210 Report a problem | ||
| 4/29/2025 | Price change | $1,082,5000%$422/sqft |
Source: Unlock MLS #1898210 Report a problem | ||
| 3/17/2025 | Price change | $1,082,600-2.3%$422/sqft |
Source: Unlock MLS #9498385 Report a problem | ||
| 2/24/2025 | Price change | $1,107,600-0.4%$432/sqft |
Source: Unlock MLS #1898210 Report a problem | ||
| 2/6/2025 | Price change | $1,112,6000%$434/sqft |
Source: Unlock MLS #1898210 Report a problem | ||
| 1/14/2025 | Price change | $1,112,7000%$434/sqft |
Source: Unlock MLS #1898210 Report a problem | ||
| 12/16/2024 | Price change | $1,112,8000%$434/sqft |
Source: Unlock MLS #9498385 Report a problem | ||
| 11/12/2024 | Price change | $1,112,9000%$434/sqft |
Source: Unlock MLS #9498385 Report a problem | ||
| 10/18/2024 | Listed for sale | $1,113,000-1.8%$434/sqft |
Source: Unlock MLS #1898210 Report a problem | ||
| 9/7/2024 | Listing removed | $1,133,100-3.4%$442/sqft |
Source: Unlock MLS #1771330 Report a problem | ||
| 8/31/2024 | Price change | $1,173,1000%$457/sqft |
Source: Unlock MLS #1771330 Report a problem | ||
| 8/4/2024 | Listed for sale | $1,173,200$457/sqft |
Source: Unlock MLS #8155505 Report a problem | ||
Public tax history
| Year | Property taxes | Tax assessment |
|---|---|---|
| 2025 | -- | $813,325 +6.8% |
| 2024 | $7,044 +4.5% | $761,288 +7.6% |
| 2023 | $6,741 +15.4% | $707,663 +54.7% |
| 2022 | $5,842 -0.3% | $457,412 |
| 2021 | $5,859 +0.2% | -- |
| 2020 | $5,847 +0.5% | $378,026 +10% |
| 2019 | $5,819 +0.5% | $343,660 +3.9% |
| 2018 | $5,787 +0.3% | $330,680 +5.1% |
| 2017 | $5,771 +130.6% | $314,660 +126.2% |
| 2016 | $2,502 +8.1% | $139,110 +6.2% |
| 2015 | $2,316 | $131,010 +6.8% |
| 2014 | $2,316 | $122,710 +3.2% |
| 2013 | -- | $118,920 |
| 2012 | -- | $118,920 |
| 2011 | -- | $118,920 |
| 2010 | -- | $118,920 -2.5% |
| 2009 | -- | $121,950 +2.6% |
| 2007 | -- | $118,820 -12.5% |
| 2006 | -- | $135,830 +4.9% |
| 2005 | -- | $129,500 +1.5% |
| 2004 | -- | $127,640 +1.5% |
| 2003 | -- | $125,770 |
| 2002 | -- | $125,770 +4.8% |
| 2001 | -- | $120,050 +11.2% |
| 2000 | -- | $107,930 |
Find assessor info on the county website
Monthly payment
Est. payment
Payment breakdown
Explore the cost of this home by adjusting the details. Changes won't be saved.Climate risks
Neighborhood: 78620
Nearby schools
Schools provided by the listing agent
- Elementary: Walnut Springs
- Middle: Dripping Springs Middle
- High: Dripping Springs
- District: Dripping Springs ISD
Source: Unlock MLS. This data may not be complete. We recommend contacting the local school district to confirm school assignments for this home.
- $853,100-- bd-- ba1.6k sqft1301 Pursley Rd, Dripping Springs, TX 78620Off Market
- $1,347,600-- bd-- ba3k sqft1201 Pursley Rd, Dripping Springs, TX 78620Off Market
- $1,342,5003 bd3 ba3.6k sqft1390 Pursley Rd, Dripping Springs, TX 78620Off Market
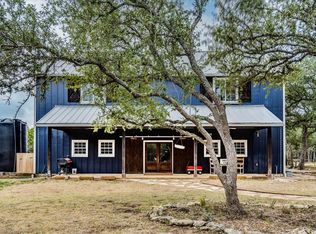
- $460,300-- bd-- ba-- sqft198 Cr, Dripping springs, TX 78620Off Market
Similar homes
- $1,000,0003 bd2 ba2.4k sqft300 Sycamore Valley Rd, Dripping Springs, TX 78620Active
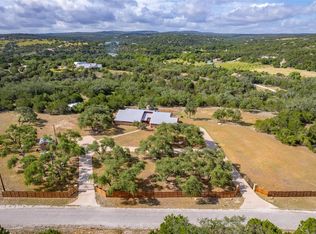
 MLS ID #9390487, Herb Agapetus, eXp Realty, LLC. Unlock MLS
 - $939,9004 bd3 ba2.7k sqft302 High Plains Dr, Dripping Springs, TX 78620Active
 MLS ID #4063532, Wanda Vazquez, Jimmy Gilmore & Co. Unlock MLS
 - $998,0004 bd4 ba2.6k sqft520 Goodnight Trl, Dripping Springs, TX 78620Active
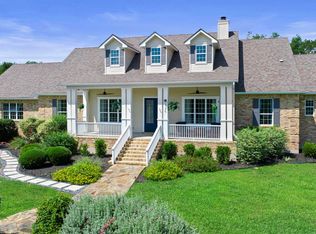 MLS ID #6400952, Sarah DiMarco, Keller Williams Realty. Unlock MLS
 - $950,0003 bd3 ba2.1k sqft2025 Cripple Creek Stage Rd, Dripping Springs, TX 78620Active
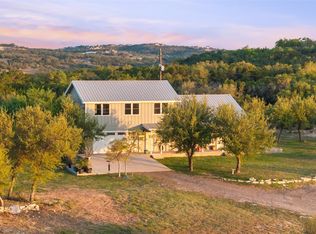 MLS ID #2930006, Monica Fabbio, Christies Intl Real Estate Lone Star. Unlock MLS
 - $884,0005 bd4 ba3k sqft501 Goodnight Trl, Dripping Springs, TX 78620ActiveMLS ID #3969314, Ashley Tullis, Keller Williams Realty. Unlock MLS
- $675,0004 bd3 ba2.3k sqft101 Pioneer Trl, Dripping Springs, TX 78620ActiveMLS ID #5756804, Luisa Mauro, Luisa Mauro Real Estate. Unlock MLS
- $818,0004 bd3 ba2.7k sqft502 S Lariat Cir, Dripping Springs, TX 78620ActiveMLS ID #3466900, Melanie Fenelon, Kuper Sotheby's Int'l Realty. Unlock MLS
- $1,200,0003 bd2 ba2.2k sqft200 Vista West Ranch Rd, Dripping Springs, TX 78620ActiveMLS ID #9182352, Bonnie Altrudo, Real Broker, LLC. Unlock MLS
- $500,0004 bd3 ba2.3k sqft601 Lost Valley Rd, Dripping Springs, TX 78620ActiveMLS ID #1408681, Randy Hutto, Randy Hutto, Realtors. Unlock MLS
- $1,400,0004 bd4 ba3.4k sqft2966 Rm 165, Dripping Springs, TX 78620ActiveMLS ID #9704469, Rodney Topper, Topper Real Estate. Unlock MLS
- $549,9003 bd2 ba1.2k sqft100 Clayton Cv, Dripping Springs, TX 78620ActiveMLS ID #8636004, Jeff Coffman, Coffman Real Estate. Unlock MLS
- $1,250,0003 bd3 ba2.6k sqft13533 Fm 2325 Hwy, Wimberley, TX 78676ActiveMLS ID #7434498, Charles Armstrong, Capital Ranch Sales, LLC. Unlock MLS
- $939,9004 bd2 ba1.8k sqft550 Cliffside Rd #29-30, Wimberley, TX 78676ActiveMLS ID #9496286, Derrik Davis, The Davis Agency. Unlock MLS
- $540,0003 bd2 ba2.1k sqft463 Beauchamp Rd, Dripping Springs, TX 78620ActiveMLS ID #9778734, Aubrey Shaw, JBGoodwin REALTORS WL. Unlock MLS
- $650,0004 bd3 ba2.3k sqft612 Canyon Rim Dr, Dripping Springs, TX 78620ActiveMLS ID #6250883, Lauren Paine, NestHaven Properties. Unlock MLS
- $479,9004 bd3 ba2k sqft315 Angel Fire Dr, Dripping Springs, TX 78620ActiveMLS ID #1785314, Robert Badger, Realty One Group Prosper. Unlock MLS
- $625,0004 bd2 ba2k sqft2110 Spring Valley Dr, Dripping Springs, TX 78620ActiveMLS ID #4102226, Brandon Gardner, The Gardner Group, Inc.. Unlock MLS
- $650,0003 bd3 ba2.3k sqft204 Deer Creek Cir, Dripping Springs, TX 78620ActiveMLS ID #9020773, Meryl Hawk, Coldwell Banker Realty. Unlock MLS
