The work is already done! With an extensive list of recent updates, this move-in ready home offers the perfect blend of comfort, convenience, and peace of mind. Featuring 3 bedrooms on one level, 2 bathrooms, and a deep 2-car garage, you'll have the space you need with the updates you'll appreciate. Major improvements include a new roof and gutters (2026), new furnace (2024), new water softener (2024), new flooring (2023), newer water heater, kitchen appliances, washer and dryer, smart thermostat, some newer windows, and maintenance-free siding. Outside, you'll enjoy the large corner lot, a welcoming paver patio in the front yard, and a large, flat backyard complete with a fire pit—perfect for relaxing evenings with family and friends. The location is just as impressive! Situated near North River Hills Park with quick access to Highway 13, I-35, and Cedar Avenue, you'll be minutes from shopping, restaurants, parks, and everyday conveniences. This is one you'll want to see!
Active
$359,900
1401 Raleigh Dr, Burnsville, MN 55337
3beds
1,550sqft
Single Family
Built in 1975
0.29 Acres Lot
$364,800 Zestimate®
$232/sqft
$-- HOA
What's special
- 12 days |
- 597 |
- 40 |
Likely to sell faster than
Zillow last checked:
Listing updated:
Listed by:
Kelly Arvidson 952-693-6448,
Keller Williams Preferred Rlty,
Jason Arvidson 612-209-9109
Source: NorthstarMLS as distributed by MLS GRID,MLS#: 7120979
Facts & features
Interior
Bedrooms & bathrooms
- Bedrooms: 3
- Bathrooms: 2
- 3/4 bathrooms: 2
Bedroom
- Level: Main
- Area: 140 Square Feet
- Dimensions: 14x10
Bedroom 2
- Level: Main
- Area: 100 Square Feet
- Dimensions: 10x10
Bedroom 3
- Level: Main
- Area: 81 Square Feet
- Dimensions: 09x09
Other
- Level: Lower
- Area: 195 Square Feet
- Dimensions: 15x13
Dining room
- Level: Main
- Area: 121 Square Feet
- Dimensions: 11x11
Family room
- Level: Lower
- Area: 143 Square Feet
- Dimensions: 13x11
Kitchen
- Level: Main
- Area: 90 Square Feet
- Dimensions: 10x09
Living room
- Level: Main
- Area: 221 Square Feet
- Dimensions: 17x13
Heating
- Forced Air
Cooling
- Central Air
Appliances
- Included: Dishwasher, Dryer, Exhaust Fan, Humidifier, Gas Water Heater, Microwave, Range, Refrigerator, Water Softener Owned
- Laundry: In Basement, Sink, Washer Hookup
Features
- Basement: Block,Drain Tiled,Finished,Full,Sump Basket,Sump Pump,Tile Shower
- Number of fireplaces: 1
- Fireplace features: Family Room, Wood Burning
Interior area
- Total structure area: 1,622
- Total interior livable area: 1,550 sqft
- Finished area above ground: 1,142
- Finished area below ground: 408
Video & virtual tour
Property
Parking
- Total spaces: 2
- Parking features: Attached, Asphalt, Electric, Garage Door Opener, Storage, Tuckunder Garage
- Attached garage spaces: 2
- Has uncovered spaces: Yes
- Details: Garage Dimensions (23x19)
Accessibility
- Accessibility features: None
Features
- Levels: Multi/Split
- Patio & porch: Patio
- Fencing: None
Lot
- Size: 0.29 Acres
- Dimensions: 93 x 133 x 103 x 130
- Features: Corner Lot, Tree Coverage - Medium
Details
- Additional structures: Storage Shed
- Foundation area: 1122
- Parcel number: 026413001170
- Zoning description: Residential-Single Family
Construction
Type & style
- Home type: SingleFamily
- Property subtype: Single Family
Materials
- Roof: Age 8 Years or Less,Asphalt,Pitched
Condition
- New construction: No
- Year built: 1975
Utilities & green energy
- Electric: Circuit Breakers
- Gas: Natural Gas
- Sewer: City Sewer/Connected
- Water: City Water/Connected
Community & HOA
Community
- Subdivision: Riverhills Park 1st Addition
HOA
- Has HOA: No
Location
- Region: Burnsville
Financial & listing details
- Price per square foot: $232/sqft
- Tax assessed value: $291,600
- Annual tax amount: $3,140
- Date on market: 8/4/2026
Estimated market value
$364,800
$347,000 - $383,000
$2,340/mo
Price history
| Date | Event | Price |
|---|---|---|
| 8/7/2026 | Listed for sale | $359,900+84.7%$232/sqft |
Source:  NorthstarMLS as distributed by MLS GRID #7120979 Report a problem NorthstarMLS as distributed by MLS GRID #7120979 Report a problem | ||
| 5/3/2010 | Sold | $194,900$126/sqft |
Source:  Lake Superior Area Realtors as distributed by MLS GRID #1355542 Report a problem Lake Superior Area Realtors as distributed by MLS GRID #1355542 Report a problem | ||
| 3/9/2010 | Price change | $194,900-2.5%$126/sqft |
Source: Sharry M. Schmid #3879873 Report a problem | ||
| 2/18/2010 | Listed for sale | $199,900+5.2%$129/sqft |
Source: Sharry M. Schmid #3879873 Report a problem | ||
| 12/28/2007 | Sold | $190,000-21.9%$123/sqft |
Source: Lake Superior Area Realtors as distributed by MLS GRID #1901765 Report a problem | ||
| 12/2/2005 | Sold | $243,400$157/sqft |
Source: Public Record Report a problem | ||
Public tax history
| Year | Property taxes | Tax assessment |
|---|---|---|
| 2024 | $3,100 -1.5% | $291,600 -1.1% |
| 2023 | $3,148 +0.5% | $294,900 +2% |
| 2022 | $3,132 +17.6% | $289,000 +17.2% |
| 2021 | $2,664 +0.3% | $246,500 +13.3% |
| 2020 | $2,656 -0.1% | $217,602 -3.2% |
| 2019 | $2,658 | $224,800 +8.3% |
| 2018 | $2,658 +11% | $207,500 +4.7% |
| 2017 | $2,394 +2.1% | $198,200 +7.8% |
| 2016 | $2,345 +7.4% | $183,900 +7.5% |
| 2015 | $2,183 -8.4% | $171,059 +2.9% |
| 2014 | $2,383 +7.2% | $166,263 +13.4% |
| 2013 | $2,222 +1013.2% | $146,643 |
| 2012 | $200 -90% | -- |
| 2011 | $1,995 -2% | -- |
| 2010 | $2,036 -1.2% | -- |
| 2009 | $2,062 -22.3% | -- |
| 2008 | $2,652 +30.6% | -- |
| 2007 | $2,031 +12.8% | -- |
| 2006 | $1,800 +18.9% | -- |
| 2004 | $1,514 +2.4% | -- |
| 2003 | $1,479 +16.7% | -- |
| 2002 | $1,267 -9.3% | -- |
| 2001 | $1,397 | -- |
Find assessor info on the county website
Monthly payment
Est. payment
Payment breakdown
Explore the cost of this home by adjusting the details. Changes won't be saved.Climate risks
Neighborhood: North River Hills
Nearby schools
GreatSchools rating
- 7/10William Byrne Elementary SchoolGrades: PK-5Distance: 0.7 mi
- 4/10Nicollet Junior High SchoolGrades: 6-8Distance: 2.6 mi
- 4/10Burnsville Senior High SchoolGrades: 9-12Distance: 1.1 mi
- $349,1004 bd2 ba1k sqft1405 Raleigh Dr, Burnsville, MN 55337Off Market
- $414,9004 bd2 ba1k sqft11522 River Hills Dr W, Burnsville, MN 55337Off Market
- $413,3004 bd2 ba2.1k sqft11522 W River Hills Dr, Burnsville, MN 55337Sold
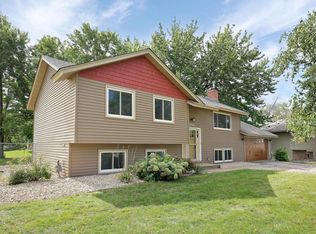
- $401,1006 bd2 ba2.1k sqft1409 Raleigh Dr, Burnsville, MN 55337Off Market
- $361,5004 bd2 ba1k sqft11518 River Hills Dr W, Burnsville, MN 55337Off Market
- $406,2004 bd2 ba2k sqft1400 Raleigh Dr, Burnsville, MN 55337Off Market
- $338,6003 bd2 ba1k sqft11519 River Hills Dr W, Burnsville, MN 55337Off Market
- $350,0003 bd1 ba1k sqft1402 Raleigh Dr, Burnsville, MN 55337Off Market
A local agent can set up tours, give advice and negotiate with sellers.
Similar homes
- $375,0003 bd2 ba1.8k sqft1801 River Hills Dr, Burnsville, MN 55337For Sale
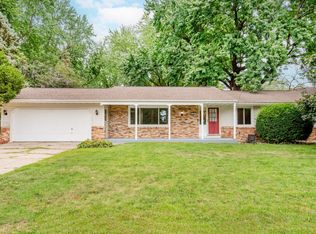
 MLS ID #7124350, Andrew L Robinson, Worth Clark Realty. NorthstarMLS as distributed by MLS GRID
 - $349,5005 bd2 ba1.8k sqft1306 Woodhill Rd, Burnsville, MN 55337For Sale
 MLS ID #7123549, Ann Tran, Creative Real Estate, LLC. NorthstarMLS as distributed by MLS GRID
 - $--4 bd2 ba2k sqft15600 Fremont Ave S, Burnsville, MN 55306Auction
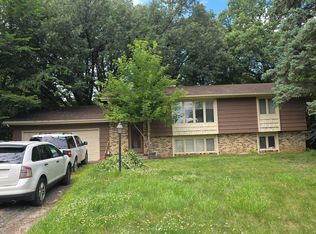 Auction.com 2
 - $--3 bd2 ba2k sqft11033 Little Ave S, Bloomington, MN 55437Auction
 Auction.com 2
 - $374,9004 bd2 ba1.6k sqft4209 Braddock Trl, Eagan, MN 55123For SaleMLS ID #7126762, Lori A McCahey, Coldwell Banker Realty. NorthstarMLS as distributed by MLS GRID
- $419,0005 bd2 ba1.7k sqft524 Wood Way, Burnsville, MN 55337For SaleMLS ID #7096170, Aleksandr Livhits, RES Realty. NorthstarMLS as distributed by MLS GRID
- $--3 bd2 ba1.5k sqft14702 Southampton Dr, Burnsville, MN 55306AuctionAuction.com 2
- $390,0003 bd2 ba1.4k sqft3819 Lodestone Ln, Eagan, MN 55122For SaleMLS ID #7118622, Tammy Taschner, Weichert, Realtors-Advantage. NorthstarMLS as distributed by MLS GRID
- $330,0003 bd2 ba1.3k sqft8501 Portland Ave S, Bloomington, MN 55420For SaleMLS ID #7104612, Jennifer Schlaak, Keller Williams Preferred Rlty. NorthstarMLS as distributed by MLS GRID
- $369,9004 bd2 ba1.6k sqft14615 Delft Ave W, Rosemount, MN 55068For SaleMLS ID #7124925, Nevin Alexander, eXp Realty. NorthstarMLS as distributed by MLS GRID
- $--4 bd3 ba2.2k sqft14430 Woodbridge Ln, Savage, MN 55378AuctionAuction.com 2
- $--3 bd2 ba1.5k sqft3920 Minnehaha Ave, Minneapolis, MN 55406AuctionAuction.com 2
- $350,0003 bd2 ba1.2k sqft4326 Longfellow Ave, Minneapolis, MN 55407For SaleMLS ID #7113893, Amy Ogren, Edina Realty, Inc.. NorthstarMLS as distributed by MLS GRID
- $374,0003 bd2 ba2k sqft17800 Jamaica Cir, Lakeville, MN 55044For SaleMLS ID #7115790, Kelly Harbal, Edina Realty, Inc.. NorthstarMLS as distributed by MLS GRID
- $430,0004 bd3 ba1.9k sqft13802 Holyoke Path, Apple Valley, MN 55124For SaleMLS ID #7123584, Amber N Broadway, Opendoor Brokerage, LLC. NorthstarMLS as distributed by MLS GRID
- $400,0004 bd3 ba2.1k sqft404 Cimarron Rd, Apple Valley, MN 55124For SaleMLS ID #7107567, Fabrice Gannon, RE/MAX Advantage Plus. NorthstarMLS as distributed by MLS GRID
- $--4 bd2 ba1.8k sqft13412 Alabama Ave S, Savage, MN 55378AuctionAuction.com 2
- $--3 bd1 ba960 sqft8199 Granada Ave S, Cottage Grove, MN 55016AuctionAuction.com 1
- $349,9003 bd2 ba1.8k sqft2055 English St, Saint Paul, MN 55109For SaleMLS ID #7126810, Donald Wolkerstorfer, GRI, Coldwell Banker Realty. NorthstarMLS as distributed by MLS GRID
- $--4 bd4 ba2.1k sqft10326 Lee Dr, Eden Prairie, MN 55347AuctionAuction.com 2
