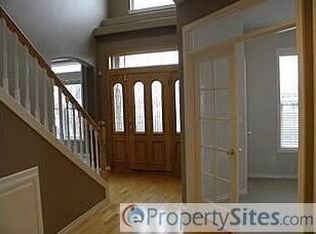
Beautiful West Hill Estates home with exceptional curb appeal and thoughtful upgrades throughout! This light-filled home features cherry wood and tile floors, tall ceilings, and a functional layout with a main-level office, formal dining room, and both living and family rooms—perfect for everyday living and entertaining. The updated kitchen includes all new appliances and an upgraded, hands-free faucet, offering a fresh and modern feel. The spacious primary suite provides a relaxing retreat with a walk-in closet, dual sinks, Jacuzzi tub, and walk-in shower. More recent improvements include roof, gutters, and upstairs carpet (2023) along with fresh interior paint, brand new carpet in the office, updated electrical switches and outlets, ceiling fans with remote controls, and new LED lighting throughout the home. Enjoy outdoor living on the TimberTech deck overlooking the fully fenced backyard, plus enhanced under-home storage with a dedicated workspace. Additional highlights include upgraded garage door openers and a spacious 3-car garage. Don't miss this well-maintained, move-in ready, entertainers home in a desirable neighborhood with plenty of space, upgrades, and comfort inside and out.
For sale
Listed by: Triple Oaks Realty • CHEYENNE BLACK • Contact: Cell: 541-954-4252
Price cut: $10K (9/9)
$640,000
1401 Ranier Loop NW, Salem, OR 97304
3beds
2,311sqft
Single Family Residence
Built in 2000
0.25 Acres Lot
$633,700 Zestimate®
$277/sqft
$13/mo HOA
What's special
Upgraded garage door openersFully fenced backyardUpdated kitchenFresh interior paintMain-level officeTimbertech deckWalk-in closet
- 30 days
- 694
- 42
Zillow last checked:
Listing updated:
Listed by:
CHEYENNE BLACK Cell:541-954-4252,
Triple Oaks Realty,
JON BURKE,
Triple Oaks Realty
Source: WVMLS,MLS#: 844692
Facts & features
Interior
Bedrooms & bathrooms
- Bedrooms: 3
- Bathrooms: 3
- Full bathrooms: 2
- 1/2 bathrooms: 1
- Main level bathrooms: 1
Primary bedroom
- Level: Upper
Bedroom 2
- Level: Upper
Bedroom 3
- Level: Upper
Dining room
- Features: Area (Combination)
- Level: Main
Family room
- Level: Main
Kitchen
- Level: Main
Living room
- Level: Main
Heating
- Natural Gas, Hot Water, Forced Air
Cooling
- Central Air
Appliances
- Included: Dishwasher, Disposal, Gas Range, Microwave, Range Included, Gas Water Heater
- Laundry: Main Level
Features
- Breakfast Room/Nook, Office
- Flooring: Carpet, Wood, Tile
- Has fireplace: Yes
- Fireplace features: Living Room, Gas
Interior area
- Total structure area: 2,311
- Total interior livable area: 2,311 sqft
Video & virtual tour
Property
Parking
- Total spaces: 3
- Parking features: Attached
- Attached garage spaces: 3
Features
- Levels: Two
- Stories: 2
- Patio & porch: Patio, Deck
- Fencing: Fenced
Lot
- Size: 0.25 Acres
Details
- Parcel number: 556396
Construction
Type & style
- Home type: SingleFamily
- Property subtype: Single Family Residence
Materials
- Fiber Cement
- Roof: Composition
Condition
- New construction: No
- Year built: 2000
Utilities & green energy
- Electric: 1/Main
- Sewer: Public Sewer
- Water: Public
Community & HOA
HOA
- Has HOA: Yes
- HOA fee: $150 annually
Location
- Region: Salem
Financial & listing details
- Price per square foot: $277/sqft
- Tax assessed value: $659,450
- Annual tax amount: $7,984
- Price range: $640K - $640K
- Date on market: 8/17/2026
- Listing agreement: Exclusive Right To Sell
- Listing terms: VA Loan,Cash,Conventional
- Exclusions: Sellers request to keep refrigerator, W/D
Estimated market value
$633,700
$602,000 - $665,000
$3,045/mo
Price history
| Date | Event | Price |
|---|---|---|
| 9/9/2026 | Price change | $640,000-1.5%$277/sqft |
Source:  RMLS (OR) #737212315 Report a problem RMLS (OR) #737212315 Report a problem | ||
| 7/29/2026 | Price change | $650,000-2.3%$281/sqft |
Source: RMLS (OR) #737212315 Report a problem | ||
| 7/15/2026 | Listed for sale | $665,000+4.7%$288/sqft |
Source: RMLS (OR) #737212315 Report a problem | ||
| 8/1/2025 | Sold | $635,000-2.3%$275/sqft |
Source: RMLS (OR) #363684287 Report a problem | ||
| 7/7/2025 | Pending sale | $650,000$281/sqft |
Source: RMLS (OR) #363684287 Report a problem | ||
| 7/7/2025 | Contingent | $650,000$281/sqft |
Source:  WVMLS #830642 Report a problem WVMLS #830642 Report a problem | ||
| 6/25/2025 | Listed for sale | $650,000+113.2%$281/sqft |
Source: WVMLS #830642 Report a problem | ||
| 3/17/2005 | Sold | $304,900$132/sqft |
Source: Public Record Report a problem | ||
Public tax history
| Year | Property taxes | Tax assessment |
|---|---|---|
| 2025 | $7,984 +8% | $404,160 +3% |
| 2024 | $7,395 +3% | $392,390 +3% |
| 2023 | $7,180 +3.3% | $380,970 +3% |
| 2022 | $6,950 +2.9% | $369,880 +3% |
| 2021 | $6,752 +3.1% | $359,110 +3% |
| 2020 | $6,552 +3.6% | $348,660 +3% |
| 2019 | $6,323 | $338,510 +3% |
| 2018 | $6,323 +1.7% | $328,660 +3% |
| 2017 | $6,218 +11% | $319,090 +3% |
| 2016 | $5,604 +2.4% | $309,800 +3% |
| 2015 | $5,470 -0.8% | $300,780 +3% |
| 2014 | $5,516 +9.9% | $292,020 +5% |
| 2013 | $5,019 +1.5% | $278,200 +2.1% |
| 2012 | $4,945 -2.5% | $272,480 -3.9% |
| 2011 | $5,074 +3.6% | $283,520 +3% |
| 2010 | $4,899 +1.4% | $275,270 +3% |
| 2009 | $4,831 +6% | $267,260 +3% |
| 2008 | $4,556 +2.5% | $259,480 +3% |
| 2007 | $4,445 +4.1% | $251,930 +3% |
| 2006 | $4,271 +1.8% | $244,600 +3% |
| 2005 | $4,195 -0.8% | $237,480 +3% |
| 2004 | $4,227 +7.7% | $230,570 +6.1% |
| 2002 | $3,924 +77.1% | $217,340 +77.1% |
| 2001 | $2,216 +239.4% | $122,750 +240.6% |
| 2000 | $653 | $36,040 |
Find assessor info on the county website
Monthly payment
Est. payment
Payment breakdown
Explore the cost of this home by adjusting the details. Changes won't be saved.Climate risks
Neighborhood: West Salem
Nearby schools
Schools provided by the listing agent
- Elementary: Chapman Hill
- Middle: Straub
- High: West Salem
Source: WVMLS. This data may not be complete. We recommend contacting the local school district to confirm school assignments for this home.
Similar homes
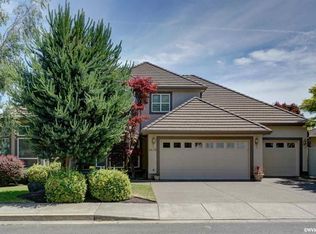
- $645,0005 bd3 ba3k sqft1759 Sunburst Ter NW, Salem, OR 97304For Sale

 MLS ID #842960, ALI GIER (MORRISON), Windermere Heritage. WVMLS
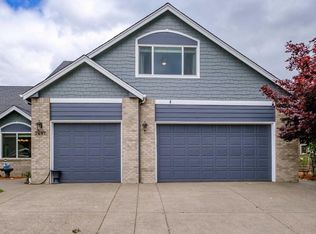
 - $640,0004 bd3 ba2.8k sqft2697 Islander Ave NW, Salem, OR 97304For Sale
 MLS ID #842152, NIKKI WEINER, Re/Max Integrity - Salem. WVMLS
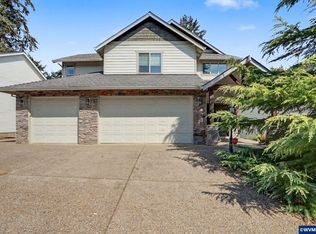
 - $589,9004 bd3 ba2.6k sqft2369 Dalke Ridge Dr NW, Salem, OR 97304For Sale
 MLS ID #845158, KRISTI TOMLIN, Homesmart Realty Group. WVMLS
 - $750,0004 bd4 ba3.4k sqft1665 Sisters Ct NW, Salem, OR 97304For Sale
 MLS ID #842557, RHONDA SMITH, Windermere Heritage. WVMLS
 - $615,0004 bd3 ba2.3k sqft1794 Settlers Spring Dr NW, Salem, OR 97304For SaleMLS ID #842647, QUINN BURKE, Kithkin Real Estate. WVMLS
- $615,0004 bd3 ba2.6k sqft2874 Laurelwood Ct NW, Salem, OR 97304Active
 MLS ID #730225955, Shelby Holman, Real Broker. RMLS (OR)
 - $550,0004 bd3 ba3.4k sqft1656 Ashland Ct NW, Salem, OR 97304For SaleMLS ID #827057, MARK ALLEN, Capitol Real Estate. WVMLS
- $555,0004 bd3 ba1.9k sqft2348 Teakwood Ave NW, Salem, OR 97304For SaleMLS ID #844140, LISA ANN SCHEIRMAN, Homesmart Realty Group - Monmouth. WVMLS
- $519,9003 bd3 ba1.8k sqft1685 Hillcrest Ct NW, Salem, OR 97304For SaleMLS ID #845026, SUZANNE TOEPFER, Realty One Group Willamette Valley - Dallas. WVMLS
- $519,0003 bd3 ba2.2k sqft3057 Lakeview Ct NW, Salem, OR 97304For SaleMLS ID #844569, COLLEEN BENSON, Keller Williams Capital City Benson Broker Group. WVMLS
- $538,0004 bd3 ba2k sqft2337 Margarett St NW, Salem, OR 97304For SaleMLS ID #844441, ZACH FISCHER, Windermere Heritage. WVMLS
- $537,5003 bd3 ba2.2k sqft973 Eisenhower Dr NW, Salem, OR 97304For SaleMLS ID #841473, IRINA ATCHISON, Works Real Estate. WVMLS
- $654,9003 bd2 ba1.9k sqft6137 Hogan Dr N, Keizer, OR 97303For SaleMLS ID #844905, BOB SHACKELFORD, Homesmart Realty Group - Keizer. WVMLS
- $599,0004 bd3 ba2.4k sqft185 Muirfield Ave SE, Salem, OR 97306For SaleMLS ID #845594, COLLEEN BENSON, Keller Williams Capital City Benson Broker Group. WVMLS
- $499,5004 bd3 ba2k sqft2033 W Park Ct NW, Salem, OR 97304For SaleMLS ID #837342, CHANDY BALDONI, Homesmart Realty Group. WVMLS
- $499,0003 bd3 ba2.4k sqft2638 Nautilus Ave NW, Salem, OR 97304For SaleMLS ID #843221, DANIELLE EASTERLY, Premiere Property Group, Llc Albany. WVMLS
- $749,9004 bd3 ba3k sqft1423 35th Ave NW, Salem, OR 97304For SaleMLS ID #841667, LAURIE ISALY (DAVIS), Coldwell Banker Mountain West Real Estate, Inc.. WVMLS
- $635,0003 bd3 ba2.6k sqft275 Mirasol Ave SE, Salem, OR 97306For SaleMLS ID #841412, BARB NORRIS, Redfin. WVMLS
- $559,9004 bd3 ba2.7k sqft2454 Egret Ave SE, Salem, OR 97306For SaleMLS ID #845677, MANDI MACK, Tradition Real Estate Partners. WVMLS
- $625,0004 bd3 ba2.6k sqft158 Muirfield Ave SE, Salem, OR 97306For SaleMLS ID #844251, JENNIFER FIDLER, Opt. WVMLS
