Welcome home to the kind of property that is becoming harder and harder to find. Meticulously maintained and thoughtfully updated, this immaculate 3 bedroom, 2 bath brick ranch offers the peace of mind that comes from decades of pride in ownership. Situated on a spacious corner lot in an established neighborhood, you'll appreciate the combination of quality construction, modern updates, and exceptional garage space. One of the most desirable features of the property is the garage expansion completed in 2023, transforming the original 2 car garage into an impressive heated 4 car garage with nearly 1,000 square feet of total space. Complete with a sink, ceiling fans, and an 8 foot overhead door, it provides endless possibilities for hobbyists, car enthusiasts, workshop space, storage, or recreational equipment. Inside, the remodeled kitchen features stainless steel appliances, abundant cabinetry, soft close drawers, pull out shelving, and opens to comfortable living spaces highlighted by a gas log fireplace. The finished basement provides additional living and storage space, while the covered rear deck creates the perfect setting for relaxing mornings, evening gatherings, or simply enjoying the beautifully maintained surroundings. Major improvements over the years include tilt in windows (2003), roof (2004/new garage roof in 2022/2023), septic system (2006), A/C (2012), well pump & pressure tank (2012), water softener & reverse osmosis system (2013), kitchen remodel (2015), and more. Opportunities to own a home that has been cared for at this level are rare. Simply move in, unpack, and enjoy.
Closed
$325,000
1401 Rivercrest Dr, Warsaw, IN 46580
3beds
2,545sqft
Single Family Residence
Built in 1976
0.34 Acres Lot
$325,200 Zestimate®
$--/sqft
$2,451 Estimated rent
Home value
$325,200
$309,000 - $341,000
$2,451/mo
Zestimate® history
Owner options
List your home for rent
$2,451/mo
Rent Zestimate®
Find your next renter with Zillow Rental Manager. Plus, with online applications, you can quickly screen prospective tenants – for free.
$2,451/mo
Rent Zestimate®
Refinance and save
$1,976/mo
Est. payment
Refinancing to a lower rate could help reduce your monthly payments and save thousands over the life of the loan.
$1,976/mo
Est. payment
Explore your selling options
Work with a Zillow partner agent
Leverage their expertise and Zillow's premium Showcase listings to get your home seen by more buyers.
Get startedList with your own agent
Get your home in front of millions of buyers by listing it on Zillow.
Learn how to do itSell it yourself
Take full control of how buyers see your home on Zillow by listing For Sale by Owner (FSBO).
List your homeWhat's special
Zillow last checked:
Listing updated:
Listed by:
Brandon R Ferrell bferrell@kw.com,
Keller Williams Realty Group
Bought with:
Savannah Lopez, RB19000074
The Gingerich Group
Source: IRMLS,MLS#: 202623266
Facts & features
Interior
Bedrooms & bathrooms
- Bedrooms: 3
- Bathrooms: 2
- Full bathrooms: 2
- Main level bedrooms: 3
Bedroom 1
- Level: Main
Bedroom 2
- Level: Main
Family room
- Level: Main
- Area: 252
- Dimensions: 18 x 14
Kitchen
- Level: Main
- Area: 132
- Dimensions: 12 x 11
Living room
- Level: Main
- Area: 378
- Dimensions: 21 x 18
Heating
- Natural Gas, Forced Air
Cooling
- Central Air
Appliances
- Included: Range/Oven Hook Up Elec, Dishwasher, Microwave, Refrigerator, Electric Range, Water Filtration System, Gas Water Heater, Water Softener Owned
- Laundry: Gas Dryer Hookup, Sink
Features
- 1st Bdrm En Suite, Ceiling Fan(s), Countertops-Solid Surf, Entrance Foyer, Tub/Shower Combination, Main Level Bedroom Suite
- Flooring: Hardwood, Carpet, Laminate
- Doors: Six Panel Doors
- Windows: Window Treatments
- Basement: Partial,Partially Finished,Block,Sump Pump
- Attic: Pull Down Stairs
- Number of fireplaces: 1
- Fireplace features: Living Room, Gas Log, One, Vented
Interior area
- Total structure area: 2,824
- Total interior livable area: 2,545 sqft
- Finished area above ground: 1,614
- Finished area below ground: 931
Property
Parking
- Total spaces: 2
- Parking features: Attached, Heated Garage, Concrete
- Attached garage spaces: 2
- Has uncovered spaces: Yes
Features
- Levels: One
- Stories: 1
- Patio & porch: Deck Covered, Covered, Porch Covered
- Fencing: Vinyl
- Waterfront features: None
Lot
- Size: 0.34 Acres
- Dimensions: 100x150
- Features: Corner Lot, Level, 0-2.9999, City/Town/Suburb, Landscaped
Details
- Additional structures: None, Shed
- Parcel number: 431106300139.000031
- Zoning: R1
- Other equipment: Sump Pump
Construction
Type & style
- Home type: SingleFamily
- Architectural style: Ranch
- Property subtype: Single Family Residence
Materials
- Brick, Vinyl Siding
- Roof: Dimensional Shingles
Condition
- New construction: No
- Year built: 1976
Utilities & green energy
- Electric: REMC
- Gas: NIPSCO
- Sewer: Septic Tank
- Water: Well
- Utilities for property: Cable Available
Community & HOA
Community
- Features: None
- Subdivision: Melody Acres
HOA
- Has HOA: Yes
- HOA fee: $20 annually
Location
- Region: Warsaw
Financial & listing details
- Tax assessed value: $340,600
- Annual tax amount: $2,158
- Date on market: 6/13/2026
- Listing terms: Cash,Conventional,FHA,USDA Loan,VA Loan
- Road surface type: Asphalt
Price history
| Date | Event | Price |
|---|---|---|
| 7/24/2026 | Sold | $325,000-1.5% |
Source:  IRMLS #202623266 Report a problem IRMLS #202623266 Report a problem | ||
| 6/17/2026 | Pending sale | $329,900 |
Source: IRMLS #202623266 Report a problem | ||
| 6/15/2026 | Price change | $329,900+51.3% |
Source: IRMLS #202623266 Report a problem | ||
| 3/5/2021 | Pending sale | $218,000+11.8% |
Source: IRMLS #202106582 Report a problem | ||
| 3/4/2021 | Listed for sale | $195,000 |
Source: IRMLS #202106582 Report a problem | ||
Public tax history
| Year | Property taxes | Tax assessment |
|---|---|---|
| 2025 | $2,271 +9.7% | $310,100 +9.7% |
| 2024 | $2,070 +11.4% | $282,800 +4.8% |
| 2023 | $1,857 +143.8% | $269,900 +14.9% |
| 2022 | $762 +5.9% | $234,800 +30.4% |
| 2021 | $719 +9.6% | $180,000 +2.2% |
| 2020 | $656 +5.5% | $176,200 +4.2% |
| 2019 | $622 +38.6% | $169,100 +4.3% |
| 2018 | $449 -38.5% | $162,100 +6.2% |
| 2017 | $729 -26.8% | $152,700 -2.6% |
| 2016 | $996 +10.5% | $156,700 +7.6% |
| 2014 | $902 +4.3% | $145,600 +3.3% |
| 2013 | $865 +0.1% | $140,900 +3.5% |
| 2012 | $864 +5.1% | $136,200 -2.5% |
| 2011 | $823 -4.8% | $139,700 |
| 2010 | $864 -2.4% | $139,700 -4.2% |
| 2009 | $886 +18.4% | $145,900 -3.8% |
| 2007 | $748 | $151,600 |
| 2006 | -- | $151,600 +36.5% |
| 2005 | -- | $111,100 |
Find assessor info on the county website
Neighborhood: 46580
Nearby homes
- $263,3003 bd2 ba1.4k sqft1403 Rivercrest Dr, Warsaw, IN 46580Off Market
- $311,9003 bd2 ba1.7k sqft1313 Rivercrest Dr, Warsaw, IN 46580Off Market
- $212,5003 bd1 ba1.3k sqft1402 Oriole Dr, Warsaw, IN 46580Off Market
- $312,9004 bd2 ba2.8k sqft1404 W Oriole Dr, Warsaw, IN 46580Off Market
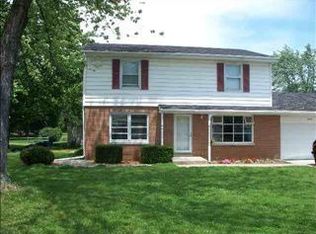
- $278,8003 bd2 ba2.2k sqft1405 Rivercrest Dr, Warsaw, IN 46580Off Market
- $195,0003 bd2 ba1.6k sqft1316 Oriole Dr, Warsaw, IN 46580Sold
- $295,7003 bd2 ba1.7k sqft1402 Rivercrest Dr, Warsaw, IN 46580Off Market
- $242,1003 bd2 ba1.5k sqft1406 Oriole Dr, Warsaw, IN 46580Off Market
Nearby schools
GreatSchools rating
- 7/10Madison Elementary SchoolGrades: K-6Distance: 1.7 mi
- 6/10Edgewood Middle SchoolGrades: 7-8Distance: 1.9 mi
- 9/10Warsaw Community High SchoolGrades: 9-12Distance: 2.2 mi
Schools provided by the listing agent
- Elementary: Madison
- Middle: Edgewood
- High: Warsaw
- District: Warsaw Community
Source: IRMLS. This data may not be complete. We recommend contacting the local school district to confirm school assignments for this home.


Get pre-qualified for a loan
At Zillow Home Loans, we can pre-qualify you in as little as 5 minutes with no impact to your credit score.An equal housing lender. NMLS #10287.
Sell for more on Zillow
Get a Zillow Showcase℠ listing at no additional cost and you could sell for .
$325,200
2% more
+$6,504
With Zillow Showcase(estimated)
$331,704
- Indiana
- Kosciusko County
- Warsaw
- 46580
- 1401 Rivercrest Dr
Nearby cities
Nearby neighborhoods
Nearby zip codes
Other Warsaw Topics
