This beautifully maintained single-story brick home is packed with features and located in a highly sought-after area. Boasting 3 spacious bedrooms, 2 full baths, and a 370 sq ft bonus room perfect for a game room, home office, or additional living space, this property is designed to meet all your needs.
The home features an insulated workshop for hobbies or additional storage, RV parking with a convenient hookup, and a carport for extra parking in addition to the two-car garage. The large fenced backyard offers plenty of room for outdoor activities, while the covered back porch and covered wrap around workshop porch is perfect for relaxing and entertaining.
With modern updates, a well-thought-out layout, and proximity to schools, parks, and shopping, this property is move-in ready and has something for everyone!
Sold
Price Unknown
1401 Roanoake Dr, Graham, TX 76450
3beds
2,098sqft
Single Family Residence
Built in 1985
0.31 Acres Lot
$364,900 Zestimate®
$--/sqft
$1,663 Estimated rent
Home value
$364,900
Estimated sales range
Not available
$1,663/mo
Zestimate® history
Owner options
List your home for rent
$1,663/mo
Rent Zestimate®
Find your next renter with Zillow Rental Manager. Plus, with online applications, you can quickly screen prospective tenants – for free.
$1,663/mo
Rent Zestimate®
Refinance and save
Refinancing to a lower rate could help reduce your monthly payments and save thousands over the life of the loan.
Explore your selling options
Work with a Zillow partner agent
Leverage their expertise and Zillow's premium Showcase listings to get your home seen by more buyers.
Get startedList with your own agent
Get your home in front of millions of buyers by listing it on Zillow.
Learn how to do itSell it yourself
Take full control of how buyers see your home on Zillow by listing For Sale by Owner (FSBO).
List your homeWhat's special
Modern updatesRv parkingSingle-story brick homeLarge fenced backyardWell-thought-out layoutCovered back porch
Zillow last checked:
Listing updated:
Listed by:
Miranda Michael 0810690,
Agape and Associates LLC 940-393-3667
Bought with:
Kit Mason
Anderson Realty Group, LLC.
Source: NTREIS,MLS#: 20821551
Facts & features
Interior
Bedrooms & bathrooms
- Bedrooms: 3
- Bathrooms: 2
- Full bathrooms: 2
Primary bedroom
- Features: Ceiling Fan(s), En Suite Bathroom, Walk-In Closet(s)
- Level: First
- Dimensions: 16 x 11
Bedroom
- Features: Ceiling Fan(s), Walk-In Closet(s)
- Level: First
- Dimensions: 12 x 10
Bedroom
- Features: Ceiling Fan(s), Walk-In Closet(s)
- Level: First
- Dimensions: 11 x 10
Bonus room
- Features: Ceiling Fan(s)
- Level: First
- Dimensions: 24 x 15
Kitchen
- Features: Breakfast Bar, Ceiling Fan(s), Eat-in Kitchen, Granite Counters, Pantry, Walk-In Pantry
- Level: First
- Dimensions: 20 x 11
Laundry
- Level: First
- Dimensions: 9 x 4
Living room
- Features: Ceiling Fan(s), Fireplace
- Level: First
- Dimensions: 20 x 16
Workshop
- Level: First
- Dimensions: 20 x 10
Heating
- Fireplace(s), Propane
Cooling
- Central Air
Appliances
- Included: Built-In Gas Range, Dishwasher, Gas Cooktop, Disposal, Gas Water Heater, Tankless Water Heater
- Laundry: Washer Hookup, Electric Dryer Hookup, Laundry in Utility Room
Features
- Decorative/Designer Lighting Fixtures, Eat-in Kitchen, Granite Counters, High Speed Internet, Open Floorplan, Pantry, Cable TV, Walk-In Closet(s)
- Flooring: Carpet, Tile
- Has basement: No
- Number of fireplaces: 1
- Fireplace features: Masonry, Wood Burning
Interior area
- Total interior livable area: 2,098 sqft
Property
Parking
- Total spaces: 4
- Parking features: Attached Carport, Additional Parking, Alley Access, Carport, Detached Carport, Driveway, Garage Faces Front, Garage, Garage Door Opener, Parking Pad, RV Access/Parking
- Attached garage spaces: 2
- Carport spaces: 2
- Covered spaces: 4
- Has uncovered spaces: Yes
Features
- Levels: One
- Stories: 1
- Patio & porch: Covered
- Exterior features: Rain Gutters, RV Hookup, Storage
- Pool features: None
- Fencing: Back Yard,Fenced,Wood
Lot
- Size: 0.31 Acres
- Dimensions: .31
- Features: Corner Lot
- Residential vegetation: Grassed
Details
- Additional structures: Garage(s), RV/Boat Storage, Storage, Workshop
- Parcel number: 215184
Construction
Type & style
- Home type: SingleFamily
- Architectural style: Traditional,Detached
- Property subtype: Single Family Residence
Materials
- Brick
- Foundation: Slab
- Roof: Composition
Condition
- Year built: 1985
Utilities & green energy
- Sewer: Public Sewer
- Water: Public
- Utilities for property: Electricity Connected, Natural Gas Available, Sewer Available, Separate Meters, Water Available, Cable Available
Community & HOA
Community
- Features: Curbs
- Security: Security System, Carbon Monoxide Detector(s), Fire Alarm, Smoke Detector(s), Security Lights
- Subdivision: Oak Hills
HOA
- Has HOA: No
Location
- Region: Graham
Financial & listing details
- Tax assessed value: $319,680
- Annual tax amount: $6,888
- Date on market: 1/27/2025
- Cumulative days on market: 8 days
- Listing terms: Cash,Conventional,FHA,VA Loan
- Exclusions: Shelving in shop, curtains and curtain rods in bedrooms.
- Electric utility on property: Yes
- Road surface type: Gravel
Price history
| Date | Event | Price |
|---|---|---|
| 3/7/2025 | Sold | -- |
Source: NTREIS #20821551 Report a problem | ||
| 2/12/2025 | Pending sale | $380,000$181/sqft |
Source: NTREIS #20821551 Report a problem | ||
| 2/4/2025 | Contingent | $380,000$181/sqft |
Source: NTREIS #20821551 Report a problem | ||
| 1/27/2025 | Listed for sale | $380,000+11.1%$181/sqft |
Source: NTREIS #20821551 Report a problem | ||
| 10/31/2023 | Listing removed | -- |
Source: Owner Report a problem | ||
| 9/5/2023 | Pending sale | $342,000$163/sqft |
Source: Owner Report a problem | ||
| 8/22/2023 | Listed for sale | $342,000$163/sqft |
Source: Owner Report a problem | ||
Public tax history
| Year | Property taxes | Tax assessment |
|---|---|---|
| 2025 | $6,300 +6.8% | $297,660 +10% |
| 2024 | $5,899 +54.4% | $270,600 +43% |
| 2023 | $3,821 -8% | $189,270 +12.3% |
| 2022 | $4,155 -1.5% | $168,509 +10% |
| 2021 | $4,219 | $153,190 +0.9% |
| 2020 | -- | $151,840 +8.9% |
| 2019 | -- | $139,460 -2.7% |
| 2018 | -- | $143,260 |
| 2017 | -- | $143,260 -1.3% |
| 2016 | -- | $145,170 -1.3% |
| 2015 | -- | $147,070 +0.7% |
| 2014 | -- | $146,070 +5.4% |
| 2013 | -- | $138,580 +5.4% |
| 2012 | -- | $131,510 +1.9% |
| 2011 | -- | $129,110 |
| 2010 | -- | $129,110 +0.7% |
| 2009 | -- | $128,270 +1.8% |
| 2008 | -- | $126,000 |
| 2007 | -- | -- |
Find assessor info on the county website
Neighborhood: 76450
Nearby homes
- $244,8003 bd2 ba1.4k sqft1403 Roanoake Dr, Graham, TX 76450Off Market
- $290,0003 bd2 ba1.7k sqft1314 S Rodgers Dr, Graham, TX 76450Off Market
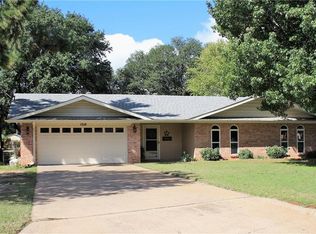
- $323,5004 bd2 ba2.3k sqft1343 Hillcrest Dr, Graham, TX 76450Off Market
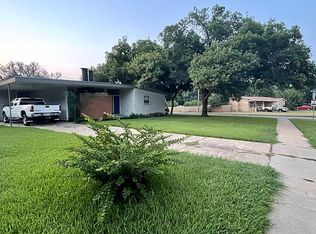
- $--3 bd2 ba1.3k sqft1404 Doral Ct, Graham, TX 76450Sold

- $261,6003 bd2 ba1.4k sqft1400 Doral Ct, Graham, TX 76450Off Market
- $260,5003 bd2 ba1.9k sqft1312 S Rodgers Dr, Graham, TX 76450Off Market
- $167,3003 bd2 ba1.4k sqft1347 Hillcrest Dr, Graham, TX 76450Off Market
- $219,5005 bd2 ba2.4k sqft1341 Hillcrest Dr, Graham, TX 76450Off Market
Nearby schools
GreatSchools rating
- 5/10Woodland Elementary SchoolGrades: PK-5Distance: 0.3 mi
- 6/10Graham Junior High SchoolGrades: 6-8Distance: 1 mi
- 6/10Graham High SchoolGrades: 9-12Distance: 0.6 mi
Schools provided by the listing agent
- Elementary: Graham
- High: Graham
- District: Graham ISD
Source: NTREIS. This data may not be complete. We recommend contacting the local school district to confirm school assignments for this home.
- Texas
- Young County
- Graham
- 76450
- 1401 Roanoake Dr
