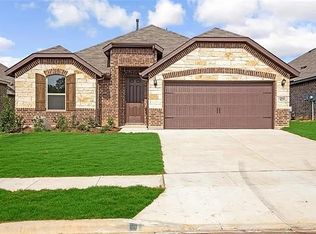
Welcome to this beautifully maintained David Weekley home situated on a desirable corner lot, featuring thoughtful homeowner updates throughout. Designed with both comfort and functionality in mind, this energy-efficient home is equipped with solar panels to help reduce utility costs while offering modern comfort. The light-filled open-concept floor plan showcases soaring ceilings and flexible living spaces, including a private downstairs study perfect for a home office and an upstairs retreat ideal as a game room, media room, or second living area. The inviting kitchen serves as the heart of the home with abundant counter space, a large center island, and seamless flow into the living and dining areas perfect for everyday living and entertaining. The utility room has been enhanced with additional cabinetry, providing exceptional storage and organization. An oversized garage offers ample space for vehicles, storage, or hobbies. Generously sized secondary bedrooms provide comfort and privacy, while the spacious primary suite is a relaxing retreat featuring a spa-inspired ensuite bath and an oversized walk-in closet. Ideally located near the community Butterfly Park, this home offers easy access to outdoor recreation while also being conveniently close to shopping, dining, schools, and major commuting routes. Combining stylish updates, energy efficiency, flexible living spaces, and an exceptional location, this move-in-ready lease is one you won't want to miss.
House for rent
$4,450/moFees may apply
1401 Roundup Way, Argyle, TX 76226
3beds
2,375sqft
Price may not include required fees and charges. Learn more|
Single family residence
Available now
What's special
Light-filled open-concept floor planFlexible living spacesSolar panelsSoaring ceilingsLarge center islandOversized walk-in closetAbundant counter space
- 59 days |
- -- |
- -- |
Zillow last checked:
Listing updated:
Travel times

Let’s turn your rent into credit progress
Build credit history with every on-time payment and get credit for the payment you’re already making.
Facts & features
Interior
Bedrooms & bathrooms
- Bedrooms: 3
- Bathrooms: 3
- Full bathrooms: 2
- 1/2 bathrooms: 1
Features
- Walk In Closet
Interior area
- Total interior livable area: 2,375 sqft
Property
Parking
- Details: Contact manager
Features
- Exterior features: Walk In Closet
Details
- Parcel number: R1016520
Construction
Type & style
- Home type: SingleFamily
- Property subtype: Single Family Residence
Condition
- Year built: 2023
Community & HOA
Location
- Region: Argyle
Financial & listing details
- Lease term: Contact For Details
Nearby apartments for rent


Price history
| Date | Event | Price |
|---|---|---|
| 8/6/2026 | Price change | $4,450-1.1%$2/sqft |
Source: Zillow Rentals #21327425 Report a problem | ||
| 7/11/2026 | Listed for rent | $4,500$2/sqft |
Source: Zillow Rentals Report a problem | ||
Neighborhood: 76226
Nearby schools
GreatSchools rating
- 9/10Argyle West Elementary SchoolGrades: PK-5Distance: 0.2 mi
- 10/10Argyle Intermediate SchoolGrades: 6Distance: 2.3 mi
- 9/10Argyle High SchoolGrades: 9-12Distance: 3.1 mi