*WELCOME TO THE HIGHLY-DESIRED COMMUNITY OF EASTWOOD, 24/7 GUARDED GATE with PERSONALIZED guest list. Featuring this GORGEOUS WATER FRONT PROPERTY with NO REAR NEIGHBORS!* ZONED for all A-Schools!* 4-Bdrms, 2-Baths, 2-Car Garage* Step into this MOVE-IN READY, WIDE OPEN FLOOR PLAN, and be WOWED by the BEAUTIFUL WATER VIEW at first entrance! Featuring LAMINATE & TILE throughout. NO CARPET! This Floorplan includes separate Living Room and Family Room Spaces, with the Kitchen as the HEART OF THE HOME. The Kitchen features GRANITE COUNTERTOPS, 42-Inch Cabinets, STAINLESS STEEL APPLIANCES, GAS STOVE, an Island, Pantry Closet, and LOTS of Cabinet and Countertop Space! Step into your LARGE MASTER BEDROOM with natural lighting, a LARGE WALK-IN CLOSET and ENSUITE BATH. The Master Bath features HIS & HERS VANITIES, GARDEN TUB, Stand-Up SHOWER, with Private Toilet. The Master Bedroom has a double door entry into the FOURTH BEDROOM, making it perfect for a FLEX SPACE, OFFICE, NURSERY or a Separate Private Bedroom. Set to the Back of the Home are the Secondary Bedrooms and Guest Bath. ENJOY the STUNNING Living Room open from the Kitchen, with the SERENE WATER VIEW. The outdoor space offers the perfect entertaining space with a concrete patio for sitting and enjoying the view, and ample green area. Enjoy the Amenities Eastwood provides including a Community Pool, Park, and Playground. *GUARD-GATED COMMUNITY* INTERNET & CABLE INCLUDED IN HOA!* ROOF REPLACED in 2017, A/C replaced 2024 MUST-SEE, MUST-HAVE!
Sold for $440,000
$440,000
1401 ROYAL SAINT GEORGE DRIVE, ORLANDO, FL 32828
4beds
1,952sqft
Single Family Residence
Built in 1999
5,619 Square Feet Lot
$436,000 Zestimate®
$225/sqft
$2,568 Estimated rent
Home value
$436,000
$397,000 - $480,000
$2,568/mo
Zestimate® history
Owner options
List your home for rent
$2,568/mo
Rent Zestimate®
Find your next renter with Zillow Rental Manager. Plus, with online applications, you can quickly screen prospective tenants – for free.
$2,568/mo
Rent Zestimate®
Refinance and save
$3,343/mo
Est. payment
Refinancing to a lower rate could help reduce your monthly payments and save thousands over the life of the loan.
$3,343/mo
Est. payment
Explore your selling options
Work with a Zillow partner agent
Leverage their expertise and Zillow's premium Showcase listings to get your home seen by more buyers.
Get startedList with your own agent
Get your home in front of millions of buyers by listing it on Zillow.
Learn how to do itSell it yourself
Take full control of how buyers see your home on Zillow by listing For Sale by Owner (FSBO).
List your homeWhat's special
Fourth bedroomSerene water viewBeautiful water viewGas stoveGranite countertopsEnsuite bathWide open floor plan
Zillow last checked:
Listing updated:
Listed by:
Derick Harry 407-462-0298,
DS REALTY GROUP LLC 407-462-0298,
Stephanie Remige 954-214-6846,
DS REALTY GROUP LLC
Bought with:
Tamara Kelley, 3495935
LPT REALTY, LLC
Source: Stellar MLS,MLS#: O6285848 Originating MLS: Orlando Regional
Originating MLS: Orlando Regional
Facts & features
Interior
Bedrooms & bathrooms
- Bedrooms: 4
- Bathrooms: 2
- Full bathrooms: 2
Primary bedroom
- Features: Walk-In Closet(s)
- Level: First
Kitchen
- Level: First
Living room
- Level: First
Heating
- Central
Cooling
- Central Air
Appliances
- Included: Dishwasher, Disposal, Microwave, Range, Refrigerator
- Laundry: Inside
Features
- Eating Space In Kitchen, Kitchen/Family Room Combo, Primary Bedroom Main Floor
- Flooring: Laminate, Tile
- Has fireplace: No
Interior area
- Total structure area: 2,400
- Total interior livable area: 1,952 sqft
Property
Parking
- Total spaces: 2
- Parking features: Garage - Attached
- Attached garage spaces: 2
Features
- Levels: One
- Stories: 1
- Exterior features: Irrigation System
- Has view: Yes
- View description: Lake, Pond
- Has water view: Yes
- Water view: Lake,Pond
Lot
- Size: 5,619 Square Feet
Details
- Parcel number: 362231231801650
- Zoning: P-D
- Special conditions: None
Construction
Type & style
- Home type: SingleFamily
- Property subtype: Single Family Residence
Materials
- Block
- Foundation: Slab
- Roof: Shingle
Condition
- New construction: No
- Year built: 1999
Utilities & green energy
- Sewer: Public Sewer
- Water: Public
- Utilities for property: Cable Connected, Public
Community & HOA
Community
- Features: Clubhouse, Deed Restrictions, Gated Community - Guard, Park, Playground, Pool, Tennis Court(s)
- Pet fee: $0 monthly
- Subdivision: KENSINGTON AT EASTWOOD
HOA
- Has HOA: Yes
- Amenities included: Clubhouse, Gated
- Services included: 24-Hour Guard, Cable TV, Internet
- HOA fee: $183 monthly
- HOA name: Extreme Management - Angela Alvarez
- HOA phone: 407-823-9494
Location
- Region: Orlando
Financial & listing details
- Price per square foot: $225/sqft
- Tax assessed value: $350,105
- Annual tax amount: $5,565
- Date on market: 3/1/2025
- Cumulative days on market: 54 days
- Listing terms: Cash,Conventional,FHA,VA Loan
- Ownership: Fee Simple
- Total actual rent: 0
- Road surface type: Paved
Price history
| Date | Event | Price |
|---|---|---|
| 6/30/2025 | Sold | $440,000-2.2%$225/sqft |
Source:  Stellar MLS #O6285848 Report a problem Stellar MLS #O6285848 Report a problem | ||
| 4/24/2025 | Pending sale | $449,900$230/sqft |
Source: Stellar MLS #O6285848 Report a problem | ||
| 3/1/2025 | Listed for sale | $449,900-5.3%$230/sqft |
Source: Stellar MLS #O6285848 Report a problem | ||
| 7/11/2022 | Listing removed | -- |
Source: Zillow Rental Manager Report a problem | ||
| 6/30/2022 | Listed for rent | $2,600+18.2%$1/sqft |
Source: Zillow Rental Manager Report a problem | ||
| 6/30/2022 | Listing removed | -- |
Source: Stellar MLS #O6033272 Report a problem | ||
| 6/21/2022 | Price change | $475,000-5%$243/sqft |
Source: Stellar MLS #O6033272 Report a problem | ||
| 6/11/2022 | Listed for sale | $499,900+86.3%$256/sqft |
Source: Stellar MLS #O6033272 Report a problem | ||
| 6/8/2021 | Listing removed | -- |
Source: Zillow Rental Manager Report a problem | ||
| 5/17/2021 | Listed for rent | $2,200+10%$1/sqft |
Source: Zillow Rental Manager Report a problem | ||
| 1/5/2021 | Listing removed | -- |
Source: Owner Report a problem | ||
| 6/22/2019 | Listing removed | $2,000$1/sqft |
Source: Owner Report a problem | ||
| 6/2/2019 | Listed for rent | $2,000+8.1%$1/sqft |
Source: Owner Report a problem | ||
| 5/30/2019 | Sold | $268,400-5.1%$138/sqft |
Source: Public Record Report a problem | ||
| 2/15/2019 | Price change | $282,900-0.7%$145/sqft |
Source: LA ROSA REALTY, LLC #O5750545 Report a problem | ||
| 1/15/2019 | Price change | $284,900-1.7%$146/sqft |
Source: LA ROSA REALTY, LLC #O5750545 Report a problem | ||
| 12/6/2018 | Listed for sale | $289,900+34.4%$149/sqft |
Source: LA ROSA REALTY, LLC #O5750545 Report a problem | ||
| 4/17/2018 | Listing removed | $1,850$1/sqft |
Source: Owner Report a problem | ||
| 3/3/2018 | Listed for rent | $1,850$1/sqft |
Source: Owner Report a problem | ||
| 11/10/2017 | Listing removed | $1,850$1/sqft |
Source: Owner Report a problem | ||
| 10/20/2017 | Listed for rent | $1,850+7.2%$1/sqft |
Source: Owner Report a problem | ||
| 4/7/2017 | Listing removed | $1,725$1/sqft |
Source: Keller Williams - Orlando Waterford #O5493627 Report a problem | ||
| 2/24/2017 | Listed for rent | $1,725$1/sqft |
Source: KELLER WILLIAMS ADVANTAGE 2 #O5493627 Report a problem | ||
| 9/11/2008 | Sold | $215,714$111/sqft |
Source: Stellar MLS #O4857637 Report a problem | ||
Public tax history
| Year | Property taxes | Tax assessment |
|---|---|---|
| 2024 | $5,565 +12.4% | $311,543 +10% |
| 2023 | $4,951 +12.1% | $283,221 +10% |
| 2022 | $4,415 +11.7% | $257,474 +10% |
| 2021 | $3,951 +6.1% | $234,067 +7.2% |
| 2020 | $3,725 -1.7% | $218,290 -0.6% |
| 2019 | $3,791 +3.3% | $219,701 +4.9% |
| 2018 | $3,669 | $209,522 +10.3% |
| 2017 | $3,669 +72.3% | $190,005 +5.3% |
| 2016 | $2,129 +1.3% | $180,419 +6.3% |
| 2015 | $2,101 -3.7% | $169,677 +3.3% |
| 2014 | $2,183 +2.4% | $164,272 +2.5% |
| 2013 | $2,132 +1.4% | $160,339 +1.2% |
| 2012 | $2,103 +3.3% | $158,386 +13.5% |
| 2011 | $2,037 -0.5% | $139,559 -3.1% |
| 2010 | $2,047 | $144,050 -12.4% |
| 2009 | -- | $164,516 -26.1% |
| 2008 | $3,883 -10.4% | $222,611 -12.4% |
| 2007 | $4,333 +1.7% | $254,093 +11.4% |
| 2006 | $4,259 +104% | $228,127 +25% |
| 2005 | $2,088 +4.9% | $182,447 +17.5% |
| 2004 | $1,991 +0.5% | $155,268 +1.2% |
| 2003 | $1,981 +2.8% | $153,438 +8.8% |
| 2002 | $1,926 -0.9% | $141,016 +19% |
| 2001 | $1,942 +0.2% | $118,527 +1.1% |
| 2000 | $1,939 | $117,183 |
Find assessor info on the county website
Neighborhood: Alafaya
Nearby homes
- $623,0006 bd4 ba3.4k sqft1407 Royal Saint George Dr, Orlando, FL 32828Off Market

- $560,0004 bd3 ba2.6k sqft1365 Royal Saint George Dr, Orlando, FL 32828Off Market
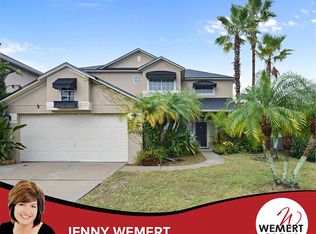
- $391,3003 bd2 ba1.5k sqft1413 Royal Saint George Dr, Orlando, FL 32828Off Market
- $544,1004 bd3 ba2.4k sqft1359 Royal Saint George Dr, Orlando, FL 32828Off Market
- $452,7003 bd2 ba2k sqft1419 Royal Saint George Dr, Orlando, FL 32828Off Market
- $414,2003 bd2 ba1.6k sqft1353 Royal Saint George Dr, Orlando, FL 32828Off Market
- $506,0005 bd3 ba2.4k sqft1400 Royal Saint George Dr, Orlando, FL 32828Off Market
- $416,6003 bd2 ba1.9k sqft1364 Royal Saint George Dr, Orlando, FL 32828Off Market
Nearby schools
GreatSchools rating
- 9/10Sunrise Elementary SchoolGrades: PK-5Distance: 0.7 mi
- 7/10Discovery Middle SchoolGrades: 6-8Distance: 1.8 mi
- 7/10Timber Creek High SchoolGrades: 9-12Distance: 1.3 mi
Schools provided by the listing agent
- Elementary: Sunrise Elem
- Middle: Discovery Middle
- High: Timber Creek High
Source: Stellar MLS. This data may not be complete. We recommend contacting the local school district to confirm school assignments for this home.
Get a cash offer in 3 minutes
Find out how much your home could sell for in as little as 3 minutes with a no-obligation cash offer.
Estimated market value
$436,000
Get a cash offer in 3 minutes
Find out how much your home could sell for in as little as 3 minutes with a no-obligation cash offer.
Estimated market value
$436,000
- Florida
- Orange County
- Orlando
- 32828
- Alafaya
- 1401 ROYAL SAINT GEORGE DRIVE
Nearby cities
Nearby neighborhoods
Nearby zip codes
Other Orlando Topics
