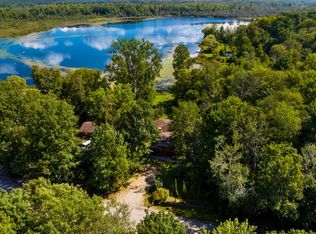
Enjoy the best of both worlds with this beautifully maintained 3-bedroom, 3-bath ranch nestled on a picturesque 1½-acre setting surrounded by mature pines, offering privacy and tranquility while remaining just minutes from everything you need. Designed for comfortable main-floor living, this home features a spacious primary suite with a private ensuite bath, a cozy gas fireplace, and an inviting floor plan perfect for everyday living and entertaining. The finished full basement expands your living space with egress windows, a full bathroom, and the potential to easily add a fourth bedroom, making it ideal for guests, hobbies, or a growing family. Outside, you'll appreciate the attached, and heated 2-car garage with a large storage shed addition, plus a separate freestanding garden shed for all your outdoor equipment and projects. An irrigation system helps keep the lawn lush and beautiful throughout the season. If you've been searching for peaceful country living with the convenience of nearby shopping, dining, and amenities, this exceptional property is ready to welcome you home.
For sale
$414,900
1401 Ryans Pond, Grawn, MI 49637
3beds
2,428sqft
Single Family Residence
Built in 1998
1.55 Acres Lot
$406,100 Zestimate®
$171/sqft
$-- HOA
What's special
- 5 days
- 647
- 81
Zillow last checked:
Listing updated:
Listed by:
Laurie Bouwman 231-631-4919,
Bouwman Realty Group 231-631-4919
Source: NGLRMLS,MLS#: 1950483
Facts & features
Interior
Bedrooms & bathrooms
- Bedrooms: 3
- Bathrooms: 3
- Full bathrooms: 2
- 3/4 bathrooms: 1
- Main level bathrooms: 2
- Main level bedrooms: 3
Primary bedroom
- Level: Main
- Area: 174
- Dimensions: 14.5 x 12
Bedroom 2
- Level: Main
- Area: 137.5
- Dimensions: 12.5 x 11
Bedroom 3
- Level: Main
- Area: 131.25
- Dimensions: 12.5 x 10.5
Primary bathroom
- Features: Private
Dining room
- Level: Main
- Length: 14
Family room
- Level: Lower
- Area: 494.5
- Dimensions: 43 x 11.5
Kitchen
- Level: Main
- Width: 17.5
Living room
- Level: Main
- Area: 240
- Dimensions: 20 x 12
Heating
- Forced Air, Natural Gas, Fireplace(s)
Cooling
- Central Air
Appliances
- Included: Refrigerator, Oven/Range, Dishwasher, Microwave, Water Softener Owned, Washer, Exhaust Fan, Gas Water Heater
- Laundry: Main Level
Features
- Pantry, Kitchen Island, Cable TV
- Flooring: Carpet, Wood
- Windows: Blinds
- Basement: Daylight,Egress Windows,Finished
- Has fireplace: Yes
Interior area
- Total structure area: 2,428
- Total interior livable area: 2,428 sqft
- Finished area above ground: 1,320
- Finished area below ground: 1,108
Property
Parking
- Total spaces: 2
- Parking features: Attached, Heated Garage, Concrete Floors, Gravel
- Attached garage spaces: 2
Accessibility
- Accessibility features: None
Features
- Levels: One
- Stories: 1
- Patio & porch: Deck, Patio
- Exterior features: Sprinkler System, Dog Pen
- Has view: Yes
- View description: Countryside View
- Waterfront features: None
Lot
- Size: 1.55 Acres
- Dimensions: 238 x 282
- Features: Wooded, Evergreens, Level, Metes and Bounds
Details
- Additional structures: Shed(s), Other
- Parcel number: 0701100105
- Zoning description: Residential
Construction
Type & style
- Home type: SingleFamily
- Property subtype: Single Family Residence
Materials
- Frame, Vinyl Siding
- Foundation: Poured Concrete
- Roof: Asphalt
Condition
- New construction: No
- Year built: 1998
Utilities & green energy
- Sewer: Private Sewer
- Water: Private
Community & HOA
Community
- Features: Pets Allowed
- Subdivision: Metes and Bounds
HOA
- Services included: None
Location
- Region: Grawn
Financial & listing details
- Price per square foot: $171/sqft
- Tax assessed value: $97,394
- Annual tax amount: $2,418
- Price range: $414.9K - $414.9K
- Date on market: 9/12/2026
- Cumulative days on market: 5 days
- Listing agreement: Exclusive Right Sell
- Listing terms: Conventional,Cash,FHA,MSHDA,VA Loan
- Ownership type: Private Owner
- Road surface type: Gravel
Estimated market value
$406,100
$386,000 - $426,000
$2,442/mo
Price history
| Date | Event | Price |
|---|---|---|
| 9/12/2026 | Listed for sale | $414,900-10.8%$171/sqft |
Source:  NGLRMLS #1950483 Report a problem NGLRMLS #1950483 Report a problem | ||
| 7/23/2026 | Listing removed | $465,000$192/sqft |
Source: NGLRMLS #1947967 Report a problem | ||
| 7/14/2026 | Listed for sale | $465,000+190.6%$192/sqft |
Source: NGLRMLS #1947967 Report a problem | ||
| 12/7/2009 | Sold | $160,000+3.9%$66/sqft |
Source: NGLRMLS #1708416 Report a problem | ||
| 4/28/2005 | Sold | $154,000$63/sqft |
Source: Agent Provided Report a problem | ||
Public tax history
| Year | Property taxes | Tax assessment |
|---|---|---|
| 2025 | $2,418 +5.3% | $193,700 +10.1% |
| 2024 | $2,296 +5% | $176,000 +21.5% |
| 2023 | $2,187 +2.7% | $144,800 +10.2% |
| 2022 | $2,130 +0.7% | $131,400 +8.4% |
| 2021 | $2,115 +1.7% | $121,200 +10.5% |
| 2020 | $2,080 | $109,700 +11.1% |
| 2019 | $2,080 +1.9% | $98,700 +4.2% |
| 2018 | $2,041 +12.4% | $94,700 +5.1% |
| 2017 | $1,816 | $90,100 +5.8% |
| 2016 | $1,816 | $85,200 +13.6% |
| 2014 | -- | $75,000 +3.7% |
| 2012 | -- | $72,290 -1.4% |
| 2011 | -- | $73,330 -0.6% |
| 2010 | -- | $73,760 -1.3% |
| 2009 | -- | $74,720 -1.3% |
| 2008 | -- | $75,680 -7.7% |
| 2007 | -- | $82,030 +0.8% |
| 2005 | -- | $81,370 +3.7% |
| 2004 | -- | $78,490 +4% |
| 2003 | -- | $75,450 +2.3% |
| 2002 | -- | $73,750 +6.5% |
| 2001 | -- | $69,220 +9% |
| 2000 | -- | $63,480 |
Find assessor info on the county website
Monthly payment
Est. payment
Payment breakdown
Explore the cost of this home by adjusting the details. Changes won't be saved.Climate risks
Neighborhood: 49637
Nearby schools
Schools provided by the listing agent
- District: Traverse City Area Public Schools
Source: NGLRMLS. This data may not be complete. We recommend contacting the local school district to confirm school assignments for this home.
Similar homes
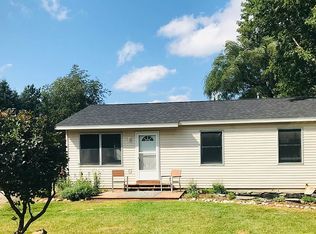
- $449,9004 bd3 ba2.7k sqft6279 Jeffrey Pl, Grawn, MI 49637For Sale
 MLS ID #1949879, Trent Sims. NGLRMLS
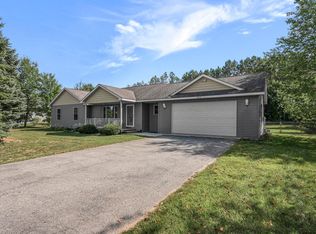
 - $412,0003 bd2 ba2k sqft9163 Youker Rd, Grawn, MI 49637For Sale
 MLS ID #1949886, Mercedes Davidson. NGLRMLS
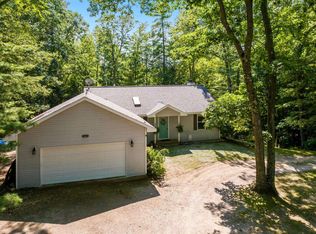
 - $500,0003 bd2 ba2.1k sqft4793 E Duck Lake Rd, Grawn, MI 49637For Sale
 MLS ID #1943602, Stacy Allman. NGLRMLS
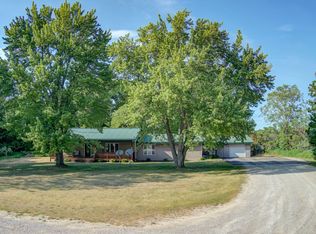
 - $444,9003 bd2 ba1.5k sqft2591 Tonawanda Rd, Grawn, MI 49637For Sale
 MLS ID #26042101, Thomas A Rumble, EXP Realty LLC. MichRIC
 - $419,9003 bd2 ba1.2k sqft741 S Creek Ct, Traverse City, MI 49696For Sale
 MLS ID #50220332, Craig Lively, North Shores Realty Group. MiRealSource
 - $375,0004 bd2 ba1.7k sqft6049 Boone Rd, Traverse City, MI 49685For SaleMLS ID #26046152, Mary Koehler, Target Realty Group LLC. MichRIC
