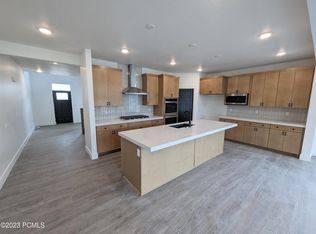
Brand new popular ''Campbell 3'' floorplan in the gorgeous Heber community. Minutes from all the amenities of Heber Main Street including shops, restaurants, grocery, and entertainment. Magnificent views from all corners. Oversized upgraded gourmet kitchen that opens to family room and dining room. Home includes TWO primary suites (main level and upper level) and TWO full kitchens (main level and basement). Upper level has a bathroom for each bedroom plus a beautifully lit loft area. Basement has an oversized storage space, two bedrooms and full bathroom. Lots of additional upgrades including laundry room cabinets and sink, gas fireplace, 9 foot ceilings on all levels, owners suite balcony, and so much more.
Sold
Price Unknown
1401 S 1140 E, Heber, UT 84032
7beds
5,593sqft
Single Family Residence
Built in 2023
0.25 Acres Lot
$1,199,900 Zestimate®
$--/sqft
$6,792 Estimated rent
Home value
$1,199,900
$1.10M - $1.31M
$6,792/mo
Zestimate® history
Owner options
List your home for rent
$6,792/mo
Rent Zestimate®
Find your next renter with Zillow Rental Manager. Plus, with online applications, you can quickly screen prospective tenants – for free.
$6,792/mo
Rent Zestimate®
Refinance and save
$165/mo
Est. payment
Refinancing to a lower rate could help reduce your monthly payments and save thousands over the life of the loan.
$165/mo
Est. payment
Explore your selling options
Work with a Zillow partner agent
Leverage their expertise and Zillow's premium Showcase listings to get your home seen by more buyers.
Get startedList with your own agent
Get your home in front of millions of buyers by listing it on Zillow.
Learn how to do itSell it yourself
Take full control of how buyers see your home on Zillow by listing For Sale by Owner (FSBO).
List your homeWhat's special
Gorgeous heber communityGas fireplaceLaundry room cabinetsOversized storage space
Zillow last checked:
Listing updated:
Listed by:
Nate Kingdon 801-450-9141,
Hamlet Homes
Bought with:
Non Agent
Non Member
Source: PCBR,MLS#: 12303499
Facts & features
Interior
Bedrooms & bathrooms
- Bedrooms: 7
- Bathrooms: 6
- Full bathrooms: 4
- 3/4 bathrooms: 1
- 1/2 bathrooms: 1
Heating
- ENERGY STAR Qualified Furnace, Forced Air, Natural Gas
Cooling
- Air Conditioning, Central Air
Appliances
- Included: Dishwasher, Disposal, Double Oven, Microwave, Gas Water Heater
Features
- High Ceilings, Double Vanity, Main Level Master Bedroom, Open Floorplan, Pantry, Walk-In Closet(s), Other
- Flooring: Carpet, Tile, Vinyl
- Number of fireplaces: 1
- Fireplace features: Gas
Interior area
- Total structure area: 5,593
- Total interior livable area: 5,593 sqft
Property
Parking
- Total spaces: 3
- Parking features: Garage Door Opener
- Garage spaces: 3
Features
- Exterior features: Balcony
- Has view: Yes
- View description: Mountain(s)
Lot
- Size: 0.25 Acres
- Features: Gentle Sloping
Details
- Parcel number: 30640008045
Construction
Type & style
- Home type: SingleFamily
- Architectural style: Traditional
- Property subtype: Single Family Residence
Materials
- HardiPlank Type, Stone, Stucco
- Foundation: Concrete Perimeter
- Roof: Asphalt,Shingle
Condition
- New construction: Yes
- Year built: 2023
Utilities & green energy
- Sewer: Public Sewer
- Water: Public
- Utilities for property: Electricity Connected, High Speed Internet Available, Natural Gas Connected
Community & HOA
Community
- Security: Smoke Alarm
- Subdivision: Brookside (Heber)
HOA
- Has HOA: Yes
- Services included: Internet, Management Fees
- HOA fee: $165 monthly
Location
- Region: Heber
Financial & listing details
- Tax assessed value: $1,047,280
- Annual tax amount: $1
- Date on market: 9/29/2023
- Cumulative days on market: 122 days
- Listing terms: 1031 Exchange,Cash,Conventional
- Electric utility on property: Yes
- Road surface type: Paved
Price history
Price history is unavailable.
Public tax history
| Year | Property taxes | Tax assessment |
|---|---|---|
| 2025 | $5,366 -8.9% | $576,004 -9.5% |
| 2024 | $5,890 -6.7% | $636,636 -5.5% |
| 2023 | $6,316 +316.2% | $673,820 +349.2% |
| 2022 | $1,518 | $150,000 |
Find assessor info on the county website
Neighborhood: 84032
Nearby homes
- $--7 bd6 ba5.5k sqft1419 S 1140 E, Heber, UT 84032Sold
- $985,5004 bd4 ba3.3k sqft1394 S 1140 E, Heber City, UT 84032Off Market

- $821,400-- bd-- ba2.2k sqft1367 S 1140 E, Heber, UT 84032Off Market
- $757,300-- bd-- ba2.2k sqft1112 E 1380 S, Heber, UT 84032Off Market
- $711,9001 bd1 ba1k sqft1439 S 1140 E, Heber, UT 84032Off Market
- $768,300-- bd-- ba2.4k sqft1414 S 1140 E, Heber, UT 84032Off Market
- $1,302,6007 bd6 ba5.5k sqft1434 S 1140 E, Heber, UT 84032Off Market
- $--4 bd4 ba3.5k sqft1358 S 1140 E, Heber, UT 84032Sold
Nearby schools
GreatSchools rating
- 8/10Daniels Canyon SchoolGrades: PK-5Distance: 1 mi
- 7/10Timpanogos Middle SchoolGrades: 6-8Distance: 0.4 mi
- 7/10Wasatch High SchoolGrades: 9-12Distance: 0.8 mi
Get a cash offer in 3 minutes
Find out how much your home could sell for in as little as 3 minutes with a no-obligation cash offer.
Estimated market value
$1,199,900
Get a cash offer in 3 minutes
Find out how much your home could sell for in as little as 3 minutes with a no-obligation cash offer.
Estimated market value
$1,199,900
- Utah
- Wasatch County
- Heber City
- 84032
- 1401 S 1140 E
