Skip main navigation
Pending
  • Price cut: $16K (5/21)
    $199,000

    1401 S Ash St, Ada, OK 74820

    3beds
    2,022sqft
    : 
    Loading
    Get pre-qualified
    Single Family Residence
    Built in 1955
    0.48 Acres Lot
    $193,300 Zestimate®
    $98/sqft
    $-- HOA

    What's special

    Manicured boxwood hedgesClassic archwaysCovered front porchPrime corner lotLush under half-acre lotFormal dining roomOriginal hardwood floors
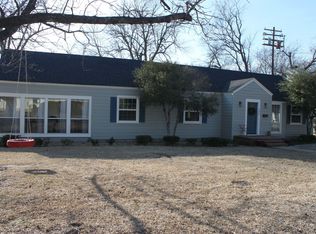
    Headline: Mid-Century Magic on the Corner of Ash & 24th: A 1950s Craftsman Masterpiece Step back into an era of intentional design and timeless elegance. Situated on a prime corner lot just off Kings Road, this 1955 Craftsman cottage is framed by manicured boxwood hedges, offering a level of curb appeal and privacy rarely found in the heart of the city. The Main Residence From the moment you step onto the covered front porch, it feels like HOME!!. Inside, original hardwood floors lead you through a floor plan defined by classic archways and light-drenched spaces. The heart of the home features a formal dining room and living room separated by elegant French doors, creating a seamless flow for hosting. The kitchen is a functional work of art, boasting both a walk-in pantry and a dedicated butler’s pantry—perfect for the modern entertainer or culinary enthusiast. Sanctuary & Space The primary suite is a true retreat, featuring a rare private dressing room and a walk-in closet with its own window for natural light. Two additional bedrooms also feature French door accents, maintaining the home’s airy, romantic character. Need more room? This home lives larger than its footprint: Two Bonus Rooms: Perfect for a sun-soaked craft studio, home office, or guest quarters. Partial Basement: An ideal footprint for a workshop, hobby space, or peace of mind during storm season. The Grounds & Income Potential The exterior is a sanctuary of its own, featuring a large front patio for morning coffee and a lush, under half-acre lot. Tucked away is the detached two-car garage, which hides a secret: a private upstairs unfinished living quarters. Co-listed with Cody Simmons
    106 days
    |
    39
    |
    2
    |

    Zillow last checked:

    Listing updated:

    Listed by:

    Jenna Simmons 580-665-5012,

    McGraw, REALTORS

    Source: MLS Technology, Inc.,MLS#: 2610119MLS LogoOriginating MLS: MLS Technology

      Facts & features

      Interior

      Bedrooms & bathrooms
      • Bedrooms: 3
      • Bathrooms: 2
      • Full bathrooms: 2
      Primary bedroom
      • Description: Master Bedroom,Private Bath,Walk-in Closet
      • Level: First
      Bedroom
      • Description: Bedroom,No Bath
      • Level: First
      Bedroom
      • Description: Bedroom,No Bath
      • Level: First
      Primary bathroom
      • Description: Master Bath,Bathtub
      • Level: First
      Bathroom
      • Description: Hall Bath,Bathtub,Full Bath
      • Level: First
      Dining room
      • Description: Dining Room,Formal
      • Level: First
      Kitchen
      • Description: Kitchen,Country
      • Level: First
      Office
      • Description: Office,Closet
      • Level: First
      Recreation
      • Description: Hobby Room,Additional Room
      • Level: First
      Utility room
      • Description: Utility Room,Inside,Sink
      • Level: First
      Heating
      • Central, Gas
      Cooling
      • Central Air, Window Unit(s)
      Appliances
      • Included: Double Oven, Dishwasher, Electric Water Heater, Oven, Range, Refrigerator, Stove
      • Laundry: Washer Hookup, Electric Dryer Hookup
      Features
      • High Speed Internet, Laminate Counters, Cable TV, Wired for Data, Ceiling Fan(s), Electric Oven Connection, Electric Range Connection, Programmable Thermostat
      • Flooring: Carpet, Laminate, Wood
      • Windows: Vinyl, Insulated Windows
      • Basement: Unfinished,Crawl Space,Partial
      • Has fireplace: No
      Interior area
      • Total structure area: 2,022
      • Total interior livable area: 2,022 sqft

      Property

      Parking
      • Total spaces: 2
      • Parking features: Detached, Garage, Shelves, Workshop in Garage
      • Garage spaces: 2
      Features
      • Levels: One
      • Stories: 1
      • Patio & porch: Covered, Deck, Porch
      • Exterior features: Gravel Driveway, Rain Gutters
      • Pool features: None
      • Fencing: None
      Lot
      • Size: 0.48 Acres
      • Features: Corner Lot, Mature Trees
      Details
      • Additional structures: None
      • Parcel number: 004000007001000000

      Construction

      Type & style
      • Home type: SingleFamily
      • Architectural style: Craftsman
      • Property subtype: Single Family Residence
      Materials
      • HardiPlank Type, Wood Frame
      • Foundation: Basement, Crawlspace
      • Roof: Tar/Gravel
      Condition
      • Year built: 1955

      Utilities & green energy

      • Sewer: Public Sewer
      • Water: Public
      • Utilities for property: Cable Available, Electricity Available, Natural Gas Available, High Speed Internet Available, Phone Available, Water Available
      Green energy
      • Energy efficient items: Windows
      • Indoor air quality: Ventilation

      Community & HOA

      Community
      • Features: Gutter(s)
      • Security: No Safety Shelter, Smoke Detector(s)
      • Subdivision: Bonnaview Heights
      HOA
      • Has HOA: No
      Location
      • Region: Ada

      Financial & listing details

      • Price per square foot: $98/sqft
      • Tax assessed value: $147,063
      • Annual tax amount: $1,711
      • Date on market: 3/23/2026
      • Cumulative days on market: 81 days
      • Listing terms: Conventional,FHA 203(k),FHA,USDA Loan,VA Loan

        Estimated market value

        $193,300

        $184,000 - $203,000

        $1,452/mo

        Price history

        DateEventPrice
        5/26/2026Pending sale$199,000$98/sqft
        Source: MLS Technology, Inc. #2610119 Report a problem
        5/21/2026Price change$199,000-7.4%$98/sqft
        Source: MLS Technology, Inc. #2610119 Report a problem
        5/5/2026Listed for sale$215,000$106/sqft
        Source: MLS Technology, Inc. #2610119 Report a problem
        4/9/2026Pending sale$215,000$106/sqft
        Source: MLS Technology, Inc. #2610119 Report a problem
        3/23/2026Listed for sale$215,000+48.8%$106/sqft
        Source: MLS Technology, Inc. #2610119 Report a problem
        10/13/2017Sold$144,500-3.6%$71/sqft
        Source: MLS Technology, Inc. #1722164 Report a problem
        9/12/2017Pending sale$149,900$74/sqft
        Source: Home Place Real Estate #1722164 Report a problem
        8/13/2017Price change$149,900-2%$74/sqft
        Source: Home Place Real Estate #1722164 Report a problem
        6/13/2017Listed for sale$152,900+70.1%$76/sqft
        Source: Home Place Real Estate #1722164 Report a problem
        1/2/2009Sold$89,900$44/sqft
        Source: Public Record Report a problem

        Public tax history

        YearProperty taxesTax assessment
        2025$1,711 -6.5%$17,648 -5%
        2024$1,831 +6.2%$18,576 +4.9%
        2023$1,723 +1.3%$17,703 +2.7%
        2022$1,701 +12.1%$17,233
        2021$1,516 -2.7%$17,233
        2020$1,559 $17,233
        2019$1,559 0%$17,233
        2018$1,560 +4.1%$17,233 +45.8%
        2017$1,499 +47.1%$11,816 +5%
        2016$1,019 +8.2%$11,254 +5%
        2015$941 +8%$10,718 +0.6%
        2014$872 +1.1%$10,650
        2013$863 +7.4%$10,650
        2012$803 $10,650
        2011-- $10,650
        2010-- $10,650 +227.7%
        2009-- $3,250
        2008-- $3,250
        2007$176 $3,250

        Find assessor info on the county website

        Monthly payment

        Est. payment

        Payment breakdown

        Explore the cost of this home by adjusting the details. Changes won't be saved.
        All calculations are estimates and provided by Zillow, Inc. for informational purposes only. Actual amounts may vary.
        HOA fees may include property taxes on listings classified as Co-Ops. Contact the listing agent and/or owner for fee details.
        Mortgage interest rates are dependent on a number of factors, including credit score, down payment, and repayment length. Interest rate data provided by Zillow Group Marketplace, Inc. as of 1/1/1970 from various mortgage lenders with which we have lead or other similar arrangements; the Estimated Payment is an average of those rates.
        See how much you could borrow to make a competitive offer.

        Climate risks

        Neighborhood: 74820

        Getting around

        6 / 100
        Car-Dependent
        28 / 100
        Somewhat Bikeable

        Nearby schools

        GreatSchools rating
        Schools provided by the listing agent
        • Elementary: Ada
        • High: Ada
        • District: Ada - Sch Dist (I9)

        Source: MLS Technology, Inc.. This data may not be complete. We recommend contacting the local school district to confirm school assignments for this home.

        A local agent can set up tours, give advice and negotiate with sellers.

        A local lender can help you make sure your offer is ready when you are.

        Browse local experts

        Similar homes

        Skip to the end of the carouselSkip to the beginning of the carousel