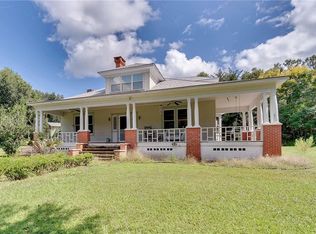
Skip main navigation
Off market
  • $638,600

    1401 S Beresford Rd, Deland, FL 32720

    2beds
    1,500sqft
    SingleFamily
    Built in 2019
    1.76 Acres Lot
    $638,600 Zestimate®
    $426/sqft
    $2,116 Estimated rent

    Home value

    $638,600

    $588,000 - $696,000

    $2,116/mo

    Zestimate® history
    Loading
    Loading...

    Owner options

    List your home for rent

    $2,116/mo

    Rent Zestimate®

    Find your next renter with Zillow Rental Manager. Plus, with online applications, you can quickly screen prospective tenants – for free.

    Learn more

    $2,116/mo

    Rent Zestimate®

    Refinance and save

    $4,403/mo

    Est. payment

    Refinancing to a lower rate could help reduce your monthly payments and save thousands over the life of the loan.

    See today's rates

    $4,403/mo

    Est. payment

    Explore your selling options

    Work with a Zillow partner agent

    Leverage their expertise and Zillow's premium Showcase listings to get your home seen by more buyers.

    Get started

    List with your own agent

    Get your home in front of millions of buyers by listing it on Zillow.

    Learn how to do it

    Sell it yourself

    Take full control of how buyers see your home on Zillow by listing For Sale by Owner (FSBO).

    List your home

    What's special

    DELAND: Price includes 1320, 1430, & 1401 S Beresford Rd ; This property offers the ultimate man-cave where everything from Site-prep to construction is on STEROIDS! One building w/ 2 bedroom 3 bath 1500 SQFT apartment accessible from the 5,000 SQFT workshop garage with LOFT. The apt. space features a huge living/dining area and bedrooms all w/private bathrooms. The kitchen boasts custom ship lap back splashed w/custom 6'x 10' Island w/hand made top. Wood-look Ceramic tile throughout the living area w/up graded posh carpet in the bedrooms. All appliances are new Samsung High efficiency. 18 seer Air Conditioner. The apt. is located inside the Red Iron Building sitting on a over engineered 8" slab that will handle heavy equipment and Semi Trucks. The workshop/garage has 3 10x12 roll up doors w/automatic openers w/digital key pad and a custom bathroom that boasts a hand laid copper Penny floor w/vintage shower slides. 6"s of spray foam insulation has been installed from one end to the other of this structure. The first layer of spray foam is closed cell at 3"s thick w/ another 3 to 4" of open cell installed over the first layer. The space is perfect for cars, boats, etc. Extra Storage room with an additional 1500 SQFT loft upstairs that could very easily be turned into additional bedrooms or office space. The property has all new sod, landscaping,Well and 900 SQFT Drain field. Property is gated, fenced and very private. 100% UNIQUE.

    This property is not currently displayed as for sale or rent on Zillow. This may be different from what's on other websites or public sources.

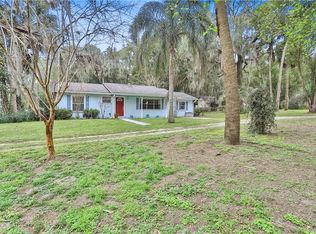
    Facts & features

    Interior

    Bedrooms & bathrooms
    • Bedrooms: 2
    • Bathrooms: 3
    • Full bathrooms: 3
    Heating
    • Forced air
    Cooling
    • Central
    Appliances
    • Included: Dishwasher, Range / Oven, Refrigerator
    • Laundry: Inside
    Features
    • Ceiling Fans(s), Master Bedroom Downstairs, Open Floorplan, Eating Space In Kitchen
    • Flooring: Tile
    Interior area
    • Structure area source: Owner
    • Total interior livable area: 1,500 sqft

    Property

    Features
    • Levels: Two
    • Exterior features: Metal
    Lot
    • Size: 1.76 Acres
    • Features: Oversized Lot, Street Paved, Unincorporated, Level/Flat
    • Residential vegetation: Trees/Landscaped
    Details
    • Parcel number: 792402100020
    • Zoning: A-2

    Construction

    Type & style
    • Home type: SingleFamily
    Materials
    • Foundation: Slab
    • Roof: Metal
    Condition
    • Completed
    • Year built: 2019

    Utilities & green energy

    • Sewer: Septic Tank
    • Water: Well
    • Utilities for property: Private

    Community & HOA

    Community
    • Subdivision: BERESFORD NEW MAP
    Location
    • Region: Deland

    Financial & listing details

    • Price per square foot: $426/sqft
    • Tax assessed value: $576,676
    • Annual tax amount: $6,266

    Price history

    DateEventPrice
    7/13/2020Listing removed$2,000,000$1,333/sqft
    Source: BEE REALTY CORP #V4908579 Report a problem
    7/18/2019Listed for sale$2,000,000$1,333/sqft
    Source: BEE REALTY CORP #V4908579 Report a problem

    Public tax history

    YearProperty taxesTax assessment
    2025$6,266 +1.4%$381,105 +2.9%
    2024$6,176 +2.9%$370,365 +3%
    2023$6,004 +1.4%$359,578 +3%
    2022$5,923 $349,105 +3%
    2021-- $338,937 -3.6%
    2020$7,330 $351,564 +565.8%
    2019$7,330 +434.9%$52,800 +13.2%
    2018$1,370 +35.3%$46,640 +3.9%
    2017$1,013 0%$44,880 +2%
    2016$1,013 +6%$44,000 +13.1%
    2015$955 +11825.7%$38,896 +10950%
    2014$8 $352 -99%
    2007-- $35,200
    Find assessor info on the county website

    Neighborhood: 32720

    Nearby schools

    GreatSchools rating
    Schools provided by the listing agent
    • Elementary: Woodward Avenue Elem
    • Middle: Southwestern Middle
    • High: Deland High

    Source: The MLS. This data may not be complete. We recommend contacting the local school district to confirm school assignments for this home.

    Get a cash offer in 3 minutes
    Find out how much your home could sell for in as little as 3 minutes with a no-obligation cash offer.
    Estimated market value
    $638,600
    Get a cash offer in 3 minutes
    Find out how much your home could sell for in as little as 3 minutes with a no-obligation cash offer.
    Estimated market value
    $638,600