Skip main navigation
For sale
  • Price cut: $5K (8/20)
    $233,000

    1401 S Flores #212, San Antonio, TX 78204

    1beds
    821sqft
    : 
    $2,088/mo
    Get pre-qualified
    Condominium
    Built in 2015
    -- sqft lot
    $227,400 Zestimate®
    $284/sqft
    $380/mo HOA

    What's special

    Granite countertopsBbq areaSoaring ceilingsDog parkOpen-concept layoutAccess to a pool
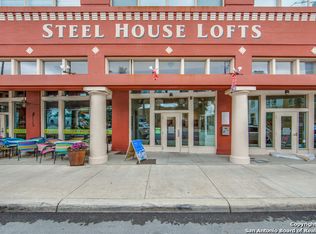
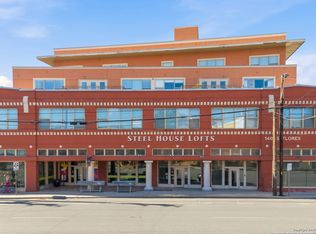
    Welcome to Unit 212 at the award-winning Steel House Lofts, a Southtown landmark rich in history and industrial charm. This 1-bedroom, 1-bath loft offers 821 square feet of open living space with soaring ceilings, granite countertops, and oversized windows that fill the home with natural light. The open-concept layout perfectly blends historic character with modern functionality. This unit also includes a premium parking space and a rare dedicated storage unit, an added feature not included with every unit. Originally built in 1913 and thoughtfully transformed into one of Southtown's most distinctive residential communities, Steel House Lofts celebrates its industrial heritage, highlighted by the iconic rooftop stained-glass water tower. Residents enjoy access to a pool, fitness room, BBQ area, dog park, and a prime location just moments from the San Antonio River Walk, Blue Star Arts Complex, local restaurants, coffee shops, and hike-and-bike trails. Whether you're looking for a full-time residence or a low-maintenance lifestyle in one of San Antonio's most vibrant neighborhoods, Unit 212 offers the perfect blend of history, character, and location. Don't miss your opportunity to own a piece of Southtown.
    75 days
    |
    124
    |
    5
    |

    Zillow last checked:

    Listing updated:

    Listed by:

    Viviana Tejada-Cavazos TREC #809044 (210) 251-7442,

    True Valor Realty

    Source: LERA MLS,MLS#: 1973402MLS Logo

      Facts & features

      Interior

      Bedrooms & bathrooms
      • Bedrooms: 1
      • Bathrooms: 1
      • Full bathrooms: 1
      Primary bedroom
      • Features: Full Bath
      • Area: 126
      • Dimensions: 14 x 9
      Kitchen
      • Area: 128
      • Dimensions: 16 x 8
      Living room
      • Area: 128
      • Dimensions: 16 x 8
      Heating
      • Central, Electric
      Cooling
      • Central Air
      Appliances
      • Included: Range
      • Laundry: Laundry Closet, Washer Hookup, Dryer Connection
      Features
      • One Living Area, Living/Dining Combo, Eat-in Kitchen, High Ceilings, Open Floorplan, Walk-In Closet(s)
      • Flooring: Concrete
      • Has basement: No
      • Has fireplace: No
      • Fireplace features: None
      Interior area
      • Total interior livable area: 821 sqft

      Property

      Parking
      • Parking features: None
      Accessibility
      • Accessibility features: Doors-Swing-In
      Features
      • Levels: Four+ Levels
      • Pool features: Community
      Details
      • Parcel number: 010092002120

      Construction

      Type & style
      • Home type: Condo
      • Property subtype: Condominium
      • Attached to another structure: Yes
      Materials
      • Brick, Stucco
      • Foundation: Slab
      • Roof: Other
      Condition
      • New construction: No
      • Year built: 2015
      Details
      • Builder name: Steel House

      Utilities & green energy

      • Utilities for property: Cable Available

      Community & HOA

      Community
      • Features: Elevator, Fitness Center, BBQ/Picnic Area, Extra Storage
      • Security: Controlled Access
      • Subdivision: Steel House Lofts
      HOA
      • Has HOA: Yes
      • Services included: Some Utilities, Insurance, Condo Mgmt, Common Area Liability, Trash, Pest Control
      • HOA fee: $380 monthly
      • HOA name: FIRST SERVICE RESIDENTIAL
      Location
      • Region: San Antonio

      Financial & listing details

      • Price per square foot: $284/sqft
      • Tax assessed value: $276,190
      • Annual tax amount: $6,674
      • Price range: $233K - $233K
      • Date on market: 6/6/2026
      • Cumulative days on market: 398 days
      • Listing terms: Conventional,FHA,VA Loan,Cash

        Estimated market value

        $227,400

        $216,000 - $239,000

        $1,450/mo

        Price history

        DateEventPrice
        8/20/2026Price change$233,000-2.1%$284/sqft
        Source: LERA MLS #1973402 Report a problem
        7/23/2026Price change$238,000-0.2%$290/sqft
        Source: LERA MLS #1973402 Report a problem
        6/30/2026Price change$238,500-0.1%$290/sqft
        Source: LERA MLS #1973402 Report a problem
        6/6/2026Listed for sale$238,700-0.5%$291/sqft
        Source: LERA MLS #1973402 Report a problem
        4/28/2026Listing removed$239,999$292/sqft
        Source: LERA MLS #1953298 Report a problem
        3/30/2026Listed for sale$239,999-4%$292/sqft
        Source: LERA MLS #1953298 Report a problem
        1/1/2026Listing removed$249,999$305/sqft
        Source: LERA MLS #1879438 Report a problem
        12/15/2025Listed for sale$249,999$305/sqft
        Source: LERA MLS #1879438 Report a problem
        11/16/2025Contingent$249,999$305/sqft
        Source: LERA MLS #1879438 Report a problem
        6/27/2025Listed for sale$249,999-9%$305/sqft
        Source: LERA MLS #1879438 Report a problem
        6/1/2025Listing removed$274,777$335/sqft
        Source: LERA MLS #1842068 Report a problem
        2/13/2025Listed for sale$274,777-1.5%$335/sqft
        Source: LERA MLS #1842068 Report a problem
        4/22/2024Listing removed--
        Source: LERA MLS #1737332 Report a problem
        3/21/2024Price change$279,000-2.1%$340/sqft
        Source: LERA MLS #1737332 Report a problem
        12/5/2023Listed for sale$285,000$347/sqft
        Source: LERA MLS #1737332 Report a problem

        Public tax history

        YearProperty taxesTax assessment
        2025$6,740 +0%$276,190
        2024$6,739 +8.8%$276,190 -1%
        2023$6,196 -4.8%$278,860 +4.5%
        2022$6,506 $266,790 +22.9%
        2021-- $217,070 +7.3%
        2020-- $202,350 +1.3%
        2019$5,664 $199,840 +0.5%
        2018$5,664 +56.4%$198,840 +25.1%
        2017$3,622 $158,910 +8.1%
        2016-- $146,938
        Find assessor info on the county website

        Monthly payment

        Est. payment

        Payment breakdown

        Explore the cost of this home by adjusting the details. Changes won't be saved.
        All calculations are estimates and provided by Zillow, Inc. for informational purposes only. Actual amounts may vary.
        HOA fees may include property taxes on listings classified as Co-Ops. Contact the listing agent and/or owner for fee details.
        See how much you could borrow to make a competitive offer.

        Climate risks

        Neighborhood: Lone Star

        Getting around

        73 / 100
        Very Walkable
        47 / 100
        Some Transit
        62 / 100
        Bikeable

        Nearby schools

        GreatSchools rating
        Schools provided by the listing agent
        • Elementary: Briscoe
        • Middle: Harris
        • High: Brackenridge
        • District: San Antonio I.S.D.

        Source: LERA MLS. This data may not be complete. We recommend contacting the local school district to confirm school assignments for this home.

        A local agent can set up tours, give advice and negotiate with sellers.

        Browse local experts

        Similar homes