Charming Split-bedroom home with pond views. This Derby home has easy access to schools, parks, shopping, and dining. It offers the tranquility of suburban living while still being close to all the amenities you need. This split-bedroom layout provides privacy for the primary suite by placing it on one side of the house and the secondary bedrooms on the opposite side. Ideal for families or anyone seeking a more private living arrangement. The basement has already been framed with sheetrock. The Sellers father was a woodworking hobbiest and used this as his shop. This opens up endless possibilities for customization. Finish it to your liking and create additional living space, a home gym, or a dedicated craft area - the choice is yours. Partially finished bedroom and full bath are in basement. Oversized 2 car garage. So many great things to see in this house, but the view from the front is nature right outside your window. Don't miss your chance to make this house your forever home. Call Catherine Heidel to see this home.
Sold-inner office
Price Unknown
1401 S Gasaway Dr, Derby, KS 67037
3beds
3,392sqft
Single Family Onsite Built
Built in 1994
0.3 Acres Lot
$312,600 Zestimate®
$--/sqft
$2,569 Estimated rent
Home value
$312,600
$294,000 - $331,000
$2,569/mo
Zestimate® history
Owner options
List your home for rent
$2,569/mo
Rent Zestimate®
Find your next renter with Zillow Rental Manager. Plus, with online applications, you can quickly screen prospective tenants – for free.
$2,569/mo
Rent Zestimate®
Refinance and save
$314/mo
Est. payment
Refinancing to a lower rate could help reduce your monthly payments and save thousands over the life of the loan.
$314/mo
Est. payment
Explore your selling options
Work with a Zillow partner agent
Leverage their expertise and Zillow's premium Showcase listings to get your home seen by more buyers.
Get startedList with your own agent
Get your home in front of millions of buyers by listing it on Zillow.
Learn how to do itSell it yourself
Take full control of how buyers see your home on Zillow by listing For Sale by Owner (FSBO).
List your homeWhat's special
Zillow last checked:
Listing updated:
Listed by:
Catherine Heidel CELL:316-519-2284,
Berkshire Hathaway PenFed Realty,
Tiffany Wells 316-655-8110,
Berkshire Hathaway PenFed Realty
Bought with:
Debi Strange, 00051433
Source: SCKMLS as distributed by MLS GRID,MLS#: 629806
Facts & features
Interior
Bedrooms & bathrooms
- Bedrooms: 3
- Bathrooms: 3
- Full bathrooms: 3
Primary bedroom
- Description: Carpet
- Level: Main
- Area: 186
- Dimensions: 15.5 x 12
Bedroom
- Description: Carpet
- Level: Main
- Area: 121
- Dimensions: 11 x 11
Bedroom
- Description: Carpet
- Level: Main
- Area: 110
- Dimensions: 11 x 10
Dining room
- Description: Carpet
- Level: Main
- Area: 121
- Dimensions: 11 x 11
Kitchen
- Description: Wood
- Level: Main
- Area: 114
- Dimensions: 12 x 9.5
Living room
- Description: Carpet
- Level: Main
- Area: 143
- Dimensions: 13 x 11
Heating
- Forced Air, Natural Gas, Electric
Cooling
- Central Air, Electric, Gas
Appliances
- Included: Dishwasher, Microwave, Range
- Laundry: Main Level, Laundry Room
Features
- Ceiling Fan(s)
- Doors: Storm Door(s)
- Basement: Partially Finished
- Number of fireplaces: 1
- Fireplace features: One
Interior area
- Total interior livable area: 3,392 sqft
- Finished area above ground: 1,704
- Finished area below ground: 1,688
Property
Parking
- Total spaces: 2
- Parking features: Attached, Garage Door Opener
- Garage spaces: 2
Features
- Levels: One
- Stories: 1
- Patio & porch: Deck
- Exterior features: Guttering - ALL, Sprinkler System, Other
- Fencing: Wood
- Waterfront features: Pond/Lake
Lot
- Size: 0.3 Acres
- Features: Corner Lot
Details
- Parcel number: 2341802303008.00
Construction
Type & style
- Home type: SingleFamily
- Architectural style: Ranch
- Property subtype: Single Family Onsite Built
Materials
- Frame w/Less than 50% Mas
- Foundation: Partial, Day Light
- Roof: Composition
Condition
- Year built: 1994
Utilities & green energy
- Gas: Natural Gas Available
- Utilities for property: Natural Gas Available, Public
Community & HOA
Community
- Features: Sidewalks, Lake, Playground
- Subdivision: SOUTHCREST
HOA
- Has HOA: Yes
- Services included: Gen. Upkeep for Common Ar
- HOA fee: $314 annually
Location
- Region: Derby
Financial & listing details
- Tax assessed value: $264,700
- Annual tax amount: $3,594
- Date on market: 9/1/2023
- Cumulative days on market: 3 days
- Ownership: Individual
- Road surface type: Paved
Price history
Price history is unavailable.
Public tax history
| Year | Property taxes | Tax assessment |
|---|---|---|
| 2025 | $4,112 +6.5% | $30,441 +7.5% |
| 2024 | $3,860 -2.2% | $28,314 |
| 2023 | $3,948 +9.8% | $28,314 |
| 2022 | $3,594 +5.3% | -- |
| 2021 | $3,412 +6.8% | -- |
| 2020 | $3,194 +2.9% | $22,172 +3% |
| 2019 | $3,104 +6.4% | $21,528 +6% |
| 2018 | $2,918 +9.6% | $20,310 |
| 2017 | $2,664 +101.9% | -- |
| 2016 | $1,319 -49.5% | -- |
| 2015 | $2,614 +1% | -- |
| 2014 | $2,589 | -- |
| 2013 | -- | -- |
| 2012 | -- | -- |
| 2011 | -- | $19,401 +3.9% |
| 2008 | -- | $18,677 +3% |
| 2007 | -- | $18,136 +3% |
| 2006 | -- | $17,607 +3% |
| 2005 | -- | $17,090 +3% |
| 2004 | -- | $16,595 |
| 2003 | -- | $16,595 +6% |
| 2002 | -- | $15,652 |
| 2000 | -- | $15,652 |
Find assessor info on the county website
Neighborhood: 67037
Nearby homes
- $274,1003 bd2 ba1.4k sqft1407 S Gasaway Dr, Derby, KS 67037Off Market
- $361,2005 bd4 ba2.7k sqft903 E Hawthorne Dr, Derby, KS 67037Off Market
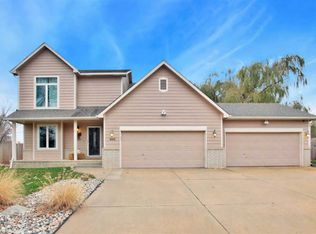
- $318,0004 bd2 ba1.4k sqft1413 S Gasaway Dr, Derby, KS 67037Off Market
- $306,8002 bd2 ba1.4k sqft908 E Cedarbrook Rd, Derby, KS 67037Off Market
- $--4 bd3 ba2.6k sqft1343 S Gasaway Dr, Derby, KS 67037Sold
- $346,4004 bd3 ba2.8k sqft902 E Cedarbrook Rd, Derby, KS 67037Off Market
- $--3 bd3 ba2.7k sqft904 E Hawthorne Dr, Derby, KS 67037Sold
- $314,8003 bd3 ba931 sqft833 E Hawthorne Dr, Derby, KS 67037Off Market
Nearby schools
GreatSchools rating
- 7/10Park Hill Elementary SchoolGrades: PK-5Distance: 0.6 mi
- 5/10Derby Middle SchoolGrades: 6-8Distance: 1.3 mi
- 6/10Derby High SchoolGrades: 9-12Distance: 2 mi
Schools provided by the listing agent
- Elementary: Park Hill
- Middle: Derby
- High: Derby
Source: SCKMLS as distributed by MLS GRID. This data may not be complete. We recommend contacting the local school district to confirm school assignments for this home.
Sell for more on Zillow
Get a Zillow Showcase℠ listing at no additional cost and you could sell for .
$312,600
2% more
+$6,252
With Zillow Showcase(estimated)
$318,852
- Kansas
- Sedgwick County
- Derby
- 67037
- 1401 S Gasaway Dr
Nearby cities
Nearby zip codes
Other Derby Topics
