Fantastic brick ranch on a long half acre in desirable west Wichita neighborhood. This awesome home offers big rooms and a lot of room to grow. Master bedroom has a nice Hollywood style bathroom and a big closet, bedroom two and three are good sized with good closets as well. Large living room leads to a big dining area and kitchen. Off the living room is the laundry room which also has a half bath. The oversized two car garage has an area for a workshop or for parking tools/toys. The unfinished basement has loads of potential for future finish. The fenced back yard adds to the charm and utility of this property with a storage shed for your lawn tools and tons of usable space to work with. There is plenty of room to add a additional big garage or workshop or a pool. Maybe all three! Previous owner added exterior drain tile and tied to the sump pit to enhance drainage. Also coated exterior foundation walls with waterproof membrane and added H-beams to the interior south and west walls as a precautionary measure even though no deflection is visible. Current owner painted exterior and added fill dirt to correct low areas around foundation. Estate sale is going on through 9/12/2026, any showing requests must go directly yo listing agent during that time.
Closed
Price Unknown
1401 S Lark Ln, Wichita, KS 67209
3beds
1,451sqft
Single Family Onsite Built
Built in 1966
0.59 Acres Lot
$219,900 Zestimate®
$--/sqft
$1,516 Estimated rent
Home value
$219,900
$202,000 - $237,000
$1,516/mo
Zestimate® history
Owner options
List your home for rent
$1,516/mo
Rent Zestimate®
Find your next renter with Zillow Rental Manager. Plus, with online applications, you can quickly screen prospective tenants – for free.
$1,516/mo
Rent Zestimate®
Refinance and save
Refinancing to a lower rate could help reduce your monthly payments and save thousands over the life of the loan.
Explore your selling options
Work with a Zillow partner agent
Leverage their expertise and Zillow's premium Showcase listings to get your home seen by more buyers.
Get startedList with your own agent
Get your home in front of millions of buyers by listing it on Zillow.
Learn how to do itSell it yourself
Take full control of how buyers see your home on Zillow by listing For Sale by Owner (FSBO).
List your homeWhat's special
Zillow last checked:
Listing updated:
Listed by:
Randy Ambrose 316-681-3600,
Keller Williams Signature Partners, LLC
Bought with:
Cullen McCafferty, SP00236655
Source: SCKMLS as distributed by MLS GRID,MLS#: 679008
Facts & features
Interior
Bedrooms & bathrooms
- Bedrooms: 3
- Bathrooms: 2
- Full bathrooms: 1
- 1/2 bathrooms: 1
Primary bedroom
- Description: Carpet
- Level: Main
- Area: 147.58
- Dimensions: 12'10"x11'6"
Bedroom
- Description: Carpet
- Level: Main
- Area: 149.04
- Dimensions: 12'3"x12'2"
Bedroom
- Description: Carpet
- Level: Main
- Area: 131.08
- Dimensions: 11'11"x11'
Dining room
- Description: Carpet
- Level: Main
- Area: 130.09
- Dimensions: 11'11"x10'11"
Kitchen
- Description: Wood Laminate
- Level: Main
- Area: 115.83
- Dimensions: 10'x11'7"
Living room
- Description: Carpet
- Level: Main
- Area: 232.75
- Dimensions: 21'x11'1"
Heating
- Forced Air
Cooling
- Central Air, Electric
Appliances
- Included: Dishwasher, Disposal, Range
- Laundry: Main Level, Laundry Room, 220 equipment
Features
- Doors: Storm Door(s)
- Windows: Storm Window(s)
- Basement: Unfinished
- Number of fireplaces: 1
- Fireplace features: One, Living Room
Interior area
- Total interior livable area: 1,451 sqft
- Finished area above ground: 1,451
- Finished area below ground: 0
Property
Parking
- Total spaces: 2
- Parking features: Attached
- Garage spaces: 2
Features
- Levels: One
- Stories: 1
- Patio & porch: Patio
- Fencing: Chain Link
Lot
- Size: 0.59 Acres
- Features: Standard
Details
- Parcel number: 00240910
Construction
Type & style
- Home type: SingleFamily
- Architectural style: Ranch
- Property subtype: Single Family Onsite Built
Materials
- Frame w/More than 50% Mas, Brick
- Foundation: Full, No Egress Window(s)
- Roof: Composition
Condition
- Year built: 1966
Utilities & green energy
- Gas: Natural Gas Available
- Utilities for property: Sewer Available, Natural Gas Available, Public
Community & HOA
Community
- Subdivision: FIELDCREST
HOA
- Has HOA: No
Location
- Region: Wichita
Financial & listing details
- Tax assessed value: $208,300
- Annual tax amount: $2,614
- Date on market: 9/12/2026
- Cumulative days on market: 7 days
- Ownership: Individual
- Road surface type: Paved
Price history
Price history is unavailable.
Public tax history
| Year | Property taxes | Tax assessment |
|---|---|---|
| 2025 | $2,618 +4.1% | $23,955 +5% |
| 2024 | $2,516 -3.5% | $22,816 |
| 2023 | $2,607 +16.7% | $22,816 |
| 2022 | $2,233 +4.3% | -- |
| 2021 | $2,140 +5.6% | -- |
| 2020 | $2,026 +5.4% | $17,228 +6% |
| 2019 | $1,922 +2.5% | $16,250 +4% |
| 2018 | $1,875 | $15,629 |
| 2017 | -- | -- |
| 2016 | $1,888 +1.8% | -- |
| 2015 | $1,855 -1.3% | -- |
| 2014 | $1,879 | -- |
| 2013 | -- | -- |
| 2012 | -- | -- |
| 2011 | -- | $14,744 |
| 2008 | -- | $14,744 +3% |
| 2007 | -- | $14,318 +9% |
| 2006 | -- | $13,133 +6% |
| 2005 | -- | $12,386 +3% |
| 2004 | -- | $12,029 +3% |
| 2003 | -- | $11,684 |
| 2002 | -- | $11,684 +3% |
| 2000 | -- | $11,339 |
Find assessor info on the county website
Neighborhood: Calfskin
Nearby homes
- $--3 bd3 ba2.5k sqft1400 S Fieldcrest St, Wichita, KS 67209Sold
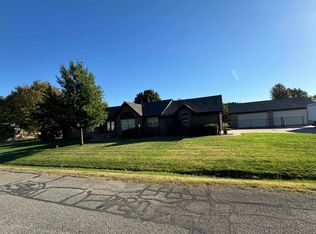
- $285,3003 bd2 ba1.7k sqft10801 W Lynndale St, Wichita, KS 67209Off Market
- $--3 bd3 ba2.2k sqft1350 S Lark Ln, Wichita, KS 67209Sold

- $319,1003 bd3 ba2.7k sqft1421 S Lark Ln, Wichita, KS 67209Off Market
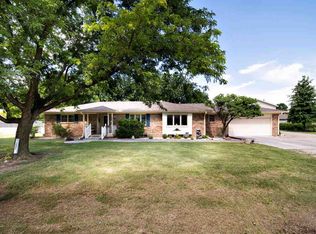
- $295,7003 bd2 ba2.3k sqft1400 S Lark Ln, Wichita, KS 67209Off Market
- $286,7004 bd3 ba2.3k sqft1350 S Fieldcrest St, Wichita, KS 67209Off Market
- $322,2004 bd2 ba1.6k sqft1420 S Fieldcrest St, Wichita, KS 67209Off Market
- $254,1003 bd2 ba1.6k sqft1410 S Lark Ln, Wichita, KS 67209Off Market
Nearby schools
GreatSchools rating
- 9/10Apollo Elementary SchoolGrades: PK-4Distance: 3.3 mi
- 8/10Dwight D. Eisenhower Middle SchoolGrades: 7-8Distance: 3.3 mi
- 8/10Eisenhower High SchoolGrades: 9-12Distance: 3.6 mi
Schools provided by the listing agent
- Elementary: Eisenhower
- Middle: Eisenhower
- High: Dwight D. Eisenhower
Source: SCKMLS as distributed by MLS GRID. This data may not be complete. We recommend contacting the local school district to confirm school assignments for this home.
Sell for more on Zillow
Get a Zillow Showcase℠ listing at no additional cost and you could sell for .
$219,900
2% more
+$4,398
With Zillow Showcase(estimated)
$224,298
Sell for more on Zillow
Get a Zillow Showcase℠ listing at no additional cost and you could sell for .
$219,900
2% more
+$4,398
With Zillow Showcase(estimated)
$224,298
- Kansas
- Sedgwick County
- Wichita
- 67209
- Calfskin
- 1401 S Lark Ln
