Skip main navigation
Closed
  • $284,000

    1401 S Main St, Belvidere, IL 61008

    4beds
    1,824sqft
    Single Family Residence
    Built in 2004
    7,405.2 Square Feet Lot
    $290,900 Zestimate®
    $156/sqft
    $2,674 Estimated rent

    Home value

    $290,900

    $204,000 - $413,000

    $2,674/mo

    Zestimate® history
    Loading
    Loading...

    Owner options

    List your home for rent

    $2,674/mo

    Rent Zestimate®

    Find your next renter with Zillow Rental Manager. Plus, with online applications, you can quickly screen prospective tenants – for free.

    Learn more

    $2,674/mo

    Rent Zestimate®

    Refinance and save

    $2,064/mo

    Est. payment

    Refinancing to a lower rate could help reduce your monthly payments and save thousands over the life of the loan.

    See today's rates

    $2,064/mo

    Est. payment

    Explore your selling options

    Work with a Zillow partner agent

    Leverage their expertise and Zillow's premium Showcase listings to get your home seen by more buyers.

    Get started

    List with your own agent

    Get your home in front of millions of buyers by listing it on Zillow.

    Learn how to do it

    Sell it yourself

    Take full control of how buyers see your home on Zillow by listing For Sale by Owner (FSBO).

    List your home

    What's special

    Farmhouse sinkFinished basementFully fenced yardAdditional bedroomFresh landscapingRenovated ensuite bathFamily room
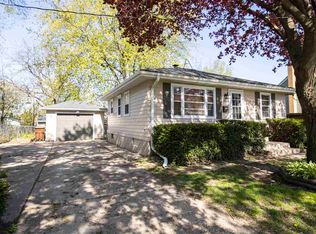
    This beautifully updated ranch home is move-in ready from top to bottom. Fresh landscaping and a charming covered front porch welcome you into a bright, open concept layout. Inside, the foyer features a built-in bench and shelves and opens to a vaulted living room and kitchen with luxury vinyl plank flooring throughout. The stunning kitchen showcases a waterfall quartzite island, white soft-close cabinetry, subway tile backsplash and wall and a farmhouse sink. The side-load 2.5 car garage includes an exterior access door and connects to a concrete driveway. Enjoy the fully fenced side-yard (THIS IS NOT A LARGE YARD), back deck and the privacy of a corner lot. Three main floor bedrooms include a lovely primary suite with walk-in closet and renovated ensuite bath. Laundry has been thoughtfully relocated to the primary bathroom for convenience. A second updated full bath completes the main level. The finished basement offers great flexibility with a family room, office/workout/craft room, additional bedroom and a generous unfinished storage space. Additional updates include a newer water softening system, new water heater, all new doors & lighting throughout the home and extra luxury vinyl plank flooring to complete the bedrooms if new owners desires. Home is located close to Belvidere HS too! This is the one you've been waiting for - don't miss it!

    Zillow last checked:

    Listing updated:

    Listing courtesy of:

    Beth Armstrong, CSC clientcare@starckre.com,

    Berkshire Hathaway HomeServices Starck Real Estate

    Bought with:

    Jesus Perez

    Realty of America, LLC

    Source: MRED as distributed by MLS GRID,MLS#: 12427061MLS Logo

    Facts & features

    Interior

    Bedrooms & bathrooms
    • Bedrooms: 4
    • Bathrooms: 3
    • Full bathrooms: 2
    • 1/2 bathrooms: 1
    Primary bedroom
    • Features: Flooring (Vinyl), Bathroom (Full)
    • Level: Main
    • Area: 195 Square Feet
    • Dimensions: 15X13
    Bedroom 2
    • Features: Flooring (Carpet)
    • Level: Main
    • Area: 100 Square Feet
    • Dimensions: 10X10
    Bedroom 3
    • Level: Main
    • Area: 100 Square Feet
    • Dimensions: 10X10
    Bedroom 4
    • Features: Flooring (Other)
    • Level: Basement
    • Area: 342 Square Feet
    • Dimensions: 18X19
    Family room
    • Features: Flooring (Vinyl)
    • Level: Basement
    • Area: 220 Square Feet
    • Dimensions: 22X10
    Kitchen
    • Features: Kitchen (Eating Area-Table Space, Island), Flooring (Vinyl)
    • Level: Main
    • Area: 216 Square Feet
    • Dimensions: 18X12
    Laundry
    • Features: Flooring (Vinyl)
    • Level: Main
    • Area: 40 Square Feet
    • Dimensions: 8X5
    Living room
    • Features: Flooring (Vinyl)
    • Level: Main
    • Area: 300 Square Feet
    • Dimensions: 20X15
    Office
    • Features: Flooring (Vinyl)
    • Level: Basement
    • Area: 144 Square Feet
    • Dimensions: 12X12
    Heating
    • Natural Gas
    Cooling
    • Central Air
    Appliances
    • Included: Range, Dishwasher, Refrigerator, Washer, Dryer, Stainless Steel Appliance(s)
    • Laundry: Main Level
    Features
    • Vaulted Ceiling(s), 1st Floor Bedroom, In-Law Floorplan, 1st Floor Full Bath, Built-in Features, Walk-In Closet(s)
    • Basement: Finished,Full
    • Attic: Unfinished
    Interior area
    • Total structure area: 1,824
    • Total interior livable area: 1,824 sqft
    • Finished area below ground: 600

    Property

    Parking
    • Total spaces: 2.5
    • Parking features: Concrete, Garage Door Opener, On Site, Garage Owned, Attached, Garage
    • Attached garage spaces: 2.5
    • Has uncovered spaces: Yes
    Accessibility
    • Accessibility features: No Disability Access
    Features
    • Stories: 1
    • Patio & porch: Deck
    Lot
    • Size: 7,405 sqft
    • Features: Corner Lot
    Details
    • Parcel number: 0536307008
    • Special conditions: None
    • Other equipment: Water-Softener Owned, Ceiling Fan(s), Sump Pump

    Construction

    Type & style
    • Home type: SingleFamily
    • Architectural style: Ranch
    • Property subtype: Single Family Residence
    Materials
    • Vinyl Siding
    • Roof: Asphalt
    Condition
    • New construction: No
    • Year built: 2004
    Details
    • Builder model: RANCH

    Utilities & green energy

    • Sewer: Public Sewer
    • Water: Public

    Community & neighborhood

    Security
    • Security features: Carbon Monoxide Detector(s)
    Community
    • Community features: Street Lights, Street Paved
    Location
    • Region: Belvidere

    HOA & financial

    HOA
    • Services included: None

    Other

    Other facts
    • Listing terms: Conventional
    • Ownership: Fee Simple

    Price history

    DateEventPrice
    10/3/2025Sold$284,000+9.3%$156/sqft
    Source: MRED as distributed by MLS GRID #12427061 Report a problem
    9/7/2025Contingent$259,900$142/sqft
    Source: MRED as distributed by MLS GRID #12427061 Report a problem
    9/3/2025Listed for sale$259,900-3.4%$142/sqft
    Source: MRED as distributed by MLS GRID #12427061 Report a problem
    8/29/2025Contingent$269,000$147/sqft
    Source: MRED as distributed by MLS GRID #12427061 Report a problem
    8/19/2025Listed for sale$269,000$147/sqft
    Source: MRED as distributed by MLS GRID #12427061 Report a problem
    8/10/2025Contingent$269,000$147/sqft
    Source: MRED as distributed by MLS GRID #12427061 Report a problem
    8/7/2025Price change$269,000-2.2%$147/sqft
    Source: MRED as distributed by MLS GRID #12427061 Report a problem
    7/31/2025Listed for sale$275,000+14.6%$151/sqft
    Source: MRED as distributed by MLS GRID #12427061 Report a problem
    4/14/2023Sold$240,000+4.4%$132/sqft
    Source: NorthWest Illinois Alliance of REALTORS® #202300977 Report a problem
    3/10/2023Pending sale$229,900$126/sqft
    Source: NorthWest Illinois Alliance of REALTORS® #202300977 Report a problem
    3/8/2023Listed for sale$229,900+59.7%$126/sqft
    Source: MRED as distributed by MLS GRID #11732899 Report a problem
    2/26/2021Sold$144,000-6.5%$79/sqft
    Source: Public Record Report a problem
    1/7/2021Pending sale$154,000$84/sqft
    Source: Owner Report a problem
    12/11/2020Price change$154,000-6.6%$84/sqft
    Source: Owner Report a problem
    12/5/2020Listed for sale$164,900$90/sqft
    Source: Owner Report a problem

    Public tax history

    YearProperty taxesTax assessment
    2024$7,066 +47.2%$87,743 +14.8%
    2023$4,800 $76,455 +60.4%
    2022-- $47,676 +1.5%
    2021$1,140 -67.9%$46,994 +36.6%
    2020$3,549 +6.8%$34,414 +9.3%
    2019$3,322 +0.9%$31,477 +1.8%
    2017$3,291 +5.1%$30,934 +9.6%
    2016$3,131 -0.5%$28,230 +2.3%
    2015$3,148 +12.3%$27,586 -16.5%
    2014$2,802 -17.7%$33,047 -2.9%
    2013$3,405 $34,042 -5.5%
    2012-- $36,036 -25%
    2010-- $48,048 -9.1%
    2007-- $52,844

    Find assessor info on the county website

    Neighborhood: 61008

    Nearby schools

    GreatSchools rating
    Schools provided by the listing agent
    • District: 100

    Source: MRED as distributed by MLS GRID. This data may not be complete. We recommend contacting the local school district to confirm school assignments for this home.

    Get a cash offer in 3 minutes
    Find out how much your home could sell for in as little as 3 minutes with a no-obligation cash offer.
    Estimated market value
    $290,900
    Get a cash offer in 3 minutes
    Find out how much your home could sell for in as little as 3 minutes with a no-obligation cash offer.
    Estimated market value
    $290,900