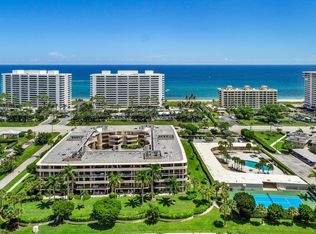
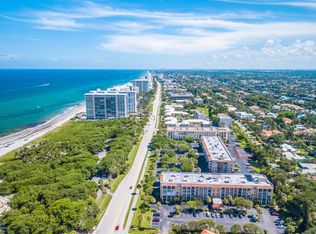
Welcome to this spacious two-bedroom, two-and-a-half-bath condominium in the sought-after Mayfair of Boca Raton. Offering 1,864 square feet of thoughtfully designed living space, this residence features generously sized bedrooms, 2.5 bathrooms, and a functional floor plan that blends comfort with everyday convenience. A dedicated garage parking space is also included. Mayfair is a boutique, five-story community known for its lush tropical atrium, cascading water features, and resort-style amenities, including private deeded beach access, a sparkling pool, fitness center, tennis court, and beautifully maintained grounds. Ideally situated on South Ocean Boulevard, you're just steps from the beach and minutes from Deerfield Beach Pier, waterfront dining, Mizner Park, and Boca Raton.
For sale
$625,000
1401 S Ocean Boulevard #2030, Boca Raton, FL 33432
2beds
1,864sqft
:
Get pre-qualified$6,019/mo
Condominium
Built in 1982
-- sqft lot
$592,000 Zestimate®
$335/sqft
$1,794/mo HOA
What's special
Tennis courtLush tropical atriumGenerously sized bedroomsSparkling poolSpacious two-bedroom two-and-a-half-bath condominiumCascading water featuresPrivate deeded beach access
- 12 days |
- 157 |
- 9 |
Likely to sell faster than
Zillow last checked:
Listing updated:
Listed by:
Jovann St Pierre 305-833-1813,
Oppenheim Realty,
Zachary C Oppenheim 786-862-5868,
Oppenheim Realty
Source: BeachesMLS,MLS#: B26058324 Originating MLS: BeachesMLS
Originating MLS: BeachesMLSFacts & features
Interior
Bedrooms & bathrooms
- Bedrooms: 2
- Bathrooms: 3
- Full bathrooms: 2
- 1/2 bathrooms: 1
- Main level bathrooms: 1
- Main level bedrooms: 1
Primary bedroom
- Level: Main
- Area: 260
- Dimensions: 20 X 13
Bedroom 2
- Level: Main
- Area: 192
- Dimensions: 16 X 12
Dining room
- Level: Main
- Area: 144
- Dimensions: 16 X 9
Kitchen
- Level: Main
- Area: 96
- Dimensions: 12 X 8
Living room
- Level: Main
- Area: 375
- Dimensions: 25 X 15
Utility room
- Level: Main
- Area: 35
- Dimensions: 7 X 5
Heating
- Central
Cooling
- Central Air
Appliances
- Included: Dryer, Dishwasher, Electric Water Heater, Disposal, Microwave, Range, Refrigerator, Water Heater
- Laundry: Inside, Washer Dryer Install Allowed
Features
- Bathtub, Dual Sinks, Soaking Tub, Separate Shower, Stacked Bedrooms, Walk-In Closet(s)
- Flooring: Ceramic Tile, Marble
- Has fireplace: No
Interior area
- Total structure area: 1,864
- Total interior livable area: 1,864 sqft
Video & virtual tour
Property
Parking
- Total spaces: 1
- Parking features: Assigned, Attached, Garage
- Attached garage spaces: 1
Accessibility
- Accessibility features: Accessibility Features, Accessible Entrance
Features
- Levels: One
- Stories: 1
- Patio & porch: Open, Balcony
- Exterior features: Balcony, Outdoor Living Area, Tennis Court(s)
- Pool features: Association
- Has view: Yes
- View description: Garden, Pool, Tennis Court
- Waterfront features: None
Details
- Parcel number: 06434732210002030
- Zoning: RES
- Special conditions: Standard
Construction
Type & style
- Home type: Condo
- Property subtype: Condominium
Materials
- Block, Concrete
- Foundation: Concrete Perimeter
- Roof: Flat
Condition
- Resale
- New construction: No
- Year built: 1982
Utilities & green energy
- Sewer: Public Sewer
- Water: Public
- Utilities for property: Cable Connected, Water Connected
Community & HOA
Community
- Security: Security System, Closed Circuit Camera(s), Lobby Secured
- Subdivision: MAYFAIR OF BOCA RATON CONDO
HOA
- Has HOA: Yes
- Amenities included: Maintenance Grounds, Maintenance, Pool, Spa/Hot Tub, Security, Tennis Court(s), Elevator(s)
- Services included: Cable TV, Insurance, Maintenance Grounds, Sewer, Trash, Water, Internet
- HOA fee: $5,382 quarterly
- HOA name: Mayfair of Boca Raton Condominium
- HOA phone: 561-251-0003
Location
- Region: Boca Raton
Financial & listing details
- Price per square foot: $335/sqft
- Tax assessed value: $434,000
- Annual tax amount: $7,648
- Date on market: 7/30/2026
- Cumulative days on market: 12 days
- Listing terms: Cash,Conventional
Estimated market value
$592,000
$562,000 - $622,000
$4,635/mo
Price history
| Date | Event | Price |
|---|---|---|
| 7/30/2026 | Listed for sale | $625,000+50.6%$335/sqft |
Source:  BeachesMLS #B26058324 Report a problem BeachesMLS #B26058324 Report a problem | ||
| 7/21/2017 | Sold | $415,000+29.7%$223/sqft |
Source: Public Record Report a problem | ||
| 3/21/2013 | Sold | $320,000-4.5%$172/sqft |
Source: Public Record Report a problem | ||
| 2/2/2013 | Listed for sale | $335,000-39.1%$180/sqft |
Source: Re/Max Sun & Sea #A1742488 Report a problem | ||
| 3/16/2006 | Sold | $550,000+119.1%$295/sqft |
Source: Public Record Report a problem | ||
| 3/22/2000 | Sold | $251,000$135/sqft |
Source: Public Record Report a problem | ||
Public tax history
| Year | Property taxes | Tax assessment |
|---|---|---|
| 2025 | $7,648 +7% | $434,000 +8.7% |
| 2024 | $7,148 +6.7% | $399,300 +10% |
| 2023 | $6,700 +8.9% | $363,000 +10% |
| 2022 | $6,151 +8.7% | $330,000 +10% |
| 2021 | $5,658 -8.7% | $300,000 -9.1% |
| 2020 | $6,199 +4.8% | $330,000 +6.5% |
| 2019 | $5,916 | $310,000 -1.6% |
| 2018 | $5,916 +1.5% | $315,000 -4.5% |
| 2017 | $5,826 -5.7% | $330,000 +1.5% |
| 2016 | $6,178 -0.7% | $325,000 +3.2% |
| 2015 | $6,222 +5.2% | $315,000 +6.8% |
| 2014 | $5,914 +45.4% | $295,000 +22.9% |
| 2013 | $4,068 -1.5% | $240,000 |
| 2012 | $4,131 -13.6% | $240,000 -11.1% |
| 2011 | $4,781 +0.2% | $270,000 |
| 2010 | $4,770 -3.5% | $270,000 -6.9% |
| 2009 | $4,944 -10.2% | $290,000 -16.2% |
| 2008 | $5,505 -26.4% | $346,250 -22.2% |
| 2007 | $7,482 -13.2% | $445,000 |
| 2006 | $8,619 | $445,000 +109% |
| 2005 | -- | $212,932 +3% |
| 2004 | $2,021 +3713.2% | $206,730 +1.9% |
| 2003 | $53 -98.5% | $202,875 +2.4% |
| 2002 | $3,628 +0% | $198,120 +1.6% |
| 2001 | $3,626 +0.3% | $195,000 +14.7% |
| 2000 | $3,615 +5.3% | $170,000 |
| 1999 | $3,435 | $170,000 |
Find assessor info on the county website
Monthly payment
Est. payment
Payment breakdown
Explore the cost of this home by adjusting the details. Changes won't be saved.Climate risks
Neighborhood: 33432
Nearby schools
GreatSchools rating
- 7/10Boca Raton Elementary SchoolGrades: PK-5Distance: 1.5 mi
- 8/10Boca Raton Community Middle SchoolGrades: 6-8Distance: 3.1 mi
- 6/10Boca Raton Community High SchoolGrades: 9-12Distance: 3.6 mi
Schools provided by the listing agent
- Elementary: Boca Raton
- Middle: Boca Raton Community
- High: Boca Raton
Source: BeachesMLS. This data may not be complete. We recommend contacting the local school district to confirm school assignments for this home.
- $479,0002 bd3 ba1.8k sqft1401 S Ocean Blvd #1060, Boca Raton, FL 33432For Sale
- $654,4002 bd2 ba1.9k sqft1401 Ocean Boulevard #402, Boca Raton, FL 33432Off Market
- $566,4002 bd3 ba1.7k sqft1401 S Ocean Blvd #1020, Boca Raton, FL 33432Off Market
- $591,6002 bd2 ba1.8k sqft1401 S Ocean Blvd #1030, Boca Raton, FL 33432Off Market
- $883,5003 bd3 ba2.2k sqft1401 S Ocean Blvd #1040, Boca Raton, FL 33432Off Market
- $568,0002 bd2 ba1.8k sqft1401 S Ocean Blvd #1050, Boca Raton, FL 33432Off Market
- $775,2003 bd3 ba2.2k sqft1401 S Ocean Blvd #1070, Boca Raton, FL 33432Off Market
- $634,6002 bd2 ba1.8k sqft1401 S Ocean Blvd #1080, Boca Raton, FL 33432Off Market
A local agent can set up tours, give advice and negotiate with sellers.
Similar homes
- $570,0002 bd3 ba1.8k sqftMayfair of Boca Raton, Boca Raton, FL 33432For Sale
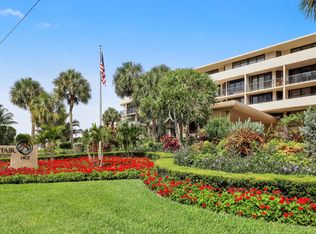
 MLS ID #B26046997, Irene Sofia Marshall, Coldwell Banker/BR. BeachesMLS
 - $595,0003 bd3 ba1.5k sqft951 De Soto Road #2300, Boca Raton, FL 33432For Sale
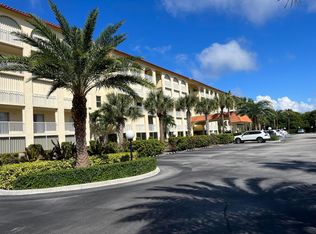 MLS ID #R11152144, Maria D Verduce, The Keyes Company. BeachesMLS
 - $499,9002 bd3 ba1.8k sqft1401 S Ocean Boulevard #3090, Boca Raton, FL 33432For Sale
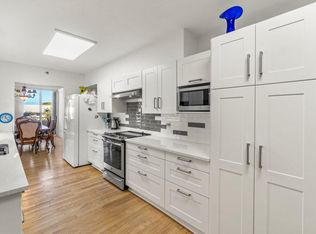 MLS ID #R11151730, Daniel J DeRogatis PA, RE/MAX Direct. BeachesMLS
 - $459,0002 bd2 ba1k sqftTierra Del Mar, Boca Raton, FL 33432For Sale
 MLS ID #B26012356, Brandon Lawrence Weppner, Compass Florida LLC. BeachesMLS
 - $599,0002 bd2 ba1.4k sqft2200, Delray Beach, FL 33483For SaleMLS ID #R11146271, Mark Howard Hansen, Coldwell Banker. BeachesMLS
- $629,9002 bd3 ba2.5k sqftSPYGLASS WALK, Boca Raton, FL 33487For SaleMLS ID #B26052815, Dawn L Forgione, Compass Florida LLC. BeachesMLS
- $559,0002 bd2 ba1k sqft2687 N Ocean Boulevard #G-305, Boca Raton, FL 33431For SaleMLS ID #B26041887, Jonathan Mark Phillips, Keller Williams Realty Services. BeachesMLS
- $---- bd-- ba-- sqft22 Royal Palm Way Penthouse 606, Boca Raton, FL 33432Off Market
- $339,9002 bd2 ba1.4k sqftLa Residence, Boca Raton, FL 33433For SaleMLS ID #B26060818, Felipe Martinez, RE/MAX Services. BeachesMLS
- $355,0002 bd2 ba1.1k sqft16, Boca Raton, FL 33432For SaleMLS ID #F10524617, Shakie J Iskandarian, Beautiful Homes Realty Inc. BeachesMLS
- $749,0002 bd2 ba1.5k sqft4600, Highland Beach, FL 33487For SaleMLS ID #B26058717, Lisa Bradley, Coldwell Banker. BeachesMLS
- $695,0002 bd2 ba1.5k sqft4740 S Ocean Boulevard #202, Highland Beach, FL 33487For SaleMLS ID #B26034318, Mary Ann Phillips, RE/MAX Select Group. BeachesMLS
- $399,9003 bd2 ba1.7k sqft23200 Camino Del Mar #604, Boca Raton, FL 33433For SaleMLS ID #B26057555, Robyn Dana Rosen, Compass Florida LLC. BeachesMLS
- $525,0002 bd2 ba1.4k sqftSavoy East, Pompano Beach, FL 33062For SaleMLS ID #B26058976, Michelle Perry, Century 21 Stein Posner. BeachesMLS
- $599,9002 bd2 ba1.4k sqft1010 S Ocean Boulevard #1509, Pompano Beach, FL 33062For SaleMLS ID #B26020203, Cynthia C Rondino, Balistreri Real Estate Inc. BeachesMLS
- $439,0002 bd2 ba1k sqft2687, Boca Raton, FL 33431For SaleMLS ID #B26044134, Kathryn Ann Green, Coldwell Banker Realty. BeachesMLS
- $644,9992 bd2 ba1.3k sqft3210 NE 5th Street #202, Pompano Beach, FL 33062For SaleMLS ID #F10545594, Roberta Liberati, Pompano Beach Realty. BeachesMLS
- $535,0002 bd2 ba1.2k sqftC, Highland Beach, FL 33487For SaleMLS ID #B26060274, Derek Troy West, West Group. BeachesMLS
- $550,0003 bd2 ba1.6k sqft899, Boca Raton, FL 33487For SaleMLS ID #R11105288, Frank Carmen Van Amburgh, Van Amburgh Properties LLC. BeachesMLS
- $695,0002 bd3 ba1.5k sqftTriton Condo, Pompano Beach, FL 33062For Sale
 MLS ID #A12026602, Laura Campenni, Diligence Realty Services, Inc. MIAMI
