Skip main navigation
Sold for $167,500
  • $167,500

    1401 S PALMETTO AVENUE #308, DAYTONA BEACH, FL 32114

    2beds
    820sqft
    Condominium
    Built in 1987
    -- sqft lot
    $149,400 Zestimate®
    $204/sqft
    $1,344 Estimated rent

    Home value

    $149,400

    $137,000 - $163,000

    $1,344/mo

    Zestimate® history
    Loading
    Loading...

    Owner options

    List your home for rent

    $1,344/mo

    Rent Zestimate®

    Find your next renter with Zillow Rental Manager. Plus, with online applications, you can quickly screen prospective tenants – for free.

    Learn more

    $1,344/mo

    Rent Zestimate®

    Refinance and save

    $1,738/mo

    Est. payment

    Refinancing to a lower rate could help reduce your monthly payments and save thousands over the life of the loan.

    See today's rates

    $1,738/mo

    Est. payment

    Explore your selling options

    Work with a Zillow partner agent

    Leverage their expertise and Zillow's premium Showcase listings to get your home seen by more buyers.

    Get started

    List with your own agent

    Get your home in front of millions of buyers by listing it on Zillow.

    Learn how to do it

    Sell it yourself

    Take full control of how buyers see your home on Zillow by listing For Sale by Owner (FSBO).

    List your home

    What's special

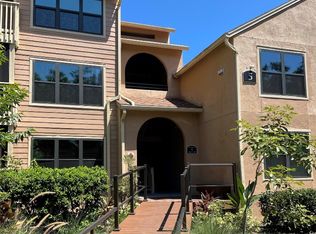
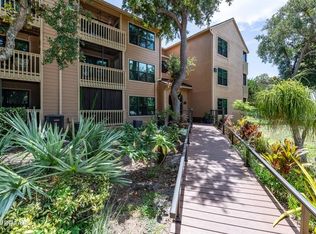
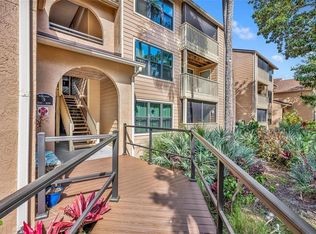
    PRICE REDUCED! Now is your chance to live in luxury at the peaceful waterfront oasis, The Preserve at River's Edge. Relax on your private screened balcony to the sounds of birds quietly chirping and the river gently flowing. Enjoy beautiful sea breezes and cooler Florida evenings while sipping your coffee by morning and indulging in your favorite glass by night. This top floor unit is a true escape in the heart of it all. Featuring water views from every window, an expansive balcony with storage, and updated kitchen and bathroom, this home is move-in ready (new A/C in 2024!). An open floor plan, high ceilings, and luxury vinyl planks throughout ensure seamless transitions from room to room. The sun shines through a wall of windows and bounces off the vaulted ceilings in the great room, while natural stone countertops and custom cabinetry in the kitchen and bar area further elevate the space. Tucked away for convenience is the side-by-side washer and dryer in a large laundry closet. Two spacious bedrooms, walk-in closets, and an upgraded bathroom with more storage, ensure your comfort and tranquility. Experience all that the serene setting at The Preserve has to offer: a gated condominium community with sparkling pool, hot tub, clubhouse, renovated fitness center, car wash station, playground, two BBQ picnic areas, and dog park. Plus, monthly dues include cable, internet/WiFi, trash collection, water, pest control, and lush landscaping maintenance. This gem is nestled in an ideal location--just a short bike ride or drive to the beach and multiple golf courses; cultural venues; dining, shopping and entertainment--plus convenient to Embry-Riddle, Palmer College of Chiropractic, Bethune-Cookman, and Daytona State College.

    Zillow last checked:

    Listing updated:

    Listed by:

    Kristen Letchworth 407-492-7460,

    KELLER WILLIAMS WINTER PARK 407-545-6430

    Bought with:

    Non-Member Agent

    STELLAR NON-MEMBER OFFICE

    Ron Wysocarski, Jr, 3192071

    LPT REALTY, LLC

    Source: Stellar MLS,MLS#: O6182166MLS LogoOriginating MLS: Orlando Regional

    Facts & features

    Interior

    Bedrooms & bathrooms
    • Bedrooms: 2
    • Bathrooms: 1
    • Full bathrooms: 1
    Primary bedroom
    • Features: Walk-In Closet(s)
    • Level: First
    • Dimensions: 13x12
    Bedroom 2
    • Features: Ceiling Fan(s), Built-in Closet
    • Level: First
    • Dimensions: 11x12
    Bathroom 1
    • Features: Exhaust Fan, Stone Counters, Tub With Shower
    • Level: First
    • Dimensions: 5x11
    Balcony porch lanai
    • Level: First
    • Dimensions: 9x5
    Great room
    • Level: First
    • Dimensions: 20x15
    Kitchen
    • Features: Bar, Pantry, Stone Counters
    • Level: First
    • Dimensions: 8x7
    Heating
    • Central
    Cooling
    • Central Air
    Appliances
    • Included: Dishwasher, Disposal, Dryer, Exhaust Fan, Freezer, Microwave, Range, Refrigerator, Washer
    • Laundry: Inside, Laundry Closet
    Features
    • Ceiling Fan(s), Kitchen/Family Room Combo, Open Floorplan, Stone Counters, Thermostat, Vaulted Ceiling(s)
    • Flooring: Luxury Vinyl
    • Windows: Blinds, Drapes, Window Treatments
    • Has fireplace: No
    • Common walls with other units/homes: End Unit
    Interior area
    • Total structure area: 820
    • Total interior livable area: 820 sqft

    Property

    Parking
    • Parking features: Open
    • Has uncovered spaces: Yes
    Features
    • Levels: One
    • Stories: 1
    • Patio & porch: Covered, Screened
    • Exterior features: Balcony, Dog Run, Storage
    • Has view: Yes
    • View description: Water, Intracoastal Waterway, River
    • Has water view: Yes
    • Water view: Water,Intracoastal Waterway,River
    • Waterfront features: Intracoastal Waterway, River Front
    • Body of water: HALIFAX RIVER
    Lot
    • Size: 14.54 Acres
    Details
    • Parcel number: 534034000308
    • Zoning: RESI MRF40
    • Special conditions: None

    Construction

    Type & style
    • Home type: Condo
    • Property subtype: Condominium
    Materials
    • HardiPlank Type, Stucco, Wood Frame
    • Foundation: Slab
    • Roof: Shingle
    Condition
    • New construction: No
    • Year built: 1987

    Utilities & green energy

    • Sewer: Public Sewer
    • Water: Public
    • Utilities for property: Cable Connected, Electricity Connected, Public, Sewer Connected, Water Connected

    Community & HOA

    Community
    • Features: Intracoastal Waterway, River, Clubhouse, Community Mailbox, Dog Park, Fitness Center, Gated Community - No Guard, Pool, Sidewalks
    • Security: Gated Community
    • Pet fee: $0 monthly
    • Subdivision: PRESERVE AT RIVERS EDGE
    HOA
    • Has HOA: Yes
    • Amenities included: Cable TV, Clubhouse, Fitness Center, Gated, Maintenance, Pool, Recreation Facilities, Spa/Hot Tub
    • Services included: Cable TV, Community Pool, Maintenance Structure, Maintenance Grounds, Manager, Pest Control, Pool Maintenance, Recreational Facilities, Sewer, Trash, Water
    • HOA fee: $539 monthly
    • HOA name: Bobbie Hodges
    • HOA phone: 386-254-1991
    Location
    • Region: Daytona Beach

    Financial & listing details

    • Price per square foot: $204/sqft
    • Tax assessed value: $142,498
    • Annual tax amount: $834
    • Date on market: 3/7/2024
    • Cumulative days on market: 142 days
    • Listing terms: Cash,Conventional,FHA,Owner May Carry,VA Loan
    • Ownership: Condominium
    • Total actual rent: 0
    • Electric utility on property: Yes
    • Road surface type: Asphalt

    Price history

    DateEventPrice
    8/23/2024Sold$167,500-4.2%$204/sqft
    Source: Stellar MLS #O6182166 Report a problem
    7/29/2024Pending sale$174,900$213/sqft
    Source: Stellar MLS #O6182166 Report a problem
    7/9/2024Price change$174,900-2.8%$213/sqft
    Source: Stellar MLS #O6182166 Report a problem
    5/30/2024Price change$179,900-5.3%$219/sqft
    Source: Stellar MLS #O6182166 Report a problem
    3/7/2024Listed for sale$189,900+101%$232/sqft
    Source: Stellar MLS #O6182166 Report a problem
    8/24/2018Listing removed$94,500+26%$115/sqft
    Source: RE/MAX Property Centre #1035666 Report a problem
    6/7/2018Sold$75,000-20.6%$91/sqft
    Source: DBAMLS #1035666 Report a problem
    11/3/2017Listed for sale$94,500-47.3%$115/sqft
    Source: RE/MAX Property Centre #1035666 Report a problem
    5/2/2014Listing removed$675$1/sqft
    Source: RE/MAX Signature Report a problem
    4/28/2014Price change$675-15.6%$1/sqft
    Source: RE/MAX Signature Report a problem
    3/13/2014Listed for rent$800$1/sqft
    Source: RE/MAX SIGNATURE Report a problem
    1/19/2006Sold$179,400$219/sqft
    Source: Public Record Report a problem

    Public tax history

    YearProperty taxesTax assessment
    2025$2,572 +189.8%$142,498 +55.5%
    2024$887 +6.4%$91,652 +3%
    2023$834 +4.5%$88,983 +3%
    2022$798 $86,391 +3%
    2021-- $83,875 +1.4%
    2020$781 $82,717 -4.5%
    2019$781 -10.5%$86,635 -5.2%
    2018$873 -52.3%$91,423 -7.1%
    2017$1,828 -0.2%$98,461 +10%
    2016$1,831 +4.8%$89,537 +11.2%
    2015$1,748 +16.7%$80,540 +16.1%
    2014$1,498 $69,367 +4.3%
    2013-- $66,502 +11.2%
    2012-- $59,804 +30.9%
    2011-- $45,700 -1.6%
    2010-- $46,430 -7.7%
    2009-- $50,326 -66.2%
    2007-- $148,800
    2006-- $148,800
    Find assessor info on the county website

    Neighborhood: 32114

    Nearby schools

    GreatSchools rating
    Get a cash offer in 3 minutes
    Find out how much your home could sell for in as little as 3 minutes with a no-obligation cash offer.
    Estimated market value
    $149,400
    Get a cash offer in 3 minutes
    Find out how much your home could sell for in as little as 3 minutes with a no-obligation cash offer.
    Estimated market value
    $149,400